


$269,700
 3 Beds
 1.5 Baths
 1,471 sqft
11019 Douglas Ln N, Champlin, MN 55316
Est. Refi. Payment $1,779/mo*
Refinance Your HomeCurrently Off Market - Sold Sep 15, 2025 for $264,900
Home Value
Trulia Estimate
$270KSince last month
Decreased$1K (-0.4%)Since last year
Increased$3K (+1%)Since last sale
Increased$4K (+1.7%)Learn more about this home's value by checking out its Trulia Estimate, the value of nearby homes, and how much similar homes have sold for.
Trulia Estimate
The of this home's value increased by +64% in the last 10 years
| Month | Estimated value |
|---|---|
2026 | |
| September 2026 | $269K |
| August 2026 | $269K |
| July 2026 | $270K |
| June 2026 | $265K |
| May 2026 | $273K |
| April 2026 | $269K |
| March 2026 | $266K |
| February 2026 | $265K |
| January 2026 | $264K |
2025 | |
2024 | |
2023 | |
2022 | |
2021 | |
2020 | |
2019 | |
2018 | |
2017 | |
2016 | |
Comparable sales
These are recently sold homes that have a similar location or other similar features to this home, like bedrooms, bathrooms, and square footage. Get a sense of the expected prices in the area by viewing these homes.Address | Distance | Property Type | Sold Price | Sold Date | Bed | Bath | Sqft |
|---|---|---|---|---|---|---|---|
0.02 | Townhouse | $275,000 | 10/08/25 | 3 | 1.5 | 1,390 | |
0.68 | Townhouse | $280,000 | 08/11/26 | 3 | 1.5 | 1,656 | |
0.69 | Townhouse | $255,000 | 07/01/26 | 3 | 1.5 | 1,663 | |
0.69 | Townhouse | $250,000 | 09/01/26 | 3 | 1.5 | 1,551 | |
0.20 | Townhouse | $269,900 | 06/30/26 | 2 | 1.5 | 1,475 | |
0.22 | Townhouse | $270,000 | 09/26/25 | 2 | 1.5 | 1,448 | |
0.17 | Townhouse | $200,000 | 11/14/25 | 2 | 1 | 1,020 | |
1.34 | Townhouse | $287,000 | 12/16/25 | 3 | 1.5 | 1,681 | |
1.27 | Townhouse | $290,000 | 05/18/26 | 2 | 1.5 | 1,616 | |
1.33 | Townhouse | $264,900 | 10/03/25 | 2 | 2 | 1,629 |
Nearby home prices
Get a sense of expected prices in the area by checking the value of nearby homes.Address | Distance | Price | Bed | Bath | Sqft | Status |
|---|---|---|---|---|---|---|
0.02 | $280,100 | 3 | 1.5 | 1,390 | Off Market | |
0.03 | $399,900 | 4 | 2 | 1,920 | For Sale | |
0.04 | $255,300 | 3 | 1.5 | 1,372 | Off Market | |
0.07 | $321,500 | - | - | - | Off Market | |
0.07 | $555,000 | 6 | 3 | 2,815 | Recently Sold | |
0.09 | $429,100 | 3 | 2 | 1,540 | Off Market | |
0.11 | $416,900 | 3 | 2 | 1,291 | Off Market | |
0.11 | $516,100 | 4 | 3 | 2,582 | Off Market | |
0.12 | $271,300 | 3 | 1.5 | 1,285 | Off Market | |
0.12 | $352,900 | 3 | 2 | 1,291 | Off Market | |
0.14 | $378,900 | 3 | 2 | 2,014 | Off Market |
Local Information
- Map ViewExplore the area around 11019 Douglas Ln N.

- Schools1 Elementary School1 Middle School1 High School

- Shop & Eat

-- mins to
Home Highlights

Townhouse

Built in 2001

1,471 sqft

$183/sqft

2 Car Garage

HOA $269/mo
About this House
SOLD BEFOER PRINT.

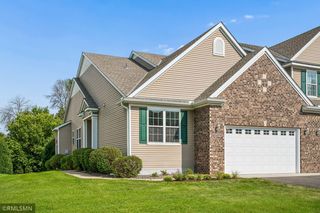
Stunning End-Unit Townhome! This beautifully designed residence features sleek stainless-steel appliances, elegant granite countertops, and warm laminate flooring throughout the kitchen and dining area. Enjoy cozy evenings by the gas fireplace and relax in spa-inspired tiled bathrooms, all tied together by an exceptional floorplan. Master Suite Highlights: Double walk-in closets for him and her offer ample space and luxury. The kitchen boasts a generous walk-in pantry—perfect for the culinary enthusiast. Outdoor Living: Unusually spacious for a townhome, this property includes front and a side yard—ideal for outdoor entertaining or simply enjoying the fresh air.
Stunning End-Unit Townhome! This beautifully designed residence features sleek stainless-steel appliances, elegant granite countertops, and warm laminate flooring throughout the kitchen and dining area. Enjoy cozy evenings by the gas fireplace and relax in spa-inspired tiled bathrooms, all tied together by an exceptional floorplan. Master Suite Highlights: Double walk-in closets for him and her offer ample space and luxury. The kitchen boasts a generous walk-in pantry—perfect for the culinary enthusiast. Outdoor Living: Unusually spacious for a townhome, this property includes front and a side yard—ideal for outdoor entertaining or simply enjoying the fresh air.
11019 Douglas Ln N, Champlin, MN 55316 is a 3 bedroom, 2 bathroom, 1,471 sqft townhouse built in 2001. It last sold for the $264,900 asking price on Sep 15, 2025. This property is not currently displayed as for sale or rent on Trulia. The Trulia Estimate is $269,700, with a rent estimate of $2,220/month.
Last check for updates: about 23 hours ago
Listed by Daniel Rollings, (612) 743-7279
Exit Realty Nexus
Bought with: Zachary Brown, (763) 202-9642, Edina Realty, Inc.
Source: NorthstarMLS as distributed by MLS GRID, MLS#6757454
Home Details for 11019 Douglas Ln N

|
|---|
MLS Status: Closed |

|
|---|
Interior Details Basement: NoneNumber of Rooms: 6Types of Rooms: Bedroom, Bedroom 2, Bedroom 3, Dining Room, Kitchen, Living Room |
Beds & Baths Number of Bedrooms: 3Number of Bathrooms: 2Number of Bathrooms (full): 1Number of Bathrooms (half): 1 |
Dimensions and Layout Living Area: 1471 Square FeetFoundation Area: 852 |
Appliances & Utilities Appliances: Dishwasher, Microwave, Range, Refrigerator, Water Softener OwnedDishwasherMicrowaveRefrigerator |
Heating & Cooling Heating: Forced AirHas CoolingAir Conditioning: Central AirHas HeatingHeating Fuel: Forced Air |
Fireplace & Spa Number of Fireplaces: 1Fireplace: Gas, Living RoomHas a Fireplace |
Gas & Electric Gas: Natural Gas |
Levels, Entrance, & Accessibility Stories: 2Levels: TwoAccessibility: None |
View No View |

|
|---|
Exterior Home Features Roof: Age Over 8 Years Asphalt |
Parking & Garage Number of Garage Spaces: 2Number of Covered Spaces: 2No CarportHas a GarageHas an Attached GarageParking Spaces: 2Parking: Attached,Asphalt |
Frontage Not on Waterfront |
Water & Sewer Sewer: City Sewer/Connected |
Finished Area Finished Area (above surface): 1471 Square Feet |

|
|---|
Cumulative Days on Market: 1 |

|
|---|
Year Built Year Built: 2001 |
Property Type / Style Property Type: ResidentialProperty Subtype: (TH) Side x Side |
Building Not a New ConstructionAttached To Another StructureNo Additional Parcels |
Property Information Parcel Number: 3212021440190 |

|
|---|
Price List Price: $264,900 |
Status Change & Dates Off Market Date: Wed Jul 30 2025 |

|
|---|
Direction & Address City: ChamplinCommunity: Weidema Estates 3rd Add |
School Information High School District: Anoka-Hennepin |

|
|---|
Building Area Building Area: 1471 Square Feet |

|
|---|
HOA Fee Includes: Maintenance Structure, Hazard Insurance, Maintenance Grounds, Professional Mgmt, SanitationHOA Name: ARGHOA Phone: 763-428-1962Has an HOAHOA Fee: $269/Monthly |

|
|---|
Lot Area: 1742.4 sqft |

|
|---|
Contingencies: None |

|
|---|
Mls Number: 6757454Above Grade Unfinished Area: 1471Activation Date: Wed Jul 30 2025 |
Price and Tax history
| Date | Event | Price |
|---|---|---|
Sep 15, 2025 Source: NorthstarMLS as distributed by MLS GRID #6757454 | Sold | $264,900 |
Jul 30, 2025 Source: NorthstarMLS as distributed by MLS GRID #6757454 | Pending | $264,900 |
Jul 29, 2025 Source: NorthstarMLS as distributed by MLS GRID #6757454 | Listed For Sale | $264,900 |
May 18, 2012 Source: Lake Superior Area Realtors as distributed by MLS GRID #1736429 | Sold | $126,000 |
Mar 27, 2012 Source: Agent Provided | PriceChange | $129,900 Price decreased by 4% |
Mar 9, 2012 Source: Agent Provided | Listed For Sale | $134,900 |
Nov 24, 2010 Source: Agent Provided | ListingRemoved | $1,199 |
Jan 7, 2010 Source: Agent Provided | Listed For Sale | $1,199 |
Oct 3, 2002 Source: N/A | Sold | $163,600 |
| Year | Property tax | Tax assessment |
|---|---|---|
| 2025 | $2,631 | $252,800 |
Home facts updated by county records
Market trends in Champlin
Last updated August 2026
Avg. sale price
$397K
$13.33KMoM
Sale-to-List Price
100.6%
Price per sq ft
$192
$7MoM
Available listings
89
4MoM
Around this home
What Locals Say about Champlin
At least 73 Trulia users voted on each feature.

93 % Say it's dog friendly

89 % Say parking is easy

87 % Say car is needed

85 % Say yards are well-kept

80 % Say there's holiday spirit

80 % Say kids play outside

78 % Say people would walk alone at night

73 % Say it's quiet

59 % Say they plan to stay for at least 5 years

58 % Say neighbors are friendly

58 % Say streets are well-lit

56 % Say there's wildlife

55 % Say there are sidewalks

53 % Say it's walkable to restaurants

48 % Say it's walkable to grocery stores

38 % Say there are community events
Sourced by Trulia users. Learn more about our methodology.
LGBTQ Local Legal Protections
LGBTQ Local Legal Protections



Based on information submitted to the MLS GRID as of 2026-09-16 01:38:05 PDT. All data is obtained from various sources and may not have been verified by broker or MLS GRID. Supplied Open House Information is subject to change without notice. All information should be independently reviewed and verified for accuracy. Properties may or may not be listed by the office/agent presenting the information. Some IDX listings have been excluded from this website. Click here for more information
By searching NorthstarMLS listings you agree to the NorthstarMLS End User License Agreement
By searching NorthstarMLS listings you agree to the NorthstarMLS End User License Agreement
Frequently asked questions about 11019 Douglas Ln N
- What is 11019 Douglas Ln N estimated to be worth?Trulia's estimated value for 11019 Douglas Ln N in Champlin, MN is $269,700.
- What is the price history for 11019 Douglas Ln N?11019 Douglas Ln N in Champlin, MN last sold for $264,900 in September 2025.
- Is Champlin a buyer's or seller's market?Champlin is currently a balanced market, based on recent for-sale activity.
- What's the median sale price in Champlin?The median sale price in Champlin is $397K. That is up $13.33K from the prior month.
- Does 11019 Douglas Ln N have air conditioning?Yes, 11019 Douglas Ln N in Champlin, MN has air conditioning.
- Does 11019 Douglas Ln N have a garage?Yes, 11019 Douglas Ln N in Champlin, MN has an attached garage.
Explore by feature - Pet Friendly
 PET FRIENDLY
 SPECIAL OFFERPET FRIENDLY
 SPECIAL OFFERPET FRIENDLY
 PET FRIENDLY
 PET FRIENDLY
 PET FRIENDLY
 PET FRIENDLY
 SPECIAL OFFERPET FRIENDLY$1,696 - $1,970/mo2-3 bd2 baThe Legends of Champlin 55+ Apartments | 11635 Theatre Dr N,
Champlin, MN 55316
Explore by feature - Garage
 PET FRIENDLY
- SPECIAL OFFERPET FRIENDLY
- SPECIAL OFFERPET FRIENDLY
- PET FRIENDLY
 APPLY INSTANTLYPET FRIENDLY
 APPLY INSTANTLY

- SPECIAL OFFERPET FRIENDLY$1,696 - $1,970/mo2-3 bd2 baThe Legends of Champlin 55+ Apartments | 11635 Theatre Dr N,
Champlin, MN 55316
Explore by feature - Air Conditioning
 PET FRIENDLY
- SPECIAL OFFERPET FRIENDLY
- SPECIAL OFFERPET FRIENDLY
- APPLY INSTANTLYPET FRIENDLY
- APPLY INSTANTLY
Explore by feature - Washer/dryer
- PET FRIENDLY
- SPECIAL OFFERPET FRIENDLY
- SPECIAL OFFERPET FRIENDLY
- APPLY INSTANTLYPET FRIENDLY
- APPLY INSTANTLY

- PET FRIENDLY
Apartments for Rent
 PET FRIENDLY
 PET FRIENDLY
 PET FRIENDLYTotal price$1,395 - $1,850/mo1-3 bd1-2 baCamelot Square Living | 11639 Raven St NW,
Minneapolis, MN 55433 PET FRIENDLY
 NEW - 1 DAY AGOPET FRIENDLY
 PET FRIENDLY
 PET FRIENDLY
 PET FRIENDLY
 PET FRIENDLY
 NEW - 1 DAY AGOSENIOR HOUSINGPET FRIENDLYINCOME RESTRICTED
- PET FRIENDLY
 PET FRIENDLY
- PET FRIENDLY
- PET FRIENDLY
 PET FRIENDLYTotal price$1,364 - $1,874/mo1-3 bd1-2 baColonial Estates | 11360 Robinson Dr NW,
Minneapolis, MN 55433 See more homes for rent inChamplin
Off Market Homes Near 11019 Douglas Ln N
 SOLDSEP 15, 2026Keller Williams Classic Rlty NW
 SOLDSEP 14, 2026Opendoor Brokerage, LLC
 SOLDSEP 14, 2026Counselor Realty, Inc
 SOLDSEP 14, 2026Keller Williams Classic Rlty NW
 SOLDSEP 11, 2026Songbird Realty MN
 SOLDSEP 11, 2026Action Plus Realty, Inc
 SOLDSEP 11, 2026Keller Williams Realty Integrity Lakes
 SOLDSEP 11, 2026Fuze Real Estate
 See more homes for sale inChamplin


Homes for sale near 11019 Douglas Ln N
 Coldwell Banker Realty - Southwest Regional
 Keller Williams Realty Integrity Lakes
 NEWOPEN SAT, 1:30-3PMKeller Williams Premier Realty Lake Minnetonka
- See more homes for sale inChamplin




- Results are loading