


11017 E 84th St
Tulsa, OK 74133
Oak Tree Village 4 Beds
 2.5 Baths
 2,589 sqft
$330,300
as of Jul 13, 2026
$330,300
as of Jul 13, 2026
4 Beds
2.5 Baths
2,589 sqft
Local Information
- Map ViewExplore the area around 11017 E 84th St.

- Schools1 Preschool School1 Elementary School3 Middle Schools2 High Schools

- Shop & Eat

-- mins to
Description
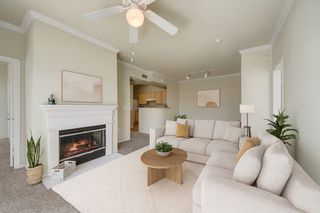
This beautiful 4/2.5/2 home is offered at the appraised value of $330,000. The home boasts a gorgeous kitchen that opens to a large wood floored living room with fireplace. A formal dining room and office give this home an extra bang for your dollar. Bedrooms 2 & 3 are in a separate wing for privacy in the primary suite. Bedroom 4 is upstairs with a half bath. This bedroom is large enough to be a game/media room instead if you desire. There is a ton of floored attic space with walk in access for your storage needs. Close, easy access to Hwy. 169, hospitals and shopping. Walmart and the community Y are just across the street from the neighborhood. Jefferson Elementary is just a couple blocks around the corner. Come visit this gorgeous home and make her your own!
11017 E 84th St, Tulsa, OK 74133 is a 4 bedroom, 3 bathroom, 2,589 sqft single-family home in Oak Tree Village, built in 2002. It last sold for $305,000 on Jul 14, 2023 (2% above the $300,000 asking price). More recently, it was listed as a rental in October 2025 with an asking price of $2,300 per month. That rental listing was removed on December 18, 2025. It is currently off market. The Trulia Estimate is $330,300, with a rent estimate of $2,514/month.
Home Highlights

Parking
2 Car Garage

Outdoor
Patio

A/C
Heating & Cooling

HOA
$15/Monthly

Price/Sqft
No Info

Listed
180+ days ago
Home Details for 11017 E 84th St

|
|---|
Interior Details Basement: NoneNumber of Rooms: 12Types of Rooms: Primary Bedroom, Bedroom, Primary Bathroom, Bathroom, Dining Room, Game Room, Kitchen, Living Room, Office, Utility Room |
Beds & Baths Number of Bedrooms: 4Number of Bathrooms: 3Number of Bathrooms (full): 2Number of Bathrooms (half): 1 |
Dimensions and Layout Living Area: 2589 Square Feet |
Appliances & Utilities Utilities: Cable Available, Electricity Available, Natural Gas Available, Phone Available, Water AvailableAppliances: Dishwasher, Disposal, Oven, Range, Electric Range, Gas Water HeaterDishwasherDisposalLaundry: Washer Hookup,Electric Dryer Hookup |
Heating & Cooling Heating: Central,GasHas CoolingAir Conditioning: Central AirHas HeatingHeating Fuel: Central |
Fireplace & Spa Number of Fireplaces: 1Fireplace: Gas Log, Gas StarterHas a Fireplace |
Windows, Doors, Floors & Walls Window: VinylFlooring: Carpet, Tile, Wood |
Levels, Entrance, & Accessibility Floors: Carpet, Tile, Wood |
Security Security: No Safety Shelter, Security System Owned, Smoke Detector(s) |

|
|---|
Exterior Home Features Roof: Asphalt FiberglassPatio / Porch: Covered, PatioFencing: NoneOther Structures: NoneExterior: Concrete Driveway, Rain GuttersFoundation: Slab |
Parking & Garage Number of Garage Spaces: 2Number of Covered Spaces: 2Has a GarageHas an Attached GarageParking Spaces: 2Parking: Attached,Garage |
Pool Pool: None |
Water & Sewer Sewer: Public Sewer |

|
|---|
Cumulative Days on Market: 20 |

|
|---|
Year Built Year Built: 2002 |
Property Type / Style Property Type: ResidentialProperty Subtype: Single Family ResidenceStructure Type: HouseArchitecture: French Provincial |
Building Construction Materials: Brick, Stone, Wood FrameNo Additional Parcels |
Property Information Parcel Number: 76452841807990 |

|
|---|
Price List Price: $300,000 |
Status Change & Dates Off Market Date: Fri Jul 14 2023Possession Timing: Close Of Escrow |

|
|---|
MLS Status: Closed |

|
|---|
Direction & Address City: TulsaCommunity: Oak Tree Village |
School Information Elementary School: JeffersonElementary School District: Union - Sch Dist (9)Jr High / Middle School District: Union - Sch Dist (9)High School: UnionHigh School District: Union - Sch Dist (9) |

|
|---|
Building Area Building Area: 2589 Square Feet |

|
|---|
Community Features: Gutter(s)Not Senior Community |

|
|---|
Association for this Listing: MLS TechnologyHas an HOAHOA Fee: $175/Annually |

|
|---|
Lot Area: 7100.28 sqft |

|
|---|
Contingencies: 0Listing Terms: Conventional, FHA, VA Loan |

|
|---|
Energy Efficiency Features: Insulation |

|
|---|
Mls Number: 2313978Living Area Range: 2500-2750 SqFtLiving Area Range Units: Square Feet |

|
|---|
HOA Amenities: Park |
Last check for updates: about 5 hours ago
Listed by Lisa Harris, (918) 810-1069
Chinowth & Cohen
Bought with: Kristi Reed, (918) 260-5200, Chinowth & Cohen
Originating MLS: MLS Technology
Source: MLS Technology, Inc., MLS#2313978
Price History for 11017 E 84th St
| Date | Price | Event | Source |
|---|---|---|---|
| 12/18/2025 | $2,225 | ListingRemoved | Zillow Rentals |
| 12/15/2025 | $2,225 | PriceChange | Zillow Rentals |
| 11/24/2025 | $2,250 | PriceChange | Zillow Rentals |
| 11/01/2025 | $2,275 | PriceChange | Zillow Rentals |
| 10/08/2025 | $2,300 | Listed For Rent | Zillow Rentals |
| 10/25/2023 | ListingRemoved | Zillow Rentals | |
| 10/18/2023 | $2,125 | PriceChange | Zillow Rentals |
| 10/11/2023 | $2,195 | PriceChange | Zillow Rentals |
| 10/04/2023 | $2,295 | PriceChange | Zillow Rentals |
| 09/23/2023 | $2,395 | Listed For Rent | Zillow Rentals |
| 09/22/2023 | ListingRemoved | Zillow Rentals | |
| 08/24/2023 | $2,500 | PriceChange | Zillow Rentals |
| 07/22/2023 | $2,750 | Listed For Rent | Zillow Rentals |
| 07/14/2023 | $305,000 | Sold | MLS Technology, Inc. #2313978 |
| 06/14/2023 | $300,000 | Pending | MLS Technology, Inc. #2313978 |
| 06/13/2023 | $300,000 | Listed For Sale | MLS Technology, Inc. #2313978 |
| 05/11/2023 | ListingRemoved | MLS Technology, Inc. #2313978 | |
| 04/21/2023 | $330,000 | Listed For Sale | MLS Technology, Inc. #2313978 |
| 07/16/2003 | $157,000 | Sold | N/A |
| 08/14/2002 | $165,000 | Sold | N/A |
Market trends in Tulsa
Last updated June 2026
Avg. sale price
$224K
$5KMoM
Sale-to-List Price
98.7%
0.1%MoM
Price per sq ft
$144
$3MoM
Available listings
1602
71MoM

- Results are loading
Property Tax and Assessment
| Year | 2025 |
|---|---|
| Tax | $4,753 |
| Assessment | $315,983 |
Home facts updated by county records
Comparable Sales for 11017 E 84th St
Address | Distance | Property Type | Sold Price | Sold Date | Bed | Bath | Sqft |
|---|---|---|---|---|---|---|---|
0.11 | Single-Family Home | $330,000 | 07/31/25 | 4 | 3 | 2,752 | |
0.12 | Single-Family Home | $389,900 | 05/29/26 | 4 | 2.5 | 2,337 | |
0.11 | Single-Family Home | $365,000 | 03/19/26 | 3 | 2 | 1,862 | |
0.12 | Single-Family Home | $296,000 | 12/01/25 | 3 | 2 | 1,901 | |
0.15 | Single-Family Home | $263,500 | 06/29/26 | 3 | 2 | 1,821 | |
0.08 | Single-Family Home | $355,000 | 09/03/25 | 3 | 2 | 1,901 | |
0.43 | Single-Family Home | $333,000 | 04/30/26 | 4 | 3 | 2,624 | |
0.10 | Single-Family Home | $359,000 | 11/21/25 | 3 | 2 | 1,984 | |
0.04 | Single-Family Home | $345,000 | 04/28/26 | 2 | 2 | 1,736 |
Nearby homes
Get a sense of prices in the area by checking nearby homes. OFF MARKETJeanine Truman, McGraw, REALTORS
 FOR SALEJessica Scott, Realty One Group Dreamers
 OFF MARKET
 OFF MARKETLaurie Ann Jenkins, Coldwell Banker Select
 OFF MARKETHatem Dartay, Chamberlain Realty, LLC
 SOLDSEP 25, 2025Trisha Perry, Keller Williams Advantage
 OFF MARKETCarrie DeWeese, Chinowth & Cohen
 OFF MARKETBecky Duffy, Chinowth & Cohen
Assigned Schools
These are the assigned schools for 11017 E 84th St.
- Union 6th-7th Grade Center
- 6-7
- Public
- 2146 Students
5/10GreatSchools RatingParent Rating AverageWell, I have a student currently enrolled that has an IEP they dropped the ball on and somehow provided him with no services or support until the last 3 weeks of the semester. They then tried to blame the state and said he was not on their system he has been on for multiple years. I fill put the state questionares on yhe state link for every IEP review. They refused to help him and labeled him a problem child when his attitude started to deteriorate do to being neglected and left to fail. Nobody at this facility would return a talking points messages or address my emails, phone calls or in person appeals. I had to wait over 24 hours for someone t9 be able to explain to me he was not reciebing services. I have moved him to virtual and it has been second verse same as the first. This is the worst school system in Tulsa. The teachers do not care about the students the principal is ne or in the building does not return messages or phone calls and did not feel my student was worth reaching out for even after being made aware he had been neglected and undeserved on her watch. In my opinion they are negligent and incompetent at bestParent Review5mo ago - Union 8th Grade Center
- 8
- Public
- 1022 Students
6/10GreatSchools RatingParent Rating AveragePersonally, I would rate my experience at this school a whopping 4/5. Just because of some encounters with some specific teachers, I had to take off some points - but that doesn't mean all the teachers are the same way. All teachers are different. While as I might like a specific teacher, you might absolutely hate them. The amount of electives that Union offers is absolutely ridiculous, of course in a good way. As students advance in years, they are offered more and more classes to take. Most of the teachers I've encountered, 100% want all of their students to succeed. Also, has anyone talked about how much Union cares about college readiness? While I was in eighth grade, some people came into my class and talked about a program that would be able to pay some part of your college, as long as you met the requirements, you live in oklahoma, and you attend a oklahoma college. They also encouraged everyone to go apply for this program, which I believe is called Oklahoma Promise. (I think.) I have been going to Union since Pre-K. I would have to say Union is by far of the best schools you can enroll in. There are countless opportunities given to students, and as a student myself I think that is great. The only thing that I find really unusual about this school district, is how little funding music electives get, and how teachers have to to supply their own classroom with supplies. Many of these teachers don't get paid much, so it's kind of a letdown to see teachers spending their own hard earned pocket money on simple supplies like pencils, sharpeners, and paper.Student Review9y ago - Union High School Freshman Academy
- 9
- Public
- 1122 Students
NAGreatSchools RatingParent Rating AverageBad school kids are vaping and saying cuss words, bathrooms are horribleOther Review10mo ago - Union High School
- 10-12
- Public
- 3477 Students
7/10GreatSchools RatingParent Rating Averagemuy buena escuela, los profesores son muy buenosStudent Review6mo ago - Thomas Jefferson Elementary School
- PK-5
- Public
- 524 Students
6/10GreatSchools RatingParent Rating AverageGreat school last year, not so much this year. Some of the faculty including the principal Are condescending and out of touch. They believe in group punishment if they can't find the child that did something wrong. Then laugh about some of the punishment. Some teachers in the pick up line act like stormtroopers. Did not have my car tag one time. Even though I knew his number and am the only one to pick him up for two years they had me wait through the line then go to the office. Refused to get my child until everyone else was gone, waited thirty minutes. They told me it was "protocol". Bullying is a problem with students and staff. Listen to your children.Parent Review2y ago  Check out schools near 11017 E 84th St.
Neighborhood Overview

Neighborhood stats provided by third party data sources.
LGBTQ Local Legal Protections
LGBTQ Local Legal Protections



Apartments for Rent
 PET FRIENDLY
 PET FRIENDLY
 PET FRIENDLY
 PET FRIENDLY
 NEW - 1 DAY AGOPET FRIENDLY
 APPLY INSTANTLYPET FRIENDLY
 PET FRIENDLY
 NEW - 1 DAY AGOPET FRIENDLY
 NEW - 20 HRS AGOPET FRIENDLY
 PET FRIENDLY
 PET FRIENDLY
 PET FRIENDLY
 PET FRIENDLY
 PET FRIENDLY
 See more homes for rent inTulsa
Explore by feature - Pet Friendly
- SPECIAL OFFERPET FRIENDLY
 NEW - 1 DAY AGOSPECIAL OFFERPET FRIENDLY
 SPECIAL OFFERPET FRIENDLY
- SPECIAL OFFERPET FRIENDLY
 PET FRIENDLY
 SPECIAL OFFERPET FRIENDLY
 SPECIAL OFFERPET FRIENDLY
- SPECIAL OFFERPET FRIENDLY
 SPECIAL OFFERPET FRIENDLY
 SPECIAL OFFERPET FRIENDLY
Explore by feature - Garage
- SPECIAL OFFERPET FRIENDLY
- SPECIAL OFFERPET FRIENDLY
- SPECIAL OFFERPET FRIENDLY
- SPECIAL OFFERPET FRIENDLY
 PET FRIENDLY
 SPECIAL OFFERPET FRIENDLY
 SPECIAL OFFERPET FRIENDLY
 SPECIAL OFFERPET FRIENDLY
 PET FRIENDLY
Explore by feature - Air Conditioning
- SPECIAL OFFERPET FRIENDLY
- SPECIAL OFFERPET FRIENDLY
- SPECIAL OFFERPET FRIENDLY
- SPECIAL OFFERPET FRIENDLY
 PET FRIENDLY
- SPECIAL OFFERPET FRIENDLY
 SPECIAL OFFERPET FRIENDLYFURNISHED
- SPECIAL OFFERPET FRIENDLY
 NEW - 1 DAY AGOPET FRIENDLY
 SPECIAL OFFERPET FRIENDLY
Explore by feature - Pool
- SPECIAL OFFERPET FRIENDLY
- NEW - 1 DAY AGOSPECIAL OFFERPET FRIENDLY
- SPECIAL OFFERPET FRIENDLY
- SPECIAL OFFERPET FRIENDLY
- PET FRIENDLY
- SPECIAL OFFERPET FRIENDLY
- SPECIAL OFFERPET FRIENDLY
- SPECIAL OFFERPET FRIENDLY
- PET FRIENDLY
- SPECIAL OFFERPET FRIENDLY
Explore by feature - Washer/dryer
- SPECIAL OFFERPET FRIENDLY
- PET FRIENDLY
- SPECIAL OFFERPET FRIENDLY
- SPECIAL OFFERPET FRIENDLY
- SPECIAL OFFERPET FRIENDLY
- SPECIAL OFFERPET FRIENDLY
- SPECIAL OFFERPET FRIENDLY
- PET FRIENDLY
- SPECIAL OFFERPET FRIENDLY
- SPECIAL OFFERPET FRIENDLYFURNISHED
Explore by feature - Outdoor Space
 NEW - 22 HRS AGOAPPLY INSTANTLYPET FRIENDLYFURNISHED
 APPLY INSTANTLYPET FRIENDLY
 APPLY INSTANTLY
 APPLY INSTANTLYPET FRIENDLY
 APPLY INSTANTLYPET FRIENDLY
 APPLY INSTANTLYPET FRIENDLY
 APPLY INSTANTLY
 APPLY INSTANTLYPET FRIENDLY
 APPLY INSTANTLYPET FRIENDLY
 APPLY INSTANTLYPET FRIENDLY
Homes for sale near 11017 E 84th St
- Jessica Scott, Realty One Group Dreamers
 Susan Reinert, Chinowth & Cohen
 Kristen Simon, Chinowth & Cohen
 Suzanne Mobley, Coldwell Banker Select
 OPEN SUN, 1-3PMDavid S Dumont, Pinnacle Realty Group
 Durdana Rafiq, Coldwell Banker Select
 See more homes for sale inTulsa


Off Market Homes Near 11017 E 84th St
 SOLDJUL 10, 2026Michael Jennings, Black Label Agents
 SOLDJUL 10, 2026Amanda Pierce Bivens, Chinowth & Cohen
 SOLDJUL 10, 2026Adam Rippe, Kevo LLC
 SOLDJUL 10, 2026Zinar Simsek, Chinowth & Cohen
 SOLDJUL 10, 2026Michael Jennings, Black Label Agents
 SOLDJUL 10, 2026Shannon D Vaughn, RE/MAX Results
 SOLDJUL 10, 2026Jara McCoy, Platinum Realty, LLC.
 SOLDJUL 10, 2026Jared Haley, eXp Realty, LLC
- SOLDJUL 10, 2026Lindsey Shelton, McGraw, REALTORS
- SOLDJUL 9, 2026Sean Moran, Chinowth & Cohen
- See more homes for sale inTulsa
IDX information is provided exclusively for personal, non-commercial use, and may not be used for any purpose other than to identify prospective properties consumers may be interested in purchasing.
Information is deemed reliable but not guaranteed.