


$440,700
 2 Beds
 2 Baths
 1,736 sqft
1101 N 33rd St, Bismarck, ND 58501
Home Value
Trulia Estimate
$441KSince last month
Increased$4K (+1%)Since last year
Increased$77K (+21.2%)Since last sale
Increased$16K (+3.7%)Learn more about this home's value by checking out its Trulia Estimate, the value of nearby homes, and how much similar homes have sold for.
Trulia Estimate
The of this home's value increased by +85% in the last 10 years
| Month | Estimated value |
|---|---|
2026 | |
| August 2026 | $441K |
| August 2026 | $439K |
| July 2026 | $437K |
| June 2026 | $432K |
| May 2026 | $431K |
| March 2026 | $433K |
| February 2026 | $425K |
| January 2026 | $429K |
2025 | |
2024 | |
2023 | |
2022 | |
2021 | |
2020 | |
2019 | |
2018 | |
2017 | |
2016 | |
Comparable sales
These are recently sold homes that have a similar location or other similar features to this home, like bedrooms, bathrooms, and square footage. Get a sense of the expected prices in the area by viewing these homes.Address | Distance | Property Type | Sold Price | Sold Date | Bed | Bath | Sqft |
|---|---|---|---|---|---|---|---|
0.19 | Townhouse | - | 09/05/25 | 3 | 2 | 1,554 | |
0.12 | Townhouse | - | 07/20/26 | 3 | 2 | 1,476 | |
0.11 | Townhouse | - | 05/22/26 | 3 | 2.5 | 1,440 | |
0.48 | Townhouse | - | 06/08/26 | 2 | 1.5 | 1,120 | |
0.49 | Townhouse | - | 07/24/26 | 2 | 1.5 | 1,120 | |
0.47 | Townhouse | - | 08/13/26 | 3 | 3 | 2,218 | |
0.50 | Townhouse | - | 03/13/26 | 3 | 3.5 | 2,498 | |
0.56 | Townhouse | - | 03/18/26 | 3 | 2 | 1,582 |
Nearby home prices
Get a sense of expected prices in the area by checking the value of nearby homes.Address | Distance | Price | Bed | Bath | Sqft | Status |
|---|---|---|---|---|---|---|
0.03 | $437,600 | 2 | 1 | 1,980 | Off Market | |
0.06 | $308,800 | 3 | 2 | 1,490 | Off Market | |
0.07 | $426,000 | 4 | 3.5 | 2,609 | Off Market | |
0.09 | $100,000 | - | - | - | For Sale | |
0.08 | $398,300 | 3 | 2 | 1,878 | Off Market | |
0.08 | $384,600 | 3 | 1 | 3,756 | Off Market | |
0.10 | $325,000 | 3 | 2 | 1,490 | For Sale | |
0.09 | $386,000 | 4 | 3.5 | 2,171 | Off Market | |
0.08 | $359,000 | 3 | 2.5 | 1,947 | For Sale | |
0.10 | $381,300 | 3 | 2 | 1,832 | Off Market | |
0.10 | $330,900 | 3 | 1 | 1,832 | Off Market |
Local Information
- Map ViewExplore the area around 1101 N 33rd St.

- Schools1 Elementary School1 Middle School1 High School

- Shop & Eat

-- mins to
Home Highlights

Property Type
Townhouse

Year Built
2014

Living Area
1,736 sqft

Price/Sqft
$245/sqft

Parking
2 Car Garage

HOA
$83/Monthly
About this House
This slab on grade townhome is the perfect setting for your next chapter. With 2 bedrooms, an office/hobby room, living room, dining room, and breakfast nook/sitting area off of the kitchen, this home has versatility and space for everything! The primary suite, guest room, and guest bath are all generously sized. Tray ceilings in the breakfast nook and primary suite along with vaulted ceilings in the kitchen, dining, and living lend to an up-scale feel while the included living fireplace (moveable, adapts to corner or flat wall) keeps it cozy. High end finishes such as Anderson windows, Hunter Douglas shades (TD/BU cellular, Silhouettes, and Vertiglide), solid core doors, quartz kitchen countertops, and beautiful hard surface flooring is matched only by the comforts all the mechanical upgrades bring. There is a water filtration system under the kitchen sink for immediate filtered hot or cold water. The top of the line HVAC system has a whole-house air filtration system, air exchanger, and humidifier as well as radiant hydronic heat in the floor of both the house and garage (furnace, air filter, air exchanger, and water heater in the home's mechanical room; boiler for slab heat is in smaller mechanical room off of the garage). The garage is perfect for outdoor hobbies with a separate rear storage room (not included in the home's sf) and extra room on either side of the door (shelving included). The epoxy floor, h/c water, and floor drain make it easy to keep in tip-top shape. The outdoor areas are perfect for sunrises on the back patio next to the garden bed with a cup of coffee and under the covered front patio for sunsets as the day winds down. A low HOA fee of $83/month (after $500 initial deposit) covers lawn care and snow removal. Bet on this move for your next chapter, and enjoy easy living in this pristine slab-on-grade townhome.
1101 N 33rd St, Bismarck, ND 58501 is a 2 bedroom, 2 bathroom, 1,736 sqft townhouse built in 2014. It last sold for the $425,000 asking price on Nov 10, 2025. This property is not currently displayed as for sale or rent on Trulia. The Trulia Estimate is $440,700, with a rent estimate of $2,012/month.
Last check for updates: about 10 hours ago
Listed by Kelly J Sand, (701) 226-4085
CENTURY 21 Morrison Realty
Bought with: KARMEN PFEIFFER P SORENSON, (701) 390-9709, RE/MAX CAPITAL
Source: Great North MLS, MLS#4022349
Home Details for 1101 N 33rd St

|
|---|
Interior Details Basement: NoneNumber of Rooms: 14Types of Rooms: Master Bedroom, Bedroom 2, Master Bathroom, Bathroom 2, Den, Dining Room, Kitchen, Laundry, Living Room, Mechanical Furnace, Mudroom, Office, Storage |
Beds & Baths Number of Bedrooms: 2Number of Bathrooms: 2Number of Bathrooms (full): 1Number of Bathrooms (three quarters): 1 |
Dimensions and Layout Living Area: 1736 Square Feet |
Appliances & Utilities Utilities: Sewer Connected, Natural Gas Connected, Water Connected, Trash Pickup - Public, Cable Available, Electricity ConnectedAppliances: Dishwasher, Dryer, Electric Range, Humidifier, Microwave Hood, Refrigerator, Washer, Water Purifier OwnedDishwasherDryerLaundry: Main LevelRefrigeratorWasher |
Heating & Cooling Heating: Radiant Floor,Boiler,Fireplace(s),Forced Air,Natural GasHas CoolingAir Conditioning: Central AirHas HeatingHeating Fuel: Radiant Floor |
Fireplace & Spa Number of Fireplaces: 1Fireplace: Electric, Free StandingHas a Fireplace |
Gas & Electric Has Electric on Property |
Windows, Doors, Floors & Walls Window: Window TreatmentsFlooring: Vinyl, Carpet |
Levels, Entrance, & Accessibility Stories: 1Levels: OneAccessibility: Accessible Bedroom, Accessible Central Living Area, Accessible Common Area, Accessible Doors, Accessible Entrance, Accessible Hallway(s)Floors: Vinyl, Carpet |
Security Security: Smoke Detector(s) |

|
|---|
Exterior Home Features Roof: AsphaltPatio / Porch: PatioExterior: Rain Gutters, Private Entrance, Other, Garden, LightingFoundation: SlabGardenNo Private Pool |
Parking & Garage Number of Garage Spaces: 2Number of Covered Spaces: 2No CarportHas a GarageHas an Attached GarageParking Spaces: 2Parking: Garage Door Opener,Heated Garage,Insulated,Lighted,Oversized,Water,Workbench,Storage,Garage Faces Front,Floor Drain,Driveway,Attached,Concrete |
Frontage Road Frontage: City Street |
Water & Sewer Sewer: Public Sewer |
Finished Area Finished Area (above surface): 1736 Square Feet |

|
|---|
Year Built Year Built: 2014 |
Property Type / Style Property Type: ResidentialProperty Subtype: TownhouseStructure Type: Patio Home/Slab on Grade, Side By SideArchitecture: Ranch |
Building Construction Materials: FrameNot a New Construction |
Property Information Parcel Number: 1388001040 |

|
|---|
Price List Price: $425,000Price Per Sqft: $245/sqft |
Status Change & Dates Off Market Date: Sat Oct 18 2025Possession Timing: Close Of Escrow |

|
|---|
MLS Status: Closed |

|
|---|
Direction & Address City: BismarckCommunity: Sleepy Holly Heights Sixth Addition |

|
|---|
Building Area Building Area: 1736 Square Feet |

|
|---|
HOA Fee Includes: Maintenance Grounds, Snow RemovalHas an HOAHOA Fee: $83/Monthly |

|
|---|
Lot Area: 6969.6 sqft |

|
|---|
Mls Number: 4022349Above Grade Unfinished Area: 1736 |
Price and Tax history
| Date | Event | Price |
|---|---|---|
Nov 10, 2025 Source: Great North MLS #4022349 | Sold | -- |
Oct 19, 2025 Source: Great North MLS #4022349 | Pending | $425,000 |
Oct 17, 2025 Source: Great North MLS #4022349 | Listed For Sale | $425,000 |
| Year | Property tax | Tax assessment |
|---|---|---|
| 2025 | $2,672 | $364,300 |
Home facts updated by county records
Market trends in Bismarck
Last updated July 2026
Avg. sale price
$347K
$13.88KMoM
Sale-to-List Price
99.6%
0.2%MoM
Price per sq ft
$182
$4MoM
Available listings
256
18MoM
Around this home
The GreatSchools Rating compares schools on a variety of school quality indicators including test scores, college readiness, equity and more. Learn more.

What Locals Say about Bismarck
At least 155 Trulia users voted on each feature.

94 % Say car is needed

86 % Say it's dog friendly

85 % Say there are sidewalks

83 % Say parking is easy

81 % Say yards are well-kept

75 % Say there's holiday spirit

73 % Say streets are well-lit

68 % Say kids play outside

63 % Say people would walk alone at night

59 % Say it's quiet

52 % Say neighbors are friendly

51 % Say they plan to stay for at least 5 years

46 % Say there's wildlife

35 % Say it's walkable to grocery stores

34 % Say it's walkable to restaurants

28 % Say there are community events
Sourced by Trulia users. Learn more about our methodology.
LGBTQ Local Legal Protections
LGBTQ Local Legal Protections



IDX information is provided exclusively for personal, non-commercial use, and may not be used for any purpose other than to identify prospective properties consumers may be interested in purchasing. Information is deemed reliable but not guaranteed.
Frequently asked questions about 1101 N 33rd St
- What is 1101 N 33rd St estimated to be worth?Trulia's estimated value for 1101 N 33rd St in Bismarck, ND is $440,700.
- What is the price history for 1101 N 33rd St?1101 N 33rd St in Bismarck, ND last sold in November 2025.
- Is Bismarck a buyer's or seller's market?Bismarck is currently a seller's market, based on recent for-sale activity.
- What's the median sale price in Bismarck?The median sale price in Bismarck is $347K. That is up $13.88K from the prior month.
- Does 1101 N 33rd St have air conditioning?Yes, 1101 N 33rd St in Bismarck, ND has air conditioning.
- Does 1101 N 33rd St have laundry facilities?Yes, 1101 N 33rd St in Bismarck, ND has in-unit laundry.
Explore by feature - Pet Friendly
 PET FRIENDLY
 PET FRIENDLY$1,240 - $1,930/moStudio-2 bd1-2 baFirst Street Lofts in Downtown Bismarck | 215 S 1st St,
Bismarck, ND 58504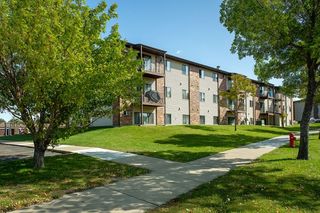 PET FRIENDLY
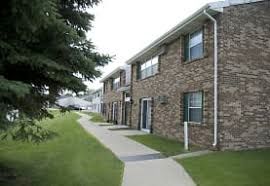 PET FRIENDLY
 NEW - 15 HRS AGOPET FRIENDLYFURNISHED
 PET FRIENDLY
 PET FRIENDLY
 PET FRIENDLY
 PET FRIENDLY
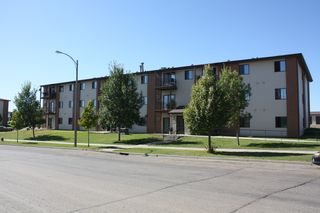 PET FRIENDLY
Explore by feature - Garage

- PET FRIENDLY
 PET FRIENDLY
 NEW - 1 DAY AGOPET FRIENDLY$1,276 - $1,784/moStudio-2 bd1-2 baCoulee Ridge Apartments and Twin Homes | 3009 43rd Ave NE,
Bismarck, ND 58503 PET FRIENDLYFURNISHED
 PET FRIENDLY
 NEW - 3 HRS AGOPET FRIENDLY
 PET FRIENDLY$2,817 - $3,020/mo3 bd3 baParadise Valley Townhomes & Apartments | 202 Fisher Ln,
Bismarck, ND 58504 NEW - 12 HRS AGO
Explore by feature - Air Conditioning
- PET FRIENDLY$1,240 - $1,930/moStudio-2 bd1-2 baFirst Street Lofts in Downtown Bismarck | 215 S 1st St,
Bismarck, ND 58504 - PET FRIENDLY
- PET FRIENDLY
- PET FRIENDLY
- PET FRIENDLY
- PET FRIENDLY
- PET FRIENDLY
- PET FRIENDLY
- PET FRIENDLY
Explore by feature - Pool
- PET FRIENDLY
 PET FRIENDLY
- PET FRIENDLYFURNISHED
 NEW - 2 DAYS AGOPET FRIENDLY
 PET FRIENDLY
Explore by feature - Washer/dryer
- PET FRIENDLY$1,240 - $1,930/moStudio-2 bd1-2 baFirst Street Lofts in Downtown Bismarck | 215 S 1st St,
Bismarck, ND 58504 - PET FRIENDLY
- PET FRIENDLY
- NEW - 15 HRS AGOPET FRIENDLYFURNISHED
- PET FRIENDLY
- PET FRIENDLY
- PET FRIENDLY
- PET FRIENDLY
- PET FRIENDLY

Explore by feature - Outdoor Space
- NEW - 2 DAYS AGOPET FRIENDLY

 PET FRIENDLY
 PET FRIENDLY
 PET FRIENDLY
 PET FRIENDLY
 PET FRIENDLY
 PET FRIENDLY
 PET FRIENDLY
 PET FRIENDLY
Apartments for Rent
- NEW - 1 DAY AGOPET FRIENDLY$1,276 - $1,784/moStudio-2 bd1-2 baCoulee Ridge Apartments and Twin Homes | 3009 43rd Ave NE,
Bismarck, ND 58503 - PET FRIENDLY

- PET FRIENDLY
- PET FRIENDLY
- PET FRIENDLY$1,240 - $1,930/moStudio-2 bd1-2 baFirst Street Lofts in Downtown Bismarck | 215 S 1st St,
Bismarck, ND 58504 - PET FRIENDLY
 PET FRIENDLY
- PET FRIENDLY
 PET FRIENDLY
- PET FRIENDLY
- PET FRIENDLY
- PET FRIENDLY
- PET FRIENDLY
 See more homes for rent inBismarck
Off Market Homes Near 1101 N 33rd St
 SOLDSEP 2, 2026RYAN WOLF, CENTURY 21 Morrison Realty, Great North MLS
 SOLDSEP 2, 2026Brandon R Steckler, Realty One Group - Encore, Great North MLS
 SOLDSEP 1, 2026MICHELLE R VETTER, CENTURY 21 Morrison Realty, Great North MLS
 SOLDSEP 1, 2026Melissa Mutschler, CENTURY 21 Morrison Realty, Great North MLS
 SOLDSEP 1, 2026Angie L Bitzan, Capital Real Estate Partners, Great North MLS
 SOLDSEP 1, 2026STASIA MITZEL, New Nest Realty, LLC, Great North MLS
 SOLDAUG 31, 2026Becky Aadnes, Better Homes and Gardens Real Estate Alliance Group, Great North MLS
 SOLDAUG 31, 2026Nicole DeKrey, VENTURE REAL ESTATE, Great North MLS
 SOLDAUG 31, 2026Clint Feland, Broadway Realty & Land Company, Great North MLS
 See more homes for sale inBismarck

Homes for sale near 1101 N 33rd St
 DAWN M LEINGANG, TRADEMARK REALTY, Great North MLS
 NEW CONSTRUCTIONLiliana Bitz, TRADEMARK REALTY, Great North MLS
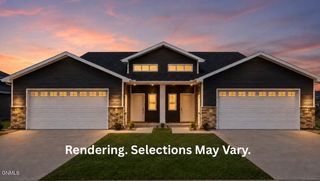 NEW CONSTRUCTIONLiliana Bitz, TRADEMARK REALTY, Great North MLS
- NEW CONSTRUCTION0.25 ACRESLiliana Bitz, TRADEMARK REALTY, Great North MLS
 NEW - 1 DAY AGONEW CONSTRUCTION0.33 ACRESLiliana Bitz, TRADEMARK REALTY, Great North MLS
 Cody Hepper, Realty One Group - Encore, Great North MLS
 NEW CONSTRUCTIONLiliana Bitz, TRADEMARK REALTY, Great North MLS
 NEW CONSTRUCTIONLiliana Bitz, TRADEMARK REALTY, Great North MLS
 OPEN THU, 5-6PMNEW CONSTRUCTIONLiliana Bitz, TRADEMARK REALTY, Great North MLS
 Wynter B Buechler, GOLDSTONE REALTY, Great North MLS
- See more homes for sale inBismarck

- Results are loading