

$342,900
 3 Beds
 2 Baths
 1,536 sqft
1101 E Northview St, Olathe, KS 66061
Home Value
Trulia Estimate
$343KSince last month
Increased$300 (+0.1%)Since last year
Increased$21K (+6.5%)Since last sale
Increased$189K (+123.3%)Learn more about this home's value by checking out its Trulia Estimate, the value of nearby homes, and how much similar homes have sold for.
Trulia Estimate
The of this home's value increased by +91% in the last 10 years
| Month | Estimated value |
|---|---|
2026 | |
| November 2026 | $343K |
| October 2026 | $342K |
| September 2026 | $350K |
| August 2026 | $333K |
| July 2026 | $339K |
| June 2026 | $339K |
| May 2026 | $342K |
| April 2026 | $340K |
| March 2026 | $337K |
| February 2026 | $329K |
| January 2026 | $318K |
2025 | |
2024 | |
2023 | |
2022 | |
2021 | |
2020 | |
2019 | |
2018 | |
2017 | |
2016 | |
Comparable sales
These are recently sold homes that have a similar location or other similar features to this home, like bedrooms, bathrooms, and square footage. Get a sense of the expected prices in the area by viewing these homes.Address | Distance | Property Type | Sold Price | Sold Date | Bed | Bath | Sqft |
|---|---|---|---|---|---|---|---|
0.11 | Single-Family Home | - | 12/16/25 | 3 | 2 | 1,364 | |
0.15 | Single-Family Home | - | 01/14/26 | 3 | 2.5 | 1,711 | |
0.11 | Single-Family Home | - | 09/14/26 | 3 | 2.5 | 1,816 | |
0.11 | Single-Family Home | - | 06/17/26 | 3 | 2 | 1,377 | |
0.24 | Single-Family Home | - | 01/07/26 | 3 | 2 | 1,852 | |
0.12 | Single-Family Home | - | 01/29/26 | 3 | 2.5 | 1,576 | |
0.17 | Single-Family Home | - | 07/10/26 | 3 | 2.5 | 1,814 | |
0.33 | Single-Family Home | - | 05/01/26 | 3 | 2 | 1,718 | |
0.34 | Single-Family Home | - | 12/11/25 | 3 | 2 | 1,402 | |
0.39 | Single-Family Home | - | 08/19/26 | 3 | 2 | 1,620 |
Nearby home prices
Get a sense of expected prices in the area by checking the value of nearby homes.Address | Distance | Price | Bed | Bath | Sqft | Status |
|---|---|---|---|---|---|---|
0.01 | $303,000 | 3 | 2 | 1,364 | Off Market | |
0.01 | $336,500 | 5 | 2.5 | 1,881 | Off Market | |
0.02 | $325,200 | 3 | 2 | 1,928 | Off Market | |
0.02 | $308,100 | 3 | 2 | 1,928 | Off Market | |
0.02 | $324,300 | 3 | 2 | 1,400 | Off Market | |
0.03 | $294,800 | 3 | 2 | 1,400 | Off Market | |
0.03 | $310,600 | 3 | 2 | 1,074 | Off Market | |
0.03 | - | - | - | - | Off Market | |
0.03 | $353,600 | 4 | 3 | 2,483 | Off Market | |
0.03 | - | - | - | - | Off Market | |
0.03 | $319,700 | 3 | 2 | 1,400 | Off Market | |
0.03 | $343,200 | 4 | 2.5 | 1,764 | Off Market | |
0.03 | $318,100 | 3 | 2 | 1,341 | Off Market | |
0.04 | $331,800 | 3 | 3 | 1,343 | Off Market | |
0.04 | $294,800 | 3 | 2 | 1,400 | Off Market | |
0.04 | $323,300 | 3 | 2 | 1,400 | Off Market | |
0.04 | $320,700 | 3 | 2 | 1,307 | Off Market | |
0.04 | $340,500 | 4 | 3 | 1,517 | Off Market | |
0.04 | $381,500 | 6 | 4 | 1,928 | Off Market | |
0.04 | $336,900 | 4 | 3 | 1,489 | Off Market |
Local Information
- Map ViewExplore the area around 1101 E Northview St.

- Schools1 Preschool School1 Elementary School1 Middle School1 High School

- Shop & Eat

-- mins to
Home Highlights

Single-Family Home

Built in 1982

1,536 sqft

$223/sqft

Garage
About this House
What's unique:Cozy brick fireplaceElevated deckTwo-car garageNew garage floorGenerous counter spaceStainless steel appliances
***Back on the market through no fault of the seller, this inviting Olathe home is ready for its next chapter. The previous buyer completed inspections and cancelled the contract without requesting repairs, and the seller has already completed some repairs identified in the inspection report.***
Welcome to 1101 E Northview St, a spacious 3-bedroom, 2-bath split-level residence offering multiple living areas and a flexible lower-level space for your home office, recreation room, media area, or guest retreat. Since 2020, thoughtful updates include durable LVP flooring throughout the first and second floors, fresh interior and exterior paint, new gutters, a new garage floor, garage doors, and exterior chimney repairs. The kitchen is designed for everyday convenience and effortless entertaining, featuring stainless steel appliances, abundant cabinetry, generous counter space, and a bright breakfast area. Step outside to the elevated deck, where crisp fall afternoons are perfect for BBQs, entertaining, and enjoying the mature trees and fenced backyard. When the temperature drops, gather inside by the cozy brick fireplace for football, conversation, and relaxing evenings. The two-car garage and wide driveway offer plenty of parking, storage, and workspace. Ideally located near shopping, dining, parks, and schools, this well-maintained home combines comfort, versatility, and convenient Olathe living.
Welcome to 1101 E Northview St, a spacious 3-bedroom, 2-bath split-level residence offering multiple living areas and a flexible lower-level space for your home office, recreation room, media area, or guest retreat. Since 2020, thoughtful updates include durable LVP flooring throughout the first and second floors, fresh interior and exterior paint, new gutters, a new garage floor, garage doors, and exterior chimney repairs. The kitchen is designed for everyday convenience and effortless entertaining, featuring stainless steel appliances, abundant cabinetry, generous counter space, and a bright breakfast area. Step outside to the elevated deck, where crisp fall afternoons are perfect for BBQs, entertaining, and enjoying the mature trees and fenced backyard. When the temperature drops, gather inside by the cozy brick fireplace for football, conversation, and relaxing evenings. The two-car garage and wide driveway offer plenty of parking, storage, and workspace. Ideally located near shopping, dining, parks, and schools, this well-maintained home combines comfort, versatility, and convenient Olathe living.
1101 E Northview St, Olathe, KS 66061 is a 3 bedroom, 2 bathroom, 1,536 sqft single-family home in Mahaffie-Westerfield, built in 1982. It was last sold on Nov 20, 2026. This property is not currently displayed as for sale or rent on Trulia. The Trulia Estimate is $342,900, with a rent estimate of $1,932/month.
Last check for updates: about 1 hour ago
Listed by Mikki Sander, (480) 748-9360
Redfin Corporation
Jo Chavez, (720) 775-9808
Redfin Corporation
Bought with: Amber Haq, (816) 695-6262, Platinum Realty LLC
Source: Heartland MLS as distributed by MLS GRID, MLS#2638642
Home Details for 1101 E Northview St

|
|---|
Interior Details Basement: Concrete,Finished,Radon Mitigation SystemNumber of Rooms: 7Types of Rooms: Master Bedroom, Bedroom 2, Bedroom 3, Dining Room, Kitchen, Living Room, Recreation Room |
Beds & Baths Number of Bedrooms: 3Number of Bathrooms: 2Number of Bathrooms (full): 2 |
Dimensions and Layout Living Area: 1,536 sq ft |
Appliances & Utilities Appliances: Dishwasher, Disposal, Freezer, Exhaust Fan, Microwave, Refrigerator, Electric Range, Water SoftenerDishwasherDisposalLaundry: Electric Dryer Hookup,In BasementMicrowaveRefrigerator |
Heating & Cooling Heating: Forced AirHas CoolingAir Conditioning: ElectricHas HeatingHeating Fuel: Forced Air |
Fireplace & Spa Number of Fireplaces: 1Fireplace: Living Room, Wood BurningHas a Fireplace |
Windows, Doors, Floors & Walls Flooring: Carpet, Luxury Vinyl, Tile |
Levels, Entrance, & Accessibility Floors: Carpet, Luxury Vinyl, Tile |
Security Security: Smoke Detector(s) |

|
|---|
Exterior Home Features Roof: CompositionPatio / Porch: DeckFencing: Privacy, WoodOther Structures: Shed(s)No Private Pool |
Parking & Garage Number of Garage Spaces: 2Number of Covered Spaces: 2No CarportHas a GarageNo Attached GarageParking Spaces: 2Parking: Garage Door Opener |
Water & Sewer Sewer: Public Sewer |
Finished Area Finished Area (above surface): 1336Finished Area (below surface): 200 |

|
|---|
Year Built Year Built: 1982 |
Property Type / Style Property Type: ResidentialProperty Subtype: Single Family ResidenceArchitecture: Traditional |
Building Construction Materials: Brick/Mortar |
Property Information Parcel Number: DP75500000 0120 |

|
|---|
Price List Price: $342,000 |
Status Change & Dates Possession Timing: Funding |

|
|---|
MLS Status: Sold |

|
|---|
Direction & Address City: OlatheCommunity: Two Trails |
School Information Elementary School: MahaffieJr High / Middle School: Santa Fe TrailHigh School: Olathe NorthHigh School District: Olathe |

|
|---|
Building Area Building Area: 1,536 sq ft |

|
|---|
No HOA |

|
|---|
Lot Area: 8399 sqft |

|
|---|
Listing Terms: Cash, Conventional, FHA, VA Loan |

|
|---|
Energy Efficiency Features: Doors, Windows |

|
|---|
Business Information Ownership: Private |

|
|---|
BasementMls Number: 2638642Attribution Contact: 480-748-9360Above Grade Unfinished Area: 1336 |
Price and Tax history
| Date | Event | Price |
|---|---|---|
Nov 20, 2026 Source: Heartland MLS as distributed by MLS GRID #2638642 | Sold | -- |
Oct 17, 2026 Source: Heartland MLS as distributed by MLS GRID #2638642 | Pending | $342,000 |
Oct 15, 2026 Source: Heartland MLS as distributed by MLS GRID #2638642 | PriceChange | $342,000 Price decreased by 1% |
Sep 27, 2026 Source: Heartland MLS as distributed by MLS GRID #2638642 | PendingToActive | $345,000 |
Sep 20, 2026 Source: Heartland MLS as distributed by MLS GRID #2638642 | Pending | $345,000 |
Sep 15, 2026 Source: Heartland MLS as distributed by MLS GRID #2638642 | Listed For Sale | $345,000 |
Feb 22, 2012 Source: N/A | Sold | -- |
Dec 2, 2011 Source: Agent Provided | PriceChange | $155,000 Price decreased by 2% |
Oct 25, 2011 Source: Agent Provided | PriceChange | $157,500 Price decreased by 2% |
Sep 2, 2011 Source: Agent Provided | Listed For Sale | $159,900 |
Jul 28, 2011 Source: N/A | Sold | -- |
Jul 7, 2011 Source: Agent Provided | PriceChange | $101,900 Price decreased by 7% |
Jun 22, 2011 Source: Agent Provided | Listed For Sale | $109,900 |
Oct 1, 2010 Source: N/A | Sold | -- |
| Year | Property tax | Tax assessment |
|---|---|---|
| 2025 | $3,938 | $310,900 |
Home facts updated by county records
Market trends in Olathe
Last updated October 2026
Avg. sale price
$432K
$9.17KMoM
Sale-to-List Price
100.0%
Price per sq ft
$202
$1MoM
Available listings
372
5MoM
Sourced by Trulia Market Trends
Around this home
Neighborhood Overview

Neighborhood stats provided by third party data sources.
What Locals Say about Mahaffie-Westerfield
At least 27 Trulia users voted on each feature.

86 % Say there are sidewalks

81 % Say parking is easy

80 % Say car is needed

79 % Say yards are well-kept

79 % Say it's dog friendly

73 % Say kids play outside

65 % Say streets are well-lit

62 % Say there's holiday spirit

59 % Say neighbors are friendly

58 % Say people would walk alone at night

55 % Say it's quiet

48 % Say there's wildlife

41 % Say they plan to stay for at least 5 years

26 % Say it's walkable to restaurants

23 % Say it's walkable to grocery stores

18 % Say there are community events
Sourced by Trulia users. Learn more about our methodology.
LGBTQ Local Legal Protections
LGBTQ Local Legal Protections


Based on information submitted to the MLS GRID as of 2026-11-20 12:08:11 PST. All data is obtained from various sources and may not have been verified by broker or MLS GRID. Supplied Open House Information is subject to change without notice. All information should be independently reviewed and verified for accuracy. Properties may or may not be listed by the office/agent presenting the information. Some IDX listings have been excluded from this website. Prices displayed on all Sold listings are the Last Known Listing Price and may not be the actual selling price. Click here for more information
Listing Information presented by local MLS brokerage: Zillow, Inc., local REALTOR®- Terry York - (913) 213-6604
Listing Information presented by local MLS brokerage: Zillow, Inc., local REALTOR®- Terry York - (913) 213-6604
Frequently asked questions about 1101 E Northview St
- What is 1101 E Northview St estimated to be worth?Trulia's estimated value for 1101 E Northview St in Olathe, KS is $342,900.
- What is the price history for 1101 E Northview St?1101 E Northview St in Olathe, KS last sold in November 2026.
- Is Olathe a buyer's or seller's market?Olathe is currently a balanced market, based on recent for-sale activity.
- What's the median sale price in Olathe?The median sale price in Olathe is $432K. That is down $9.17K from the prior month.
- Does 1101 E Northview St have air conditioning?Yes, 1101 E Northview St in Olathe, KS has air conditioning.
- Does 1101 E Northview St have laundry facilities?Yes, 1101 E Northview St in Olathe, KS has laundry facilities.
Explore by feature - Pet Friendly
 SPECIAL OFFERPET FRIENDLY
 SPECIAL OFFERPET FRIENDLY
 SPECIAL OFFERPET FRIENDLYFURNISHED
 NEW - 1 DAY AGOSPECIAL OFFERPET FRIENDLYFURNISHED
 NEW - 1 DAY AGOSPECIAL OFFERPET FRIENDLY
 NEW - 1 DAY AGOSPECIAL OFFERPET FRIENDLY
 SPECIAL OFFERPET FRIENDLY
 NEW - 1 DAY AGOPET FRIENDLY
 SPECIAL OFFERPET FRIENDLY
 SPECIAL OFFERPET FRIENDLY
Explore by feature - Garage
- SPECIAL OFFERPET FRIENDLYFURNISHED
- NEW - 1 DAY AGOSPECIAL OFFERPET FRIENDLYFURNISHED
- NEW - 1 DAY AGOPET FRIENDLY
- SPECIAL OFFERPET FRIENDLY
 SPECIAL OFFERPET FRIENDLY
 PET FRIENDLY
 SPECIAL OFFERPET FRIENDLY
 SPECIAL OFFERPET FRIENDLYFURNISHED
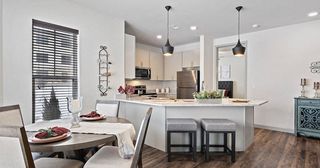 PET FRIENDLYTotal price$1,433 - $1,959/mo1-2 bd1-2 baThe Villas at Ridgeview Falls Apartments | 11835 S Fellows St,
Olathe, KS 66062 PET FRIENDLY
Explore by feature - Air Conditioning
- SPECIAL OFFERPET FRIENDLY
- SPECIAL OFFERPET FRIENDLYFURNISHED
- NEW - 1 DAY AGOSPECIAL OFFERPET FRIENDLY
 NEW - 2 DAYS AGOSPECIAL OFFERPET FRIENDLY
 SPECIAL OFFERSENIOR HOUSINGPET FRIENDLY
- SPECIAL OFFERPET FRIENDLY
 SPECIAL OFFERPET FRIENDLY
 PET FRIENDLY
 SENIOR HOUSINGPET FRIENDLYFURNISHED
- SPECIAL OFFERPET FRIENDLYFURNISHED
Explore by feature - Pool
- NEW - 9 HRS AGOSPECIAL OFFERPET FRIENDLY
- NEW - 9 HRS AGOSPECIAL OFFERPET FRIENDLYFURNISHED
- NEW - 18 HRS AGOSPECIAL OFFERPET FRIENDLYFURNISHED
 NEW - 18 HRS AGOAPPLY INSTANTLYPET FRIENDLY
- SPECIAL OFFERPET FRIENDLYFURNISHED
- NEW - 1 DAY AGOSPECIAL OFFERPET FRIENDLY
- SPECIAL OFFERPET FRIENDLY
 NEW - 2 DAYS AGOSPECIAL OFFERPET FRIENDLY
- NEW - 2 DAYS AGOSPECIAL OFFERPET FRIENDLY
- NEW - 2 DAYS AGOSPECIAL OFFERPET FRIENDLY
Explore by feature - Washer/dryer
- SPECIAL OFFERPET FRIENDLY
- SPECIAL OFFERPET FRIENDLY
- SPECIAL OFFERPET FRIENDLYFURNISHED
- NEW - 1 DAY AGOSPECIAL OFFERPET FRIENDLY
- SPECIAL OFFERPET FRIENDLY
- SPECIAL OFFERSENIOR HOUSINGPET FRIENDLY
- SPECIAL OFFERPET FRIENDLY
- PET FRIENDLY
 PET FRIENDLY
 SPECIAL OFFERPET FRIENDLY
Explore by feature - Outdoor Space
 PET FRIENDLY
 APPLY INSTANTLYPET FRIENDLY
 APPLY INSTANTLYPET FRIENDLY
 NEW - 18 HRS AGO
 PET FRIENDLY
 ROOM FOR RENT
 APPLY INSTANTLY
 APPLY INSTANTLY
 APPLY INSTANTLYPET FRIENDLY
 APPLY INSTANTLYPET FRIENDLY

Apartments for Rent
- PET FRIENDLY
- PET FRIENDLY
- SENIOR HOUSINGPET FRIENDLY
- PET FRIENDLY
- PET FRIENDLYFURNISHED
- NEW - 1 DAY AGOPET FRIENDLY
- PET FRIENDLY
- NEW - 1 DAY AGOPET FRIENDLY
- PET FRIENDLY
- NEW - 2 DAYS AGOPET FRIENDLY
- NEW - 1 DAY AGOPET FRIENDLY
- PET FRIENDLY
- PET FRIENDLY
 PET FRIENDLYINCOME RESTRICTED
 PET FRIENDLY
 See more homes for rent inOlathe
Off Market Homes Near 1101 E Northview St
 SOLDNOV 19, 2026Keller Williams Realty Partners Inc.
 SOLDNOV 19, 2026Keller Williams Realty Partners Inc.
 SOLDNOV 19, 2026Keller Williams Realty Partners Inc.
 SOLDNOV 18, 2026Keller Williams Realty Partners Inc.
 SOLDNOV 18, 2026ReeceNichols- Leawood Town Center
 See more homes for sale inOlathe


Homes for sale near 1101 E Northview St
 NEW - 21 HRS AGOKeller Williams Realty Partners Inc.
 NEW - 2 DAYS AGO0.29 ACRESReal Broker, LLC
- See more homes for sale inOlathe


- Results are loading