


$233,900
 3 Beds
 1 Bath
 1,014 sqft
1101 E Marble Street, Burnet, TX 78611
Est. Refi. Payment $1,592/mo*
Refinance Your HomeHome Value
Trulia Estimate
$234KSince last month
Increased$800 (+0.3%)Since last year
Decreased$6K (-2.3%)Learn more about this home's value by checking out its Trulia Estimate, the value of nearby homes, and how much similar homes have sold for.
Trulia Estimate
The of this home's value increased by +191% in the last 10 years
| Month | Estimated value |
|---|---|
2026 | |
| October 2026 | $235K |
| September 2026 | $235K |
| August 2026 | $234K |
| July 2026 | $238K |
| June 2026 | $242K |
| May 2026 | $240K |
| April 2026 | $240K |
| March 2026 | $230K |
| February 2026 | $233K |
| January 2026 | $234K |
2025 | |
2024 | |
2023 | |
2022 | |
2021 | |
2020 | |
2019 | |
2018 | |
2017 | |
2016 | |
Comparable sales
These are recently sold homes that have a similar location or other similar features to this home, like bedrooms, bathrooms, and square footage. Get a sense of the expected prices in the area by viewing these homes.Address | Distance | Property Type | Sold Price | Sold Date | Bed | Bath | Sqft |
|---|---|---|---|---|---|---|---|
0.35 | Single-Family Home | - | 06/04/26 | 2 | 1 | 924 | |
0.43 | Single-Family Home | - | 05/06/26 | 4 | 1 | 1,175 | |
0.34 | Single-Family Home | - | 07/31/26 | 3 | 2 | 1,305 | |
0.29 | Single-Family Home | - | 09/08/26 | 3 | 2 | 1,417 | |
0.35 | Single-Family Home | - | 08/06/26 | 3 | 2 | 1,338 | |
0.30 | Single-Family Home | - | 05/08/26 | 3 | 2 | 1,411 | |
0.59 | Single-Family Home | - | 03/31/26 | 2 | 1 | 938 | |
0.41 | Single-Family Home | - | 06/26/26 | 3 | 2 | 1,605 |
Nearby home prices
Get a sense of expected prices in the area by checking the value of nearby homes.Address | Distance | Price | Bed | Bath | Sqft | Status |
|---|---|---|---|---|---|---|
0.02 | $172,500 | Studio | - | 924 | Off Market | |
0.02 | $170,000 | 3 | 2 | 1,152 | Off Market | |
0.02 | $250,500 | 3 | 2 | 1,152 | Off Market | |
0.03 | - | - | - | - | Off Market | |
0.03 | $171,900 | Studio | 1 | 928 | Off Market | |
0.03 | - | - | - | - | Off Market | |
0.04 | $339,000 | 3 | 2 | 1,601 | For Sale | |
0.04 | $173,500 | Studio | 1 | 960 | Off Market | |
0.04 | $265,200 | 3 | 2 | 1,380 | Off Market | |
0.04 | - | - | - | - | Off Market | |
0.04 | $178,600 | Studio | 1 | 1,036 | Off Market | |
0.05 | - | Studio | - | 1,973 | Recently Sold | |
0.05 | $262,700 | 3 | 2.5 | 2,216 | Off Market | |
0.05 | $262,700 | 3 | 2.5 | 2,216 | Off Market | |
0.05 | $152,700 | 3 | 1 | 960 | Off Market | |
0.05 | - | - | - | - | Off Market | |
0.05 | $146,100 | Studio | - | 729 | Off Market | |
0.06 | - | - | - | - | Off Market | |
0.06 | - | 3 | 1 | 800 | Off Market | |
0.06 | $188,800 | 3 | 2 | 1,644 | Off Market |
Local Information
- Map ViewExplore the area around 1101 E Marble Street.

- Schools1 Preschool School2 Elementary Schools1 Middle School1 High School

- Shop & Eat

-- mins to
Home Highlights

Single-Family Home

Built in 1975

1,014 sqft

$231/sqft

1 Car Garage
About this House
What's unique:Modern comfortsUpdated bathroomClassic charmOutdoor potentialCozy bedroomsContemporary design
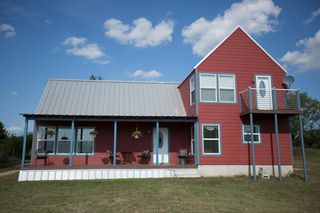
Discover this beautifully renovated 3-bedroom, 1-bath cottage, perfectly situated on a spacious corner lot in Burnet, Texas. With 1,014 square feet of living space, this home combines modern comforts with classic charm. Step inside to find an inviting, open-concept living area with fresh updates throughout, including new flooring, stylish finishes, and a fully remodeled kitchen with brand-new cabinets and appliances. The three cozy bedrooms provide ample space and natural light, while the updated bathroom offers contemporary design and convenience. The large corner lot provides plenty of outdoor potential for gardening, entertaining, or expansion, giving you the freedom to create your ideal outdoor space. Its prime location places you minutes from downtown Burnet’s shopping, dining, and parks. This home is perfect for first-time buyers or investors looking for a turnkey property. Don’t miss out—schedule a showing today and experience this charming cottage for yourself!
1101 E Marble Street, Burnet, TX 78611 is a 3 bedroom, 1 bathroom, 1,014 sqft single-family home built in 1975. It was last sold on Dec 12, 2024. This property is not currently displayed as for sale or rent on Trulia. The Trulia Estimate is $233,900, with a rent estimate of $1,580/month.
Last check for updates: about 7 hours ago
Listed by Chad Nelson, (325) 207-8076
Crossings Real Estate, LLC
Bought with: Michael Moody, (512) 496-0317, All City Real Estate Ltd. Co
Source: HLMLS as distributed by MLS GRID, MLS#170862
Home Details for 1101 E Marble Street

|
|---|
Beds & Baths Number of Bedrooms: 3Number of Bathrooms: 1Number of Bathrooms (full): 1 |
Dimensions and Layout Living Area: 1014 Square Feet |
Appliances & Utilities Appliances: Dishwasher, Microwave, Gas Range, Refrigerator, Washer Hookup, Gas Water HeaterDishwasherMicrowaveRefrigerator |
Heating & Cooling Heating: CentralHas CoolingAir Conditioning: Central AirHas HeatingHeating Fuel: Central |
Fireplace & Spa No Fireplace |
Windows, Doors, Floors & Walls Flooring: Carpet, Laminate |
Levels, Entrance, & Accessibility Stories: 1Number of Stories: 1Levels: OneFloors: Carpet, Laminate |
View Has a ViewView: Hill Country |

|
|---|
Exterior Home Features Roof: CompositionFoundation: Slab |
Parking & Garage Number of Garage Spaces: 1Number of Covered Spaces: 1No CarportHas a GarageHas an Attached GarageParking Spaces: 1Parking: 1 Car Attached Garage |
Frontage Waterfront: NoRoad Surface Type: PavedNot on Waterfront |

|
|---|
Year Built Year Built: 1975 |
Property Type / Style Property Type: ResidentialProperty Subtype: Single Family Residence, ResidentialArchitecture: Cottage |
Building Construction Materials: Wood Siding, HardiPlank Type |
Property Information Parcel Number: 024378 |

|
|---|
Price List Price: $249,000 |
Status Change & Dates Possession Timing: Closing/Funding |

|
|---|
MLS Status: SOLD |


|
|---|
Direction & Address City: BurnetCommunity: Johnson Add/Bur |
School Information High School District: Burnet |

|
|---|
Building Area Building Area: 1014 Square Feet |

|
|---|
Lot Area: 10018.8 sqft |

|
|---|
Energy Efficiency Features: Ceiling Fan(s) |

|
|---|
Mls Number: 170862 |
Price and Tax history
| Date | Event | Price |
|---|---|---|
Dec 12, 2024 Source: HLMLS as distributed by MLS GRID #170862 | Sold | -- |
Oct 24, 2024 Source: HLMLS as distributed by MLS GRID #170862 | Listed For Sale | $249,000 |
Mar 3, 2020 Source: N/A | Sold | -- |
| Year | Property tax | Tax assessment |
|---|---|---|
| 2026 | Unavailable | $244,838 |
Home facts updated by county records
Market trends in Burnet
Last updated September 2026
Avg. sale price
—
Sale-to-List Price
—
Price per sq ft
—
Available listings
285
20MoM
Around this home
What Locals Say about Burnet
This October
Trick-or-Treat Score
Built from what locals say about this neighborhood.- 80% say there's holiday spirit
- 53% say neighbors are friendly
- 29% say there are community events
Trulia Trick or TreatStart Ghost Hunt
At least 46 Trulia users voted on each feature.

93 % Say parking is easy

92 % Say car is needed

84 % Say yards are well-kept

80 % Say there's holiday spirit

75 % Say it's dog friendly

74 % Say kids play outside

72 % Say it's quiet

67 % Say people would walk alone at night

67 % Say they plan to stay for at least 5 years

53 % Say neighbors are friendly

52 % Say it's walkable to restaurants

50 % Say it's walkable to grocery stores

49 % Say there's wildlife

29 % Say there are community events

20 % Say streets are well-lit

15 % Say there are sidewalks
Sourced by Trulia users. Learn more about our methodology.
LGBTQ Local Legal Protections
LGBTQ Local Legal Protections



Based on information submitted to the MLS GRID as of 2026-10-11 12:12:08 PDT. All data is obtained from various sources and may not have been verified by broker or MLS GRID. Supplied Open House Information is subject to change without notice. All information should be independently reviewed and verified for accuracy. Properties may or may not be listed by the office/agent presenting the information. Some IDX listings have been excluded from this website. Click here for more information
Frequently asked questions about 1101 E Marble Street
- What is 1101 E Marble Street estimated to be worth?Trulia's estimated value for 1101 E Marble Street in Burnet, TX is $233,900.
- What is the price history for 1101 E Marble Street?1101 E Marble Street in Burnet, TX last sold in December 2024.
- Is Burnet a buyer's or seller's market?Burnet is currently a buyer's market, based on recent for-sale activity.
- What do residents say about Burnet?Residents describe Burnet, TX as easy to park in, well-kept, and dog-friendly. Most residents say you need a car. See recently sold homes in Burnet, TX.
- Does 1101 E Marble Street have air conditioning?Yes, 1101 E Marble Street in Burnet, TX has air conditioning.
- How big is the lot at 1101 E Marble Street?The lot at 1101 E Marble Street in Burnet, TX is about 0.23 acres (10,098 sq ft).
Explore by feature - Pet Friendly
 APPLY INSTANTLYPET FRIENDLY
 PET FRIENDLY
 APPLY INSTANTLYPET FRIENDLY
 APPLY INSTANTLYPET FRIENDLY
 APPLY INSTANTLYPET FRIENDLY
 PET FRIENDLY
 PET FRIENDLYFURNISHED
 PET FRIENDLY
Explore by feature - Garage
- APPLY INSTANTLYPET FRIENDLY
- PET FRIENDLY
- APPLY INSTANTLYPET FRIENDLY
 APPLY INSTANTLY
 APPLY INSTANTLY
- APPLY INSTANTLYPET FRIENDLY
- PET FRIENDLY
Explore by feature - Air Conditioning
- APPLY INSTANTLYPET FRIENDLY
- PET FRIENDLY
- APPLY INSTANTLYPET FRIENDLY
- APPLY INSTANTLYPET FRIENDLY
- APPLY INSTANTLY
 APPLY INSTANTLY
- APPLY INSTANTLY
 APPLY INSTANTLY
- APPLY INSTANTLYPET FRIENDLY
- PET FRIENDLY
Explore by feature - Washer/dryer
- APPLY INSTANTLYPET FRIENDLY
- PET FRIENDLY

- APPLY INSTANTLYPET FRIENDLY
- APPLY INSTANTLY
- APPLY INSTANTLY
- APPLY INSTANTLY
- APPLY INSTANTLYPET FRIENDLY
- PET FRIENDLY
Apartments for Rent


Off Market Homes Near 1101 E Marble Street
 SOLDAPR 20, 2026Hanszen-Bailey Real Estate Ser
 SOLDJAN 14, 2026
 OFF MARKET
 See more homes for sale inBurnet


Homes for sale near 1101 E Marble Street
 NEW CONSTRUCTIONNexthome Tropicana Realty
 NEW CONSTRUCTIONNexthome Tropicana Realty
 NEW CONSTRUCTIONNexthome Tropicana Realty
 NEW CONSTRUCTIONNexthome Tropicana Realty
 NEW CONSTRUCTIONNexthome Tropicana Realty
 NEW CONSTRUCTIONNexthome Tropicana Realty
 NEW CONSTRUCTIONNexthome Tropicana Realty
- See more homes for sale inBurnet


- Results are loading