

1100 Thicket Dr
Mansfield, TX 76063
 3 Beds
 2.5 Baths
 2,230 sqft
3 Beds
2.5 Baths
2,230 sqft
Local Information
- Map ViewExplore the area around 1100 Thicket Dr.

- Schools1 Preschool School2 Elementary Schools1 Middle School1 High School

- Shop & Eat

-- mins to
Home Highlights

Property Type
Single-Family Home

Year Built
2006
Living Area
2,230 sqft

Price/Sqft
$164

Parking
2 Car Garage

HOA
$17/Monthly
About this House
MOTIVATED SELLERS!!! Charming Updated Home in Fox Glen Village – Mansfield ISD Welcome to this beautifully updated 3-bedroom, 2.5-bathroom home nestled in the highly sought-after Fox Glen Village, within walking distance of Annette Perry Elementary and located in the acclaimed Mansfield ISD. This rare 1.5-story gem offers ample space, privacy, and style with no backyard neighbors—just serene views of mature trees lining the fence. Step inside to discover an open-concept layout featuring an eat-in kitchen with newly installed granite countertops, elegant 42” cabinetry, and plenty of storage. The kitchen seamlessly overlooks a spacious living area with vaulted ceilings, recessed lighting, and distinctive display windows that fill the space with natural light. The large primary suite offers a generous walk-in closet, while the two secondary bedrooms are thoughtfully positioned on the opposite side of the home, adjacent to a full bath and laundry room for added convenience. A separate dining room with French doors opens to a charming front porch—perfect for morning coffee or evening relaxation. Upstairs, a large bonus room with a half bath adds flexible space for a media room, playroom, or home office. Step outside to the covered patio overlooking a pool-sized backyard—ideal for entertaining or unwinding in your private oasis.
1100 Thicket Dr, Mansfield, TX 76063 is a 3 bedroom, 3 bathroom, 2,230 sqft single-family home built in 2006. It last sold for the $374,900 asking price on Jul 25, 2025. It is currently off market. The Trulia Estimate is $365,400, with a rent estimate of $2,900/month.
Home Details for 1100 Thicket Dr

|
|---|
Interior Details Number of Rooms: 12Types of Rooms: Master Bedroom, Bedroom, Master Bathroom, Bonus Room, Breakfast Room Nook, Dining Room, Full Bath, Half Bath, Kitchen, Laundry, Living Room |
Beds & Baths Number of Bedrooms: 3Number of Bathrooms: 3Number of Bathrooms (full): 2Number of Bathrooms (half): 1 |
Dimensions and Layout Living Area: 2230 Square Feet |
Appliances & Utilities Utilities: Electricity Available, Electricity Connected, Natural Gas Available, Phone Available, Sewer Available, Separate Meters, Water Available, Cable AvailableAppliances: Dishwasher, Electric Range, Electric Water Heater, Disposal, Microwave, RefrigeratorDishwasherDisposalLaundry: Washer Hookup,Electric Dryer Hookup,Laundry in Utility RoomMicrowaveRefrigerator |
Heating & Cooling Heating: CentralHas CoolingAir Conditioning: Central Air,Ceiling Fan(s),ElectricHas HeatingHeating Fuel: Central |
Fireplace & Spa No Fireplace |
Gas & Electric Has Electric on Property |
Windows, Doors, Floors & Walls Window: Bay Window(s), Window CoveringsFlooring: Carpet, Ceramic Tile, Laminate |
Levels, Entrance, & Accessibility Stories: 1.5Levels: One and One HalfFloors: Carpet, Ceramic Tile, Laminate |
Security Security: Smoke Detector(s) |

|
|---|
Exterior Home Features Roof: CompositionPatio / Porch: Front Porch, Patio, CoveredFencing: Back Yard, Fenced, Gate, WoodOther Structures: NoneFoundation: Slab |
Parking & Garage Number of Garage Spaces: 2Number of Carport Spaces: 2Number of Covered Spaces: 4Has a CarportHas a GarageHas an Attached GarageHas Open ParkingParking Spaces: 4Parking: Door-Single,Driveway,Garage Faces Front,Garage,Garage Door Opener,Inside Entrance,Paved,On Street,Side By Side |
Pool Pool: None |
Frontage Not on Waterfront |
Water & Sewer Sewer: Public Sewer |

|
|---|
Cumulative Days on Market: 68 |

|
|---|
Year Built Year Built: 2006 |
Property Type / Style Property Type: ResidentialProperty Subtype: Single Family ResidenceStructure Type: HouseArchitecture: Traditional,Detached |
Building Construction Materials: BrickNot Attached Property |
Property Information Parcel Number: 126401910060 |

|
|---|
Price List Price: $374,900 |
Status Change & Dates Possession Timing: Subject To Tenant Rights |

|
|---|
MLS Status: Closed |

|
|---|

|
|---|
Direction & Address City: MansfieldCommunity: Fox Glen Village |
School Information Elementary School: Annette PerryElementary School District: Mansfield ISDJr High / Middle School: Charlene McKinzeyJr High / Middle School District: Mansfield ISDHigh School: LegacyHigh School District: Mansfield ISD |

|
|---|
Community Features: Curbs, SidewalksNot Senior Community |

|
|---|
HOA Fee Includes: Association Management, Maintenance GroundsHOA Name: Fox Glenn HOA (Insight Assoc Mgmt)HOA Phone: 214-871-9700Has an HOAHOA Fee: $199/Annually |

|
|---|
Lot Area: 7492.32 sqft |

|
|---|
Listing Terms: Cash, Conventional, FHA, VA Loan |

|
|---|
Mls Number: 20888894Living Area Range Units: Square FeetAttribution Contact: 817-473-7661Above Grade Unfinished Area Units: Square FeetBelow Grade Unfinished Area Units: Square FeetUniversal Property Id: US-48251-N-126401910060-R-N |

|
|---|
CurbsSidewalks |
Last check for updates: about 15 hours ago
Listed by Vanessa Monasterial 0721116, (817) 473-7661
CENTURY 21 Judge Fite Co., (817) 473-7661
Brenda Arellano 0745369, (214) 205-7040
CENTURY 21 Judge Fite Co., (817) 473-7661
Bought with: Karen Dotson, RE/MAX Associates of Mansfield, (817) 473-7700
Source: NTREIS, MLS#20888894
Price History for 1100 Thicket Dr
| Date | Price | Event | Source |
|---|---|---|---|
| 07/25/2025 | -- | Sold | NTREIS #20888894 |
| 07/22/2025 | $374,900 | Pending | NTREIS #20888894 |
| 07/16/2025 | $374,900 | Contingent | NTREIS #20888894 |
| 07/11/2025 | $374,900 | PriceChange | NTREIS #20888894 |
| 06/27/2025 | $385,000 | PriceChange | NTREIS #20888894 |
| 06/10/2025 | $390,000 | PriceChange | NTREIS #20888894 |
| 05/09/2025 | $395,000 | Listed For Sale | NTREIS #20888894 |
| 12/15/2016 | -- | Sold | N/A |
| 11/19/2016 | $225,000 | Pending | Agent Provided |
| 10/19/2016 | $225,000 | PriceChange | Agent Provided |
| 08/05/2016 | $237,000 | Listed For Sale | Agent Provided |
Market trends in Mansfield
Last updated June 2026
Avg. sale price
$455K
$25.49KMoM
Sale-to-List Price
99.6%
0.2%MoM
Price per sq ft
$178
$2MoM
Available listings
342
19MoM

- Results are loading
Property Tax and Assessment
| Year | 2025 |
|---|---|
| Tax | $1,471 |
| Assessment | $432,816 |
Home facts updated by county records
Comparable Sales for 1100 Thicket Dr
Address | Distance | Property Type | Sold Price | Sold Date | Bed | Bath | Sqft |
|---|---|---|---|---|---|---|---|
0.08 | Single-Family Home | - | 04/02/26 | 3 | 2 | 1,830 | |
0.10 | Single-Family Home | - | 05/08/26 | 4 | 3 | 2,615 | |
0.08 | Single-Family Home | - | 11/28/25 | 3 | 2 | 1,491 | |
0.15 | Single-Family Home | - | 12/22/25 | 4 | 3 | 2,357 | |
0.17 | Single-Family Home | - | 05/18/26 | 4 | 3 | 2,595 | |
0.14 | Single-Family Home | - | 03/02/26 | 3 | 2 | 1,491 | |
0.15 | Single-Family Home | - | 08/27/25 | 4 | 3 | 2,594 | |
0.15 | Single-Family Home | - | 08/29/25 | 4 | 3 | 2,595 | |
0.14 | Single-Family Home | - | 12/22/25 | 4 | 3 | 2,595 | |
0.24 | Single-Family Home | - | 09/15/25 | 3 | 2 | 1,491 |
Nearby homes
Get a sense of prices in the area by checking nearby homes. OFF MARKET
 OFF MARKET
 SOLDAPR 2, 2026
 OFF MARKET
 SOLDNOV 28, 2025
 OFF MARKET
 OFF MARKET
 OFF MARKET
 OFF MARKET
 SOLDMAY 8, 2026
 OFF MARKET
Assigned Schools
These are the assigned schools for 1100 Thicket Dr.
- Rogene Worley Middle School
- 7-8
- Public
- 630 Students
7/10GreatSchools RatingParent Rating Averageso when I went to this school there was alot of fights and it was violent. This school is so old and I feel like they don’t teach good. there is just way too much bullying here at this school and isn’t really handled properly. my sibling goes here and still says that there is a lot of fights and a lot bullying.Other Review3mo ago - Mary Orr Intermediate School
- 5-6
- Public
- 605 Students
7/10GreatSchools RatingParent Rating AverageThe school's approach to extracurricular activities is commendable. From sports to arts and everything in between, there's something for every child's interests. These activities not only encourage physical fitness and creative expression but also teach valuable life skills like teamwork, discipline, and time management.Parent Review2y ago - Mansfield High School
- 9-12
- Public
- 2541 Students
7/10GreatSchools RatingParent Rating AverageThis Mansfield High School is the measure for all other school to reach. The teachers are compassionate and professional. The curriculum is rigorous and prepares all students for the next level with opportunities for various extra-curricular activities as well as dual credits and certifications. The Security measures in place, to include manned Metal Detectors, someone checking ALL of the doors ALL of the time to make sure they are locked, and visitors must ring the video door bell to be cleared to enter, makes me feel better about sending my kids to school there. If you are looking for a great school and a great community, Mansfield High School in Mansfield, Texas is it.Parent Review1y ago - Annette Perry Elementary School
- PK-4
- Public
- 588 Students
9/10GreatSchools RatingParent Rating AverageI am more than happy with school's performance. My kids love their school. Teachers are very competent. Principal is a good human being and a good leader.Parent Review6y ago  Check out schools near 1100 Thicket Dr.
What Locals Say about Mansfield
At least 584 Trulia users voted on each feature.

88 % Say it's dog friendly

88 % Say car is needed

86 % Say yards are well-kept

83 % Say parking is easy

78 % Say there's holiday spirit

74 % Say it's quiet

74 % Say kids play outside

70 % Say people would walk alone at night

61 % Say there are sidewalks

58 % Say streets are well-lit

58 % Say they plan to stay for at least 5 years

51 % Say neighbors are friendly

37 % Say there's wildlife

36 % Say it's walkable to restaurants

33 % Say it's walkable to grocery stores

30 % Say there are community events
Sourced by Trulia users. Learn more about our methodology.
LGBTQ Local Legal Protections
LGBTQ Local Legal Protections



Apartments for Rent
 NEW - 1 DAY AGOPET FRIENDLY
 PET FRIENDLY
 PET FRIENDLY
 PET FRIENDLYFURNISHED
 NEW - 1 DAY AGOPET FRIENDLY
 NEW - 1 DAY AGOPET FRIENDLY
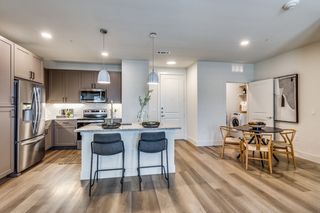 NEW - 1 DAY AGOPET FRIENDLY$1,495 - $2,440/mo1-2 bd1-2 baAura Southgate Apartments | 3815 Southgate Bend Blvd,
Midlothian, TX 76065 PET FRIENDLY$1,300 - $2,408/mo1-3 bd1-2 baMansfield on the Green Apartments | 250 N State Highway 360,
Mansfield, TX 76063 NEW - 1 DAY AGOPET FRIENDLY
 NEW - 1 DAY AGOPET FRIENDLY
 NEW - 1 DAY AGOPET FRIENDLY
 NEW - 9 HRS AGOPET FRIENDLYTotal price$1,222 - $2,417/moStudio-2 bd1-2 baHaven at Mansfield | 269 N State Hwy,
Mansfield, TX 76063 NEW - 1 DAY AGOPET FRIENDLY
 NEW - 1 DAY AGOPET FRIENDLY
 PET FRIENDLY
 See more homes for rent inMansfield
Explore by feature - Pet Friendly
- NEW - 9 HRS AGOSPECIAL OFFERPET FRIENDLYTotal price$1,222 - $2,417/moStudio-2 bd1-2 baHaven at Mansfield | 269 N State Hwy,
Mansfield, TX 76063 - SPECIAL OFFERPET FRIENDLY
- NEW - 1 DAY AGOSPECIAL OFFERPET FRIENDLY
 SPECIAL OFFERPET FRIENDLY
- SPECIAL OFFERPET FRIENDLYFURNISHED
- NEW - 1 DAY AGOSPECIAL OFFERPET FRIENDLY
- NEW - 1 DAY AGOSPECIAL OFFERPET FRIENDLY
 NEW - 1 DAY AGOSPECIAL OFFERPET FRIENDLYFURNISHED
- NEW - 1 DAY AGOSPECIAL OFFERPET FRIENDLY
- SPECIAL OFFERPET FRIENDLY$1,300 - $2,408/mo1-3 bd1-2 baMansfield on the Green Apartments | 250 N State Highway 360,
Mansfield, TX 76063
Explore by feature - Garage
- NEW - 1 DAY AGOSPECIAL OFFERPET FRIENDLY
- SPECIAL OFFERPET FRIENDLY
- SPECIAL OFFERPET FRIENDLYFURNISHED
- NEW - 1 DAY AGOSPECIAL OFFERPET FRIENDLY
- SPECIAL OFFERPET FRIENDLY$1,300 - $2,408/mo1-3 bd1-2 baMansfield on the Green Apartments | 250 N State Highway 360,
Mansfield, TX 76063  SPECIAL OFFERPET FRIENDLY$1,205 - $1,610/mo1-2 bd1-2 baThe Landing at Mansfield Apartments | 1701 Towne Crossing Blvd,
Mansfield, TX 76063- NEW - 1 DAY AGOSPECIAL OFFERPET FRIENDLY
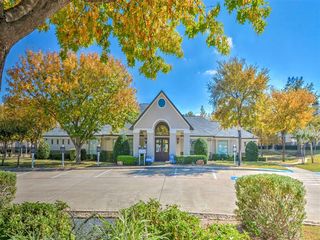 NEW - 1 DAY AGOPET FRIENDLY
 APPLY INSTANTLYPET FRIENDLY
 APPLY INSTANTLY
Explore by feature - Air Conditioning
- NEW - 1 DAY AGOSPECIAL OFFERPET FRIENDLY
- NEW - 1 DAY AGOSPECIAL OFFERPET FRIENDLY
- SPECIAL OFFERPET FRIENDLY$1,300 - $2,408/mo1-3 bd1-2 baMansfield on the Green Apartments | 250 N State Highway 360,
Mansfield, TX 76063 - SPECIAL OFFERPET FRIENDLY
 SPECIAL OFFERPET FRIENDLY
 PET FRIENDLY
- SPECIAL OFFERPET FRIENDLY$1,205 - $1,610/mo1-2 bd1-2 baThe Landing at Mansfield Apartments | 1701 Towne Crossing Blvd,
Mansfield, TX 76063 - NEW - 1 DAY AGOSPECIAL OFFERPET FRIENDLY
- APPLY INSTANTLYPET FRIENDLY
- APPLY INSTANTLY
Explore by feature - Pool
- NEW - 9 HRS AGOSPECIAL OFFERPET FRIENDLYTotal price$1,222 - $2,417/moStudio-2 bd1-2 baHaven at Mansfield | 269 N State Hwy,
Mansfield, TX 76063 - SPECIAL OFFERPET FRIENDLY
- NEW - 1 DAY AGOSPECIAL OFFERPET FRIENDLY
- SPECIAL OFFERPET FRIENDLY
- SPECIAL OFFERPET FRIENDLYFURNISHED
- NEW - 1 DAY AGOSPECIAL OFFERPET FRIENDLY
- NEW - 1 DAY AGOSPECIAL OFFERPET FRIENDLY
- NEW - 1 DAY AGOSPECIAL OFFERPET FRIENDLYFURNISHED
- NEW - 1 DAY AGOSPECIAL OFFERPET FRIENDLY
- SPECIAL OFFERPET FRIENDLY$1,300 - $2,408/mo1-3 bd1-2 baMansfield on the Green Apartments | 250 N State Highway 360,
Mansfield, TX 76063
Explore by feature - Washer/dryer
- SPECIAL OFFERPET FRIENDLY$1,300 - $2,408/mo1-3 bd1-2 baMansfield on the Green Apartments | 250 N State Highway 360,
Mansfield, TX 76063 - SPECIAL OFFERPET FRIENDLY
- NEW - 1 DAY AGOSPECIAL OFFERPET FRIENDLY
- APPLY INSTANTLYPET FRIENDLY
- APPLY INSTANTLY
 APPLY INSTANTLYPET FRIENDLY
 APPLY INSTANTLYPET FRIENDLY
 APPLY INSTANTLYPET FRIENDLY
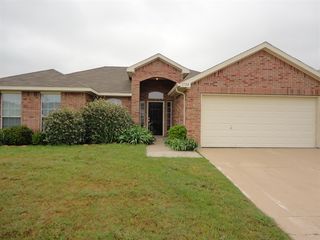 NEW - 11 HRS AGOPET FRIENDLY
 NEW - 2 DAYS AGOPET FRIENDLY
Explore by feature - Outdoor Space
- APPLY INSTANTLY
- APPLY INSTANTLYPET FRIENDLY
 NEW - 13 HRS AGOPET FRIENDLY
- NEW - 2 DAYS AGOPET FRIENDLY
 PET FRIENDLY
 PET FRIENDLY
 PET FRIENDLY
 PET FRIENDLY
 PET FRIENDLY
Homes for sale near 1100 Thicket Dr


 NEW - 2 DAYS AGO
 NEW CONSTRUCTION
 NEW CONSTRUCTION
 0.26 ACRES
 NEW CONSTRUCTION
 NEW CONSTRUCTION
 See more homes for sale inMansfield
Off Market Homes Near 1100 Thicket Dr
 SOLDJUN 11, 2026
 SOLDMAY 22, 2026
 SOLDMAY 20, 2026
 SOLDMAY 15, 2026
 SOLDMAY 13, 2026
 SOLDAPR 22, 2026
 SOLDAPR 21, 2026
 SOLDFEB 24, 2026
- SOLDJAN 29, 2026
 SOLDJAN 21, 2026
- See more homes for sale inMansfield
IDX information is provided exclusively for personal, non-commercial use, and may not be used for any purpose other than to identify prospective properties consumers may be interested in purchasing. Information is deemed reliable but not guaranteed.