

$1,440,900
 5 Beds
 6 Baths
 5,180 sqft (on 0.98 acres)
1100 Bourland Rd, Keller, TX 76248
Est. Refi. Payment $10,113/mo*
Refinance Your HomeHome Value
Trulia Estimate
$1.44MSince last month
Increased$11K (+0.8%)Since last year
Increased$24K (+1.7%)Learn more about this home's value by checking out its Trulia Estimate, the value of nearby homes, and how much similar homes have sold for.
Trulia Estimate
The of this home's value increased by +78% in the last 10 years
| Month | Estimated value |
|---|---|
2026 | |
| October 2026 | $1.45M |
| September 2026 | $1.45M |
| August 2026 | $1.44M |
| July 2026 | $1.45M |
| June 2026 | $1.48M |
| May 2026 | $1.45M |
| April 2026 | $1.45M |
| March 2026 | $1.43M |
| February 2026 | $1.44M |
| January 2026 | $1.4M |
2025 | |
2024 | |
2023 | |
2022 | |
2021 | |
2020 | |
2019 | |
2018 | |
2017 | |
2016 | |
Comparable sales
These are recently sold homes that have a similar location or other similar features to this home, like bedrooms, bathrooms, and square footage. Get a sense of the expected prices in the area by viewing these homes.Address | Distance | Property Type | Sold Price | Sold Date | Bed | Bath | Sqft |
|---|---|---|---|---|---|---|---|
0.17 | Single-Family Home | - | 09/30/26 | 4 | 4.5 | 4,040 | |
0.36 | Single-Family Home | - | 08/19/26 | 5 | 5 | 5,069 | |
0.40 | Single-Family Home | - | 07/14/26 | 4 | 5 | 5,207 | |
0.57 | Single-Family Home | - | 10/30/25 | 5 | 5.5 | 4,830 | |
0.46 | Single-Family Home | - | 12/11/25 | 4 | 4.5 | 5,060 | |
0.48 | Single-Family Home | - | 11/17/25 | 4 | 4.5 | 5,463 | |
0.44 | Single-Family Home | - | 02/18/26 | 5 | 6 | 5,021 | |
0.33 | Single-Family Home | - | 01/07/26 | 4 | 4 | 4,278 | |
0.30 | Single-Family Home | - | 12/30/25 | 5 | 4 | 3,900 | |
0.40 | Single-Family Home | - | 01/23/26 | 4 | 4 | 4,484 |
Nearby home prices
Get a sense of expected prices in the area by checking the value of nearby homes.Address | Distance | Price | Bed | Bath | Sqft | Status |
|---|---|---|---|---|---|---|
0.02 | $1,423,600 | 5 | 4 | 5,230 | Off Market | |
0.02 | $1,388,800 | 5 | 5 | 4,933 | Off Market | |
0.05 | $1,394,400 | 4 | 4 | 4,983 | Off Market | |
0.05 | $1,340,800 | 5 | 5 | 4,555 | Off Market | |
0.05 | $955,500 | 4 | 4 | 3,542 | Off Market | |
0.05 | $1,101,100 | 3 | 2 | 4,684 | Off Market | |
0.06 | $1,026,100 | 5 | 6 | 4,112 | Off Market | |
0.06 | $1,198,900 | 5 | 4 | 4,939 | Off Market | |
0.07 | $1,335,100 | 5 | 4 | 4,721 | Off Market | |
0.07 | $1,039,100 | 5 | 4 | 4,055 | Off Market | |
0.08 | $1,399,600 | 5 | 4 | 4,278 | Off Market | |
0.08 | $1,006,400 | 4 | 3.5 | 3,968 | Off Market | |
0.08 | $552,200 | 3 | 2 | 1,941 | Off Market | |
0.08 | $655,300 | 3 | 2 | 2,414 | Off Market | |
0.09 | $481,300 | 3 | 2 | 1,768 | Off Market | |
0.09 | $1,023,900 | 3 | 2 | 3,870 | Off Market | |
0.09 | $686,700 | 3 | 2 | 2,423 | Off Market | |
0.09 | $743,700 | 4 | 4 | 3,050 | Off Market | |
0.09 | $736,800 | 3 | 3 | 2,540 | Off Market | |
0.09 | $979,200 | 5 | 4 | 3,901 | Off Market |
Local Information
- Map ViewExplore the area around 1100 Bourland Rd.

- Schools1 Preschool School2 Elementary Schools1 Middle School1 High School

- Shop & Eat

-- mins to
Home Highlights

Single-Family Home

Built in 2005

0.98 acre lot

5,180 sqft

$278/sqft

Garage
About this House
Ideally located on a lush .98 acre lot with an electronically controlled privacy gate reducing on-premises parking, this Harmonson Farms home is nothing short of immaculate. The estate property was custom constructed in 2005 and offers 5180 square feet of living space including an exquisite dining room, a formal living area, a spacious family room, chefs kitchen with an open breakfast area, a downstairs master suite, four secondary bedrooms, five and a half bathrooms, a dedicated study with French doors, a second-level game and media room, a three-car garage with cedar doors and a backyard complete with a saltwater play pool, attached spa and fireplace. With a traditional brick and stone faade overlooking towering oaks trees, quality prevails from first glance. The foyer has a plethora of hardwood flooring, ornate trim and a grand staircase adorned in wrought iron spindles. The entry is flanked by both a formal living area and a dining room highlighted by gracious windows and an upgraded chandelier. With relaxing views of the backyard oasis from gracious windows, the oversized family room offers a stone fireplace flanked by a custom built-in entertainment center. The chefs kitchen boasts a large center island with gas cook-top, a breakfast bar, granite counters, stainless steel appliances including a double oven with convection, custom fluted cabinetry, a built-in refrigerator and a functional Butlers pantry. One can enjoy casual meals in the charming breakfast nook showcased by a fireplace. Located on the first level, the master suite is a beautiful retreat with a sitting area before windows and a spa-inspired bathroom. In addition to the master, there is a guest suite with full bath and a, large dedicated study located on the first level. The second level boasts three secondary bedrooms with en-suite bathrooms, a game room with wet bar and a secluded media room. Adorned with the finest amenities, the home offers handsome hardwood flooring, plantation shutters, extensive trim, custom built-ins, upgraded light fixtures, tall windows, and a plethora of storage, designer touches and more. One can relax and enjoy the resort-inspired backyard oasis. Surrounded by native oaks, the backyard is highlighted by a covered patio overlooking a saltwater play pool with spa and an impressive fireplace. Harmonson Farms residents enjoy access to jogging trails and a private pond. This home feeds the award-winning Keller I.S.D.
1100 Bourland Rd, Keller, TX 76248 is a 5 bedroom, 6 bathroom, 5,180 sqft single-family home in Harmonson Farms, built in 2005. It was last sold on Aug 1, 2015. This property is not currently displayed as for sale or rent on Trulia. The Trulia Estimate is $1,440,900, with a rent estimate of $7,235/month.
Home Details for 1100 Bourland Rd

|
|---|
Levels, Entrance, & Accessibility Stories: 2 |
Heating & Cooling Air ConditioningCooling System: Central |
Fireplace & Spa Fireplace |

|
|---|
Year Built Year Built: 2005 |
Property Type / Style Property Type: Single Family HomeArchitecture: traditional |

|
|---|
Exterior Home Features Patio |
Pool Pool |
Parking & Garage GarageParking Spaces: 3Parking: Garage Attached |

|
|---|
Lot Area: 0.98 acres |
Price and Tax history
| Date | Event | Price |
|---|---|---|
Aug 1, 2015 Source: N/A | Sold | -- |
Feb 26, 2015 Source: Agent Provided | Listed For Sale | $799,900 |
Sep 2, 2014 Source: Agent Provided | ListingRemoved | $799,900 |
Jul 29, 2014 Source: Agent Provided | PriceChange | $799,900 Price decreased by 3% |
Oct 12, 2013 Source: Agent Provided | Listed For Sale | $825,000 |
Oct 21, 2011 Source: N/A | Sold | -- |
Aug 20, 2011 Source: Agent Provided | PriceChange | $694,800 Price decreased by 6% |
Jan 6, 2011 Source: Agent Provided | PriceChange | $738,800 Price decreased by 3% |
Jun 20, 2010 Source: Agent Provided | Listed For Sale | $764,000 |
| Year | Property tax | Tax assessment |
|---|---|---|
| 2025 | $16,493 | $1,055,280 |
Home facts updated by county records
Market trends in Keller
Last updated August 2026
Avg. sale price
$687K
$25.65KMoM
Sale-to-List Price
99.9%
0.4%MoM
Price per sq ft
$231
$0MoM
Available listings
210
3MoM
Around this home
Neighborhood Overview

Neighborhood stats provided by third party data sources.
LGBTQ Local Legal Protections
LGBTQ Local Legal Protections



Frequently asked questions about 1100 Bourland Rd
- What is 1100 Bourland Rd estimated to be worth?Trulia's estimated value for 1100 Bourland Rd in Keller, TX is $1,440,900.
- What is the price history for 1100 Bourland Rd?1100 Bourland Rd in Keller, TX last sold in August 2015.
- Is Keller a buyer's or seller's market?Keller is currently a balanced market, based on recent for-sale activity.
- What's the median sale price in Keller?The median sale price in Keller is $687K. That is down $25.65K from the prior month.
- Does 1100 Bourland Rd have air conditioning?Yes, 1100 Bourland Rd in Keller, TX has air conditioning.
- Does 1100 Bourland Rd have a pool?Yes, 1100 Bourland Rd in Keller, TX has a pool.
Explore by feature - Pet Friendly
 SPECIAL OFFERPET FRIENDLYTotal price$1,608 - $2,495/mo1-3 bd1-2 baGrand Estates at Keller | 500 N Tarrant Pkwy,
Keller, TX 76248 NEW - 2 DAYS AGOPET FRIENDLY
 SPECIAL OFFERPET FRIENDLYTotal price$1,319 - $3,293/moStudio-3 bd1-4 baThe Lyric at Keller Center Stage | 1400 N Main St,
Keller, TX 76248 PET FRIENDLY
 PET FRIENDLY
 PET FRIENDLY
 PET FRIENDLY
 PET FRIENDLY
 PET FRIENDLYFURNISHED
 PET FRIENDLY
Explore by feature - Garage
- NEW - 2 DAYS AGOPET FRIENDLY
- PET FRIENDLY
- PET FRIENDLY
 APPLY INSTANTLYPET FRIENDLYFURNISHED
 PET FRIENDLY
- PET FRIENDLY
- PET FRIENDLY
 APPLY INSTANTLY
 APPLY INSTANTLYPET FRIENDLYFURNISHED
 APPLY INSTANTLYPET FRIENDLYFURNISHED
Explore by feature - Air Conditioning
- NEW - 2 DAYS AGOPET FRIENDLY
- APPLY INSTANTLYPET FRIENDLYFURNISHED
 APPLY INSTANTLYPET FRIENDLY
- PET FRIENDLY
- PET FRIENDLY
- PET FRIENDLY
- PET FRIENDLY
- APPLY INSTANTLY
 APPLY INSTANTLYPET FRIENDLYFURNISHED
- APPLY INSTANTLYPET FRIENDLYFURNISHED
Explore by feature - Pool
- SPECIAL OFFERPET FRIENDLY
- NEW - 2 DAYS AGOPET FRIENDLY
- SPECIAL OFFERPET FRIENDLYTotal price$1,319 - $3,293/moStudio-3 bd1-4 baThe Lyric at Keller Center Stage | 1400 N Main St,
Keller, TX 76248 - PET FRIENDLY
- PET FRIENDLY
- APPLY INSTANTLYPET FRIENDLY
- PET FRIENDLY
- PET FRIENDLYFURNISHED
- APPLY INSTANTLYPET FRIENDLYFURNISHED
 APPLY INSTANTLYPET FRIENDLYFURNISHED
Explore by feature - Washer/dryer
- SPECIAL OFFERPET FRIENDLYTotal price$1,608 - $2,495/mo1-3 bd1-2 baGrand Estates at Keller | 500 N Tarrant Pkwy,
Keller, TX 76248 - NEW - 2 DAYS AGOPET FRIENDLY
- APPLY INSTANTLYPET FRIENDLYFURNISHED
- APPLY INSTANTLYPET FRIENDLY
- PET FRIENDLY
- PET FRIENDLY
- PET FRIENDLY
 PET FRIENDLY
- PET FRIENDLYFURNISHED
- PET FRIENDLY
Explore by feature - Outdoor Space
- PET FRIENDLY
- APPLY INSTANTLYPET FRIENDLYFURNISHED
- APPLY INSTANTLYPET FRIENDLYFURNISHED
 APPLY INSTANTLYPET FRIENDLY
 PET FRIENDLY
 PET FRIENDLY
 PET FRIENDLYFURNISHED


Apartments for Rent
- PET FRIENDLYTotal price$1,319 - $3,293/moStudio-3 bd1-4 baThe Lyric at Keller Center Stage | 1400 N Main St,
Keller, TX 76248  PET FRIENDLY
 NEW - 1 DAY AGOPET FRIENDLY
 PET FRIENDLY$1,220 - $2,245/mo1-4 bd1-2 baEnclave on Golden Triangle | 5001 Golden Triangle Blvd,
Keller, TX 76244- PET FRIENDLY
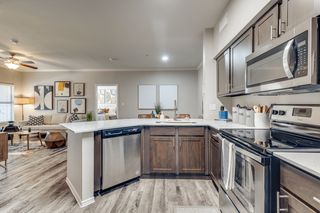 NEW - 1 DAY AGOPET FRIENDLY
- NEW - 2 DAYS AGOPET FRIENDLY
- PET FRIENDLY
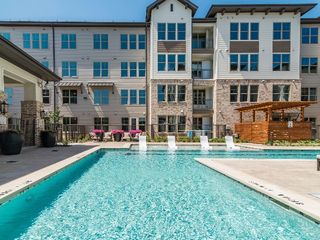 SENIOR HOUSINGPET FRIENDLYTotal price$1,673 - $3,043/mo1-2 bd1-2 baAlbum Keller Ranch 55+ Apartment Living | 5640 Keller Ranch Rd,
Keller, TX 76244 PET FRIENDLY
 See more homes for rent inKeller
Off Market Homes Near 1100 Bourland Rd
 OFF MARKET
 See more homes for sale inKeller
Homes for sale near 1100 Bourland Rd
 NEW CONSTRUCTION0.55 ACRES
 0.3 ACRES
 0.84 ACRES
 0.49 ACRES
 0.57 ACRES
 1.52 ACRES
 0.55 ACRES
 0.58 ACRES
 0.33 ACRES
 0.29 ACRES
- See more homes for sale inKeller

- Results are loading