


$1,160,600
 3 Beds
 2.5 Baths
 3,207 sqft (on 1.19 acres)
110 Yale Loop, Mooresville, NC 28117
Est. Refi. Payment $6,938/mo*
Refinance Your HomeCurrently Off Market - Sold Apr 27, 2026 for $1,165,000 (3% below list price)
Home Value
Trulia Estimate
$1.16MSince last month
Decreased$5K (-0.4%)Since last year
Increased$155K (+15.4%)Since last sale
Decreased$7K (-0.6%)Learn more about this home's value by checking out its Trulia Estimate, the value of nearby homes, and how much similar homes have sold for.
Trulia Estimate
The of this home's value increased by +104% in the last 10 years
| Month | Estimated value |
|---|---|
2026 | |
| September 2026 | $1.16M |
| August 2026 | $1.16M |
| July 2026 | $1.16M |
| June 2026 | $1.16M |
| May 2026 | $1.16M |
| April 2026 | $1.16M |
| March 2026 | $1.16M |
| February 2026 | $1.01M |
| January 2026 | $1.03M |
2025 | |
2024 | |
2023 | |
2022 | |
2021 | |
2020 | |
2019 | |
2018 | |
2017 | |
2016 | |
Comparable sales
These are recently sold homes that have a similar location or other similar features to this home, like bedrooms, bathrooms, and square footage. Get a sense of the expected prices in the area by viewing these homes.Address | Distance | Property Type | Sold Price | Sold Date | Bed | Bath | Sqft |
|---|---|---|---|---|---|---|---|
0.25 | Single-Family Home | $1,000,000 | 11/10/25 | 4 | 3 | 3,098 | |
0.11 | Single-Family Home | $1,255,000 | 02/26/26 | 4 | 4.5 | 3,660 | |
0.20 | Single-Family Home | $1,712,500 | 07/29/26 | 4 | 3.5 | 3,569 | |
0.45 | Single-Family Home | $1,275,000 | 10/06/25 | 3 | 3 | 2,309 | |
0.47 | Single-Family Home | $1,545,000 | 06/15/26 | 4 | 3.5 | 3,901 | |
0.34 | Single-Family Home | $2,775,000 | 09/15/26 | 4 | 4.5 | 3,822 | |
0.61 | Single-Family Home | $2,750,000 | 07/29/26 | 3 | 2.5 | 2,836 | |
0.56 | Single-Family Home | $1,445,000 | 11/12/25 | 4 | 4.5 | 4,103 | |
0.56 | Single-Family Home | $1,275,000 | 11/21/25 | 4 | 4.5 | 3,558 |
Nearby home prices
Get a sense of expected prices in the area by checking the value of nearby homes.Address | Distance | Price | Bed | Bath | Sqft | Status |
|---|---|---|---|---|---|---|
0.02 | $1,228,700 | 3 | 2.5 | 3,019 | Off Market | |
0.08 | $1,171,500 | 4 | 3.5 | 3,231 | Off Market | |
0.08 | $1,298,200 | 4 | 3.5 | 3,465 | Off Market | |
0.10 | $1,444,100 | 4 | 2.5 | 3,264 | Off Market | |
0.10 | $1,171,100 | 3 | 2.5 | 3,324 | Off Market | |
0.07 | - | - | - | - | Off Market | |
0.10 | $1,442,500 | 4 | 3.5 | 3,602 | Off Market | |
0.11 | $1,255,000 | 4 | 4.5 | 3,660 | Recently Sold | |
0.11 | - | - | - | - | Off Market | |
0.11 | $1,316,100 | 3 | 2.5 | 3,279 | Off Market | |
0.12 | - | - | - | - | Off Market |
Local Information
- Map ViewExplore the area around 110 Yale Loop.

- Schools1 Preschool School1 Elementary School1 Middle School1 High School

- Shop & Eat

-- mins to
Home Highlights

Single-Family Home

Built in 2005

1.19 acre lot

3,207 sqft

$363/sqft

3 Car Garage

HOA $200/mo
About this House
Tucked along charming Yale Loop in Sconset Village, a gated community, within The Point at Lake Norman, this beautifully designed home captures the essence of elevated Lake Norman living—where timeless architecture, thoughtful design, and an exceptional community come together.
A welcoming white picket entrance full of gorgeous perennials and an elegant two-story foyer set the tone the moment you arrive, offering a glimpse of the warmth and sophistication carried throughout the home. Rich hardwood floors lead into an inviting great room anchored by custom built-ins, wood beam ceiling and a cozy fireplace—an ideal setting for relaxed evenings or gathering with friends after a day on the lake or golf course. A butlers pantry with wine refrigerator is conveniently located off the great room and also connects to the spacious office located at the front of the home and off of the foyer.
At the center of the home, the open kitchen and gathering spaces were designed for both everyday comfort and effortless entertaining. A spacious island and refreshed cabinetry create a seamless flow between kitchen, dining, and living areas. Just nearby off the back of the kitchen is a private office (2nd office) that offers a quiet, refined workspace for those working from home.
The main-level primary suite serves as a serene retreat, featuring a spa-inspired bath with beadboard ceiling, indulgent soaking tub, oversized walk-in shower, and an impressive, large custom closet designed to keep everything beautifully organized.
Upstairs, bedrooms two and three share a well-appointed Jack-and-Jill bath, while TWO additional flexible spaces open the door to endless possibilities—whether a media room, playroom, guest retreat, or private fitness studio with an already mirrored wall.
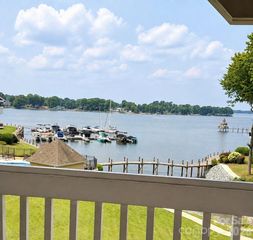
Outdoor living is another way this home truly shines. A spacious screened porch with infrared heating allows you to enjoy the outdoors well beyond the warmer months, while the expansive paver patio invites evenings by the gas fireplace or relaxing in the hot tub under the Carolina sky. The deck is constructed with premium long-life Ipe Brazilian Hardwood decking, and an outdoor grill is conveniently plumbed to natural gas for effortless entertaining. During cooler months, the backyard offers seasonal views of Lake Norman with no homes interrupting the sightline, adding a subtle but beautiful connection to the water.
Located within Sconset Village, one of the most charming pockets of The Point, Yale Loop offers a quiet, storybook setting where neighbors gather, evening walks are common, and life moves at a relaxed, welcoming pace.
As a resident of The Point, you are moments from the world-class amenities of Trump National Golf Club Charlotte, including championship golf, lakefront dining, tennis, spa services, resort pools, and vibrant social events that define the Lake Norman lifestyle.
With major system upgrades already completed—including a 50-year roof ($100k+ in 2023), updated HVAC systems (2022–2023), tankless water heater, new gutters with guards, smart thermostats, and additional attic storage flooring—this home offers both peace of mind and effortless living.
This is more than a home.
It’s a lifestyle rooted in community, comfort, and the best of Lake Norman living.
A welcoming white picket entrance full of gorgeous perennials and an elegant two-story foyer set the tone the moment you arrive, offering a glimpse of the warmth and sophistication carried throughout the home. Rich hardwood floors lead into an inviting great room anchored by custom built-ins, wood beam ceiling and a cozy fireplace—an ideal setting for relaxed evenings or gathering with friends after a day on the lake or golf course. A butlers pantry with wine refrigerator is conveniently located off the great room and also connects to the spacious office located at the front of the home and off of the foyer.
At the center of the home, the open kitchen and gathering spaces were designed for both everyday comfort and effortless entertaining. A spacious island and refreshed cabinetry create a seamless flow between kitchen, dining, and living areas. Just nearby off the back of the kitchen is a private office (2nd office) that offers a quiet, refined workspace for those working from home.
The main-level primary suite serves as a serene retreat, featuring a spa-inspired bath with beadboard ceiling, indulgent soaking tub, oversized walk-in shower, and an impressive, large custom closet designed to keep everything beautifully organized.
Upstairs, bedrooms two and three share a well-appointed Jack-and-Jill bath, while TWO additional flexible spaces open the door to endless possibilities—whether a media room, playroom, guest retreat, or private fitness studio with an already mirrored wall.
Outdoor living is another way this home truly shines. A spacious screened porch with infrared heating allows you to enjoy the outdoors well beyond the warmer months, while the expansive paver patio invites evenings by the gas fireplace or relaxing in the hot tub under the Carolina sky. The deck is constructed with premium long-life Ipe Brazilian Hardwood decking, and an outdoor grill is conveniently plumbed to natural gas for effortless entertaining. During cooler months, the backyard offers seasonal views of Lake Norman with no homes interrupting the sightline, adding a subtle but beautiful connection to the water.
Located within Sconset Village, one of the most charming pockets of The Point, Yale Loop offers a quiet, storybook setting where neighbors gather, evening walks are common, and life moves at a relaxed, welcoming pace.
As a resident of The Point, you are moments from the world-class amenities of Trump National Golf Club Charlotte, including championship golf, lakefront dining, tennis, spa services, resort pools, and vibrant social events that define the Lake Norman lifestyle.
With major system upgrades already completed—including a 50-year roof ($100k+ in 2023), updated HVAC systems (2022–2023), tankless water heater, new gutters with guards, smart thermostats, and additional attic storage flooring—this home offers both peace of mind and effortless living.
This is more than a home.
It’s a lifestyle rooted in community, comfort, and the best of Lake Norman living.
110 Yale Loop, Mooresville, NC 28117 is a 3 bedroom, 3 bathroom, 3,207 sqft single-family home built in 2005. It last sold for $1,165,000 on Apr 27, 2026 (3% below the $1,195,000 asking price). This property is not currently displayed as for sale or rent on Trulia. The Trulia Estimate is $1,160,600, with a rent estimate of $3,787/month.
Last check for updates: about 22 hours ago
Listed by Bruce Juengst
Keller Williams Unified
Tammi Juengst
Keller Williams Unified
Bought with: Jessica Simpson, (704) 787-3330, Ivester Jackson Christie's
Source: Canopy MLS as distributed by MLS GRID, MLS#4353992
Home Details for 110 Yale Loop

|
|---|
Interior Details Number of Rooms: 15Types of Rooms: Primary Bedroom, Bedroom S, Bathroom Full, Bathroom Half, Bonus Room, Breakfast, Dining Room, Great Room, Kitchen, Laundry, Office, Play RoomWet Bar |
Beds & Baths Number of Bedrooms: 3Main Level Bedrooms: 1Number of Bathrooms: 3Number of Bathrooms (full): 2Number of Bathrooms (half): 1 |
Dimensions and Layout Living Area: 3207 Square Feet |
Appliances & Utilities Utilities: Cable Available, Underground Power LinesAppliances: Dishwasher, Disposal, Gas Cooktop, Microwave, Refrigerator with Ice Maker, Tankless Water Heater, Wall Oven, Wine RefrigeratorDishwasherDisposalLaundry: Laundry Room,Lower Level,SinkMicrowave |
Heating & Cooling Heating: CentralHas CoolingAir Conditioning: Ceiling Fan(s),Central AirHas HeatingHeating Fuel: Central |
Fireplace & Spa Fireplace: Gas Log, Great Room, OutsideSpa: HeatedHas a Spa |
Windows, Doors, Floors & Walls Door: French Doors, Storm Door(s)Flooring: Carpet, Tile, Wood |
Levels, Entrance, & Accessibility Stories: 2Levels: TwoFloors: Carpet, Tile, Wood |
View No View |

|
|---|
Exterior Home Features Patio / Porch: Patio, Porch, ScreenedFencing: Fenced, Front Yard, PartialFoundation: Crawl Space |
Parking & Garage Number of Garage Spaces: 3Number of Covered Spaces: 3No CarportHas a GarageHas an Attached GarageHas Open ParkingParking Spaces: 3Parking: Driveway,Attached Garage,Garage Door Opener,Garage Faces Side,Garage on Main Level |
Pool Pool: Community |
Frontage Responsible for Road Maintenance: Private Maintained RoadRoad Surface Type: Concrete, Paved |
Water & Sewer Sewer: Septic Installed |
Surface & Elevation Elevation Units: Feet |
Finished Area Finished Area (above surface): 3207 Square Feet |

|
|---|
Cumulative Days on Market: 4 |

|
|---|
Year Built Year Built: 2005 |
Property Type / Style Property Type: ResidentialProperty Subtype: Single Family ResidenceArchitecture: Transitional |
Building Construction Materials: Cedar ShakeNot a New ConstructionNo Additional Parcels |
Property Information Parcel Number: 4624362138.000 |

|
|---|
Price List Price: $1,195,000Price Per Sqft: $363/sqft |

|
|---|
MLS Status: Closed |


|
|---|
Direction & Address City: MooresvilleCommunity: The Point |
School Information Elementary School: Woodland HeightsJr High / Middle School: Woodland HeightsHigh School: Lake Norman |

|
|---|
Building Area Building Area: 3207 Square Feet |

|
|---|
Community Features: Clubhouse, Gated, Golf, Playground, Recreation Area, Tennis Court(s), Walking TrailsNot Senior Community |
Other Playground |

|
|---|
HOA Name: Hawthorne MgmtHOA Phone: 704-377-0114Has an HOAHOA Fee: $2,400/Annually |

|
|---|
Lot Area: 1.19 acres |

|
|---|
Special Conditions: Standard |

|
|---|
Listing Terms: Cash, Conventional, VA Loan |

|
|---|
Mls Number: 4353992Attic: OtherAttribution Contact: bjuengst@kw.comAbove Grade Unfinished Area: 3207 |

|
|---|
ClubhouseGatedGolfPlaygroundRecreation AreaTennis Court(s)Walking Trails |
Price and Tax history
| Date | Event | Price |
|---|---|---|
Apr 27, 2026 Source: Canopy MLS as distributed by MLS GRID #4353992 | Sold | $1,165,000 |
Mar 6, 2026 Source: Canopy MLS as distributed by MLS GRID #4353992 | Listed For Sale | $1,195,000 |
Jun 7, 2011 Source: N/A | Sold | $420,000 |
Feb 26, 2010 Source: N/A | Sold | $420,000 |
Dec 16, 2009 Source: Agent Provided | PriceChange | $449,089 Price decreased by 5% |
Nov 26, 2009 Source: Agent Provided | Listed For Sale | $472,725 |
Sep 17, 2009 Source: N/A | Sold | $522,500 |
Jan 24, 2009 Source: Agent Provided | PriceChange | $504,900 Price increased by 1% |
Jan 9, 2009 Source: Agent Provided | Listed For Sale | $500,000 |
Jan 23, 2006 Source: N/A | Sold | $741,000 |
| Year | Property tax | Tax assessment |
|---|---|---|
| 2025 | $4,942 | $827,540 |
Home facts updated by county records
Market trends in Mooresville
Last updated August 2026
Avg. sale price
$495K
$11.67KMoM
Sale-to-List Price
98.3%
0.3%MoM
Price per sq ft
$215
$4MoM
Available listings
655
5MoM
Around this home
What Locals Say about Mooresville
At least 472 Trulia users voted on each feature.

90 % Say car is needed

86 % Say it's dog friendly

85 % Say parking is easy

84 % Say yards are well-kept

81 % Say there's holiday spirit

69 % Say it's quiet

68 % Say people would walk alone at night

68 % Say kids play outside

61 % Say there are sidewalks

54 % Say neighbors are friendly

49 % Say streets are well-lit

47 % Say there's wildlife

47 % Say they plan to stay for at least 5 years

34 % Say there are community events

31 % Say it's walkable to restaurants

31 % Say it's walkable to grocery stores
Sourced by Trulia users. Learn more about our methodology.
LGBTQ Local Legal Protections
LGBTQ Local Legal Protections



Based on information submitted to the MLS GRID as of 2026-09-23 10:58:21 PDT. All data is obtained from various sources and may not have been verified by broker or MLS GRID. Supplied Open House Information is subject to change without notice. All information should be independently reviewed and verified for accuracy. Properties may or may not be listed by the office/agent presenting the information. Some IDX listings have been excluded from this website. Click here for more information
Frequently asked questions about 110 Yale Loop
- What is 110 Yale Loop estimated to be worth?Trulia's estimated value for 110 Yale Loop in Mooresville, NC is $1,160,600.
- What is the price history for 110 Yale Loop?110 Yale Loop in Mooresville, NC last sold for $1,165,000 in April 2026.
- Is Mooresville a buyer's or seller's market?Mooresville is currently a buyer's market, based on recent for-sale activity.
- What's the median sale price in Mooresville?The median sale price in Mooresville is $495K. That is up $11.67K from the prior month.
- Does 110 Yale Loop have air conditioning?Yes, 110 Yale Loop in Mooresville, NC has air conditioning.
- Does 110 Yale Loop have a pool?Yes, 110 Yale Loop in Mooresville, NC has a pool.
Explore by feature - Pet Friendly
 NEW - 1 DAY AGOSPECIAL OFFERPET FRIENDLYTotal price$1,366 - $2,256/mo1-3 bd1-2 baAlta Harris Farms | 102 Kennedy Ridge Way,
Mooresville, NC 28115 PET FRIENDLY
 SPECIAL OFFERPET FRIENDLYTotal price$1,312 - $2,612/mo1-3 bd1-2 baThe Parian Mooresville | 201 Gresham Ln,
Mooresville, NC 28117 SPECIAL OFFERPET FRIENDLY
 NEW - 1 DAY AGOSPECIAL OFFERPET FRIENDLYTotal price$1,216 - $1,796/mo1-3 bd1-2 baLegacy Lake Norman | 121 Village Green Ln,
Mooresville, NC 28117 NEW - 1 DAY AGOSPECIAL OFFERPET FRIENDLYTotal price$1,229 - $1,930/mo1-3 bd1-2 baRevere at Mooresville | 157 Hathaway Ln,
Mooresville, NC 28117 SPECIAL OFFERPET FRIENDLY
 SPECIAL OFFERPET FRIENDLY
 PET FRIENDLY
 SPECIAL OFFERPET FRIENDLY
Explore by feature - Garage
 SPECIAL OFFERPET FRIENDLYTotal price$1,723 - $3,657/mo1-3 bd1-2 baOverlook Lake Norman | 116 Langtree Shore Dr,
Mooresville, NC 28117 NEW - 1 DAY AGOSPECIAL OFFERPET FRIENDLYTotal price$1,140 - $1,757/mo1-3 bd1-2 baAvana Lake Norman | 123 Waterlynn Ridge Rd,
Mooresville, NC 28117 SPECIAL OFFERSENIOR HOUSINGPET FRIENDLYTotal price$2,622 - $2,957/mo2-3 bd2 baRiver Rock at Blume Road 55+ Active Adult Homes | 113 Chimney Rock Way,
Mooresville, NC 28117 PET FRIENDLY
 PET FRIENDLY
 NEW - 1 DAY AGOAPPLY INSTANTLY
 APPLY INSTANTLYPET FRIENDLY
 APPLY INSTANTLY
 APPLY INSTANTLYPET FRIENDLY
 APPLY INSTANTLY
Explore by feature - Air Conditioning
- SPECIAL OFFERPET FRIENDLYTotal price$1,312 - $2,612/mo1-3 bd1-2 baThe Parian Mooresville | 201 Gresham Ln,
Mooresville, NC 28117 - SPECIAL OFFERPET FRIENDLY
- SPECIAL OFFERPET FRIENDLY
 SPECIAL OFFERPET FRIENDLY
 SPECIAL OFFERPET FRIENDLY
- PET FRIENDLY
 PET FRIENDLY
 PET FRIENDLY
- NEW - 1 DAY AGOAPPLY INSTANTLY
 APPLY INSTANTLY
Explore by feature - Pool
- NEW - 1 DAY AGOSPECIAL OFFERPET FRIENDLYTotal price$1,366 - $2,256/mo1-3 bd1-2 baAlta Harris Farms | 102 Kennedy Ridge Way,
Mooresville, NC 28115 - PET FRIENDLY
- SPECIAL OFFERPET FRIENDLYTotal price$1,723 - $3,657/mo1-3 bd1-2 baOverlook Lake Norman | 116 Langtree Shore Dr,
Mooresville, NC 28117 - SPECIAL OFFERPET FRIENDLYTotal price$1,312 - $2,612/mo1-3 bd1-2 baThe Parian Mooresville | 201 Gresham Ln,
Mooresville, NC 28117 - SPECIAL OFFERPET FRIENDLY
- NEW - 1 DAY AGOSPECIAL OFFERPET FRIENDLYTotal price$1,216 - $1,796/mo1-3 bd1-2 baLegacy Lake Norman | 121 Village Green Ln,
Mooresville, NC 28117 - NEW - 1 DAY AGOSPECIAL OFFERPET FRIENDLYTotal price$1,229 - $1,930/mo1-3 bd1-2 baRevere at Mooresville | 157 Hathaway Ln,
Mooresville, NC 28117 - SPECIAL OFFERPET FRIENDLY
- SPECIAL OFFERPET FRIENDLY
- PET FRIENDLY
Explore by feature - Washer/dryer
- PET FRIENDLY
- SPECIAL OFFERPET FRIENDLYTotal price$1,723 - $3,657/mo1-3 bd1-2 baOverlook Lake Norman | 116 Langtree Shore Dr,
Mooresville, NC 28117 - SPECIAL OFFERPET FRIENDLYTotal price$1,312 - $2,612/mo1-3 bd1-2 baThe Parian Mooresville | 201 Gresham Ln,
Mooresville, NC 28117 - SPECIAL OFFERPET FRIENDLY
- NEW - 1 DAY AGOSPECIAL OFFERPET FRIENDLYTotal price$1,216 - $1,796/mo1-3 bd1-2 baLegacy Lake Norman | 121 Village Green Ln,
Mooresville, NC 28117 - NEW - 1 DAY AGOSPECIAL OFFERPET FRIENDLYTotal price$1,229 - $1,930/mo1-3 bd1-2 baRevere at Mooresville | 157 Hathaway Ln,
Mooresville, NC 28117 - SPECIAL OFFERPET FRIENDLY
- SPECIAL OFFERPET FRIENDLY
- SPECIAL OFFERPET FRIENDLY
 SPECIAL OFFER
Explore by feature - Outdoor Space
 SPECIAL OFFERPET FRIENDLY
- NEW - 1 DAY AGOAPPLY INSTANTLY
- APPLY INSTANTLY
 APPLY INSTANTLY
 NEW - 1 DAY AGOPET FRIENDLY
 PET FRIENDLY
 PET FRIENDLY
 PET FRIENDLY
 PET FRIENDLY
 PET FRIENDLY
Apartments for Rent

- Results are loading
Off Market Homes Near 110 Yale Loop
 SOLDSEP 23, 2026Ivester Jackson Christie's
 SOLDSEP 23, 2026Southern Homes of the Carolinas, Inc
 SOLDSEP 23, 2026Ivester Jackson Christie's
 SOLDSEP 22, 2026Key Real Estate Group, LLC
 SOLDSEP 18, 2026Ivester Jackson Christie's
- SOLDSEP 18, 2026Trump International Realty Charlotte
 SOLDSEP 17, 2026EXP Realty LLC Mooresville
 SOLDSEP 17, 2026Lake Norman Realty, Inc.
 SOLDSEP 16, 2026Keller Williams Lake Norman
 SOLDSEP 15, 2026Yates Realty Inc
 See more homes for sale inMooresville
Homes for sale near 110 Yale Loop
 0.7 ACRESKeller Williams Unified
 0.73 ACRESIvester Jackson Christie's
 0.7 ACRESSouthern Homes of the Carolinas, Inc
 0.74 ACRESSouthern Homes of the Carolinas, Inc
 1.17 ACRESIvester Jackson Christie's
 0.74 ACRESIvester Jackson Christie's
- See more homes for sale inMooresville


- Results are loading