


$1,139,200
 4 Beds
 4 Baths
 3,450 sqft (on 0.76 acres)
110 Waterside Dr #18, Harbinger, NC 27941
Est. Refi. Payment $6,810/mo*
Refinance Your HomeCurrently Off Market - Sold Jul 10, 2026 for $1,132,000 (9% below list price)
Home Value
Trulia Estimate
$1.14MSince last month
Increased$2K (+0.2%)Since last year
Decreased$48K (-4%)Since last sale
Increased$10K (+0.8%)Learn more about this home's value by checking out its Trulia Estimate, the value of nearby homes, and how much similar homes have sold for.
Trulia Estimate
The of this home's value decreased by -9% in the last 10 years
| Month | Estimated value |
|---|---|
2026 | |
| September 2026 | $1.14M |
| August 2026 | $1.14M |
| July 2026 | $1.13M |
| June 2026 | $1.16M |
| May 2026 | $1.17M |
| April 2026 | $1.16M |
| March 2026 | $1.17M |
| February 2026 | $1.16M |
| January 2026 | $1.16M |
2025 | |
Comparable sales
These are recently sold homes that have a similar location or other similar features to this home, like bedrooms, bathrooms, and square footage. Get a sense of the expected prices in the area by viewing these homes.Address | Distance | Property Type | Sold Price | Sold Date | Bed | Bath | Sqft |
|---|---|---|---|---|---|---|---|
0.46 | Single-Family Home | $650,000 | 08/05/26 | 4 | 3 | 2,479 | |
0.81 | Single-Family Home | $1,529,000 | 05/01/26 | 4 | 5 | 4,099 | |
0.81 | Single-Family Home | $1,529,000 | 05/01/26 | 4 | 4.5 | 4,099 | |
0.55 | Single-Family Home | $422,750 | 01/13/26 | 3 | 3 | 2,078 | |
0.59 | Single-Family Home | $360,000 | 02/20/26 | 4 | 2 | 1,390 |
Nearby home prices
Get a sense of expected prices in the area by checking the value of nearby homes.Address | Distance | Price | Bed | Bath | Sqft | Status |
|---|---|---|---|---|---|---|
0.08 | - | - | - | - | Off Market | |
0.11 | $937,100 | 3 | 4 | 2,464 | Off Market | |
0.18 | $588,300 | 4 | 2.5 | 2,604 | Off Market | |
0.18 | $584,800 | 4 | 2 | 2,604 | Off Market | |
0.25 | - | - | - | - | Off Market | |
0.24 | $631,100 | 2 | 2 | - | Off Market | |
0.32 | - | - | - | - | Off Market | |
0.30 | $426,200 | 3 | 2 | 250 | Off Market | |
0.32 | $442,400 | 2 | 1 | 1,419 | Off Market | |
0.45 | $459,100 | 3 | 2 | 1,470 | Off Market | |
0.46 | $650,000 | 4 | 3 | 2,479 | Recently Sold |
Local Information
- Map ViewExplore the area around 110 Waterside Dr #18.

- Schools1 Elementary School1 Middle School1 High School

- Shop & Eat

-- mins to
Home Highlights

Single-Family Home

Built in 2003

0.76 acre lot

3,450 sqft

$328/sqft

2 Car Garage
About this House
What's unique:Spacious first-level primary suiteOpen kitchenGranite countertopsWolf gas cooktopDouble wall ovensWarming drawer
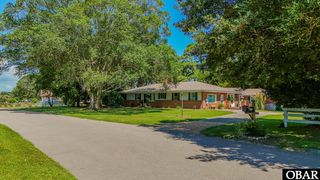
Welcome to this impeccably maintained, custom-built waterfront home where every detail has been thoughtfully designed to maximize function, comfort, and stunning views. Perfectly positioned to capture unobstructed sunsets, this one-of-a-kind property offers water views from every bedroom and an array of upscale features. From the moment you enter the home, you will be captivated by the vast water views.
The covered rear porch to the sun deck and hot tub provides unmatched vistas of the sound every day. A private pier with an electric conduit run to the bulkhead gives easy access for boating, fishing, or simply soaking in the coastal lifestyle. 11 zone irrigation system and gas grill hookup on rear deck.
The open kitchen features Kraftmaid custom cabinetry, granite countertops, a Wolf gas cooktop, double wall ovens, a warming drawer, and a walk-in pantry with custom shelving.
Wake up to sound views in the spacious first-level primary suite, complete with a private door to the hot tub and porch. Thoughtful handicap accessibility features make this space ideal for aging in place. On chilly evenings, you will enjoy the warmth and charm of the double-sided gas fireplace in the main living room and primary suite. The main level also includes an office with the option of a private entrance.
Upstairs, you will find a well-appointed in-law suite with a kitchenette, ensuring privacy and comfort for guests or multigenerational living. Along with the 2 additional second-floor bedrooms, there is a large walk-up attic that could be converted into additional living space. Throughout the home, the closets and pantry are outfitted with custom shelving. The quality craftsmanship continues with solid cypress doors throughout the main level. Stereo sound system throughout the home.
Stay prepared for any season with a whole-house standby generator that provides seamless backup power. The oversized garage with two workbenches and 10 feet of kitchen cabinetry will serve as a nice workshop area. Owned and cared for by the original owners, this home has seen regular updates including: In-law suite HVAC replacement (July 2025), Roof (2024), Water softener (Oct 2024), Dishwasher (2023), rip rap bulkhead (2023), and Exterior and deck painted within the last 5 years See the associated docs for a full list of improvements. The home is located in a quiet subdivision, but only a few miles to the Kitty Hawk Beaches. Room for a pool (to be verified by buyer's agent)
Whether you're entertaining guests or enjoying a peaceful evening by the water, this home offers the ultimate in soundfront living. Don’t miss your chance to own this truly exceptional property.
The covered rear porch to the sun deck and hot tub provides unmatched vistas of the sound every day. A private pier with an electric conduit run to the bulkhead gives easy access for boating, fishing, or simply soaking in the coastal lifestyle. 11 zone irrigation system and gas grill hookup on rear deck.
The open kitchen features Kraftmaid custom cabinetry, granite countertops, a Wolf gas cooktop, double wall ovens, a warming drawer, and a walk-in pantry with custom shelving.
Wake up to sound views in the spacious first-level primary suite, complete with a private door to the hot tub and porch. Thoughtful handicap accessibility features make this space ideal for aging in place. On chilly evenings, you will enjoy the warmth and charm of the double-sided gas fireplace in the main living room and primary suite. The main level also includes an office with the option of a private entrance.
Upstairs, you will find a well-appointed in-law suite with a kitchenette, ensuring privacy and comfort for guests or multigenerational living. Along with the 2 additional second-floor bedrooms, there is a large walk-up attic that could be converted into additional living space. Throughout the home, the closets and pantry are outfitted with custom shelving. The quality craftsmanship continues with solid cypress doors throughout the main level. Stereo sound system throughout the home.
Stay prepared for any season with a whole-house standby generator that provides seamless backup power. The oversized garage with two workbenches and 10 feet of kitchen cabinetry will serve as a nice workshop area. Owned and cared for by the original owners, this home has seen regular updates including: In-law suite HVAC replacement (July 2025), Roof (2024), Water softener (Oct 2024), Dishwasher (2023), rip rap bulkhead (2023), and Exterior and deck painted within the last 5 years See the associated docs for a full list of improvements. The home is located in a quiet subdivision, but only a few miles to the Kitty Hawk Beaches. Room for a pool (to be verified by buyer's agent)
Whether you're entertaining guests or enjoying a peaceful evening by the water, this home offers the ultimate in soundfront living. Don’t miss your chance to own this truly exceptional property.
110 Waterside Dr #18, Harbinger, NC 27941 is a 4 bedroom, 4 bathroom, 3,450 sqft single-family home built in 2003. It last sold for $1,132,000 on Jul 10, 2026 (9% below the $1,250,000 asking price). This property is not currently displayed as for sale or rent on Trulia. The Trulia Estimate is $1,139,200, with a rent estimate of $3,935/month.
Last check for updates: about 7 hours ago
Listed by Emily Bray, (252) 412-5991
Coldwell Banker Seaside Realty KH
Bought with: Anna G McMaster, Century 21 Nachman Realty
Source: OBAR, MLS#132100
Home Details for 110 Waterside Dr #18

|
|---|
Beds & Baths Number of Bedrooms: 4Number of Bathrooms: 4Number of Bathrooms (full): 3Number of Bathrooms (partial): 1 |
Dimensions and Layout Living Area: 3450 Square Feet |
Appliances & Utilities Appliances: Range, Disposal, Dishwasher, Dryer, Microwave, Refrigerator, Oven, Washer, 2nd Refrigerator, Wine CoolerDishwasherDisposalDryerMicrowaveRefrigeratorWasher |
Heating & Cooling Heating: Central,Electric,Heat PumpHas CoolingAir Conditioning: Central Air,Heat PumpHas HeatingHeating Fuel: Central |
Windows, Doors, Floors & Walls Flooring: Carpet, Tile, Hardwood |
Levels, Entrance, & Accessibility Floors: Carpet, Tile, Hardwood |
View Has a ViewView: Sound |

|
|---|
Exterior Home Features Roof: AsphaltFoundation: Pillar/Post/Pier |
Parking & Garage Number of Garage Spaces: 2Number of Covered Spaces: 2Other Parking: Garage: 2 Car, AttachedNo CarportHas a GarageHas an Attached GarageParking Spaces: 2Parking: Off Street,Paved |
Frontage WaterfrontWaterfront: Soundfront, Seawall, WaterfrontRoad Surface Type: PavedOn Waterfront |
Water & Sewer Sewer: Septic Tank |
Farm & Range Frontage Length: Water Frontage: 100, Street Frontage: 100 |

|
|---|
Cumulative Days on Market: 90 |

|
|---|
Year Built Year Built: 2003 |
Property Type / Style Property Type: ResidentialProperty Subtype: Single Family Residence, ResidentialArchitecture: Traditional |
Building Construction Materials: Frame, Cement Fiber Board |

|
|---|
Price List Price: $1,250,000Price Per Sqft: $328/sqft |
Status Change & Dates Off Market Date: Tue Jun 09 2026Possession Timing: Close Of Escrow |

|
|---|
MLS Status: (21) Sold - Sold CO OP by Member |

|
|---|

|
|---|
Direction & Address City: HarbingerCommunity: Cypress Pt II |

|
|---|
Building Details Builder Name: Stormont and Company |
Building Area Building Area: 3450 Square Feet |

|
|---|
Has an HOA |

|
|---|
Lot Area: 0.76 acres |

|
|---|
Listing Agreement Type: Exclusive Right To SellListing Terms: Conventional |

|
|---|
Business Information Ownership: Owned More than 12 Months |

|
|---|
Mls Number: 132100Water ViewWater View: Sound |

|
|---|
HOA Amenities: Park,Sound Access,Common Area |
Price and Tax history
| Date | Event | Price |
|---|---|---|
Jul 10, 2026 Source: OBAR #132100 | Sold | $1,132,000 |
Jun 9, 2026 Source: OBAR #132100 | Contingent | $1,250,000 |
Mar 11, 2026 Source: OBAR #132100 | Listed For Sale | $1,250,000 |
Nov 15, 2025 Source: OBAR #129942 | ListingRemoved | $1,250,000 |
Sep 2, 2025 Source: OBAR #129942 | PriceChange | $1,250,000 Price decreased by 3% |
Jul 19, 2025 Source: OBAR #129942 | Listed For Sale | $1,290,000 |
Market trends in Harbinger
Last updated August 2026
Avg. sale price
—
Sale-to-List Price
—
Price per sq ft
—
Available listings
7
2MoM
Around this home
What Locals Say about Harbinger
At least 2 Trulia users voted on each feature.

100 % Say car is needed

100 % Say it's dog friendly

100 % Say yards are well-kept

100 % Say there's wildlife

100 % Say parking is easy

100 % Say there's holiday spirit

75 % Say they plan to stay for at least 5 years

75 % Say it's quiet

60 % Say people would walk alone at night

58 % Say neighbors are friendly

50 % Say there are sidewalks

50 % Say kids play outside
Sourced by Trulia users. Learn more about our methodology.
LGBTQ Local Legal Protections
LGBTQ Local Legal Protections



IDX information is provided exclusively for personal, non-commercial use, and may not be used for any purpose other than to identify prospective properties consumers may be interested in purchasing.
Information is deemed reliable but not guaranteed.
Frequently asked questions about 110 Waterside Dr #18
- What is 110 Waterside Dr #18 estimated to be worth?Trulia's estimated value for 110 Waterside Dr #18 in Harbinger, NC is $1,139,200.
- What is the price history for 110 Waterside Dr #18?110 Waterside Dr #18 in Harbinger, NC last sold for $1,132,000 in July 2026.
- Is Harbinger a buyer's or seller's market?Harbinger is currently a balanced market, based on recent for-sale activity.
- What are the closest schools to 110 Waterside Dr #18?The closest schools to 110 Waterside Dr #18 in Harbinger, NC are Currituck County High (rated 4/10), Currituck County Middle (rated 5/10), Jarvisburg Elementary (rated 7/10).
- Does 110 Waterside Dr #18 have air conditioning?Yes, 110 Waterside Dr #18 in Harbinger, NC has air conditioning.
- Does 110 Waterside Dr #18 have laundry facilities?Yes, 110 Waterside Dr #18 in Harbinger, NC has in-unit laundry.
Apartments for Rent
 APPLY INSTANTLYPET FRIENDLY
 PET FRIENDLY
 See more homes for rent inHarbinger
Off Market Homes Near 110 Waterside Dr #18
 SOLDAUG 5, 2026
 SOLDAUG 5, 2026Gray Harbour House, LLC
- SOLDJUL 10, 2026
 SOLDMAY 1, 2026Kingdom Real Estate Services Inc.
 SOLDMAY 1, 2026Kingdom Real Estate Services
 SOLDMAR 23, 2026
 SOLDMAR 23, 2026Coldwell Banker Seaside Realty - KDH
- OFF MARKET
 OFF MARKETSun Realty - Kitty Hawk / Currituck
 See more homes for sale inHarbinger
Homes for sale near 110 Waterside Dr #18
 1 ACRESun Realty of Nags Head/Harbin
 0.98 ACRESColdwell Banker Seaside Realty - KDH
 0.5 ACRESKeller Williams Outer Banks KDH
 0.69 ACRESSun Realty of Nags Head/Harbin
 0.76 ACRESColdwell Banker Seaside Realty KH
 0.73 ACRESCentury 21 Nachman Realty
 0.46 ACRESFour Seasons Realty
- See more homes for sale inHarbinger


- Results are loading