


$548,000
 2 Beds
 2 Baths
 1,315 sqft
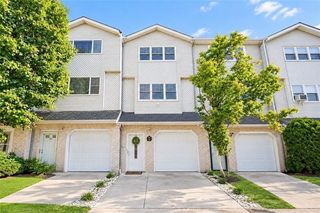
110 Vogel Loop, Staten Island, NY 10314
Est. Mortgage $3,421/mo*
Get Pre-QualifiedHome Highlights

Single-Family Home

Built in 1987

$417/sqft

Garage

HOA $75/mo
Local Information
- Map ViewExplore the area around 110 Vogel Loop.

- Schools1 Preschool School1 Elementary School1 Middle School1 High School

- Shop & Eat

-- mins to
About this House
Welcome to 110 Vogel Loop, located in the heart of Staten Island’s desirable 10314 neighborhood! This home offers comfortable living in a convenient location close to shopping, restaurants, parks, schools, and public transportation. Enjoy easy access to the Staten Island Expressway, making commuting a breeze while still being tucked away in a quiet residential community. Whether you’re looking for your first home or your next move, this property offers the perfect blend of convenience and neighborhood charm.
Last check for updates: about 17 hours ago
Listing by: HomeSmart Homes & Estates, (845) 547-0005
Michael Fighera, (845) 337-1618
HomeSmart Homes & Estates, (845) 547-0005
Haakim Byrd, (845) 863-4139
Source: OneKey® MLS as distributed by MLS GRID, MLS#1032088
Also Listed on OneKey® MLS as distributed by MLS GRID.
Home Details for 110 Vogel Loop

|
|---|
Interior Details Basement: FinishedNumber of Rooms: 8 |
Beds & Baths Number of Bedrooms: 2Number of Bathrooms: 3Number of Bathrooms (full): 1Number of Bathrooms (half): 2 |
Dimensions and Layout Living Area: 1315 Square Feet |
Appliances & Utilities Utilities: Electricity AvailableAppliances: Dishwasher, Dryer, Microwave, Oven, Refrigerator, WasherDishwasherDryerLaundry: Washer/Dryer Hookup,Washer HookupMicrowaveRefrigeratorWasher |
Heating & Cooling Heating: Forced AirHas CoolingAir Conditioning: Central AirHas HeatingHeating Fuel: Forced Air |
Gas & Electric Has Electric on Property |
Levels, Entrance, & Accessibility Levels: Tri-Level |

|
|---|
Exterior Home Features No Private Pool |
Parking & Garage Number of Garage Spaces: 1Number of Covered Spaces: 1No CarportHas a GarageParking Spaces: 1Parking: Common,Garage |
Water & Sewer Sewer: Public Sewer |

|
|---|
Cumulative Days on Market: 2Days on Market: 46 |

|
|---|
Year Built Year Built: 1987 |
Property Type / Style Property Type: ResidentialProperty Subtype: Single Family Residence, Residential |
Building Construction Materials: UnknownAttached To Another Structure |
Property Information Parcel Number: 004570431 |

|
|---|
Price List Price: $548,000Price Per Sqft: $417 |

|
|---|
MLS Status: Active |

|
|---|
Direction & Address City: Staten Island |
School Information Elementary School: Ps 30 WesterleighJr High / Middle School: Is 24 Myra S BarnesHigh School: Contact AgentHigh School District: Contact Agent |

|
|---|
Listing Agent Listing ID: 1032088 |

|
|---|
Building Area Building Area: 1315 Square Feet |

|
|---|
Not Senior Community |

|
|---|
HOA Fee Includes: Snow RemovalHas an HOAHOA Fee: $75/Monthly |

|
|---|
Lot Area: 645 sqft |

|
|---|
Special Conditions: None |

|
|---|
Listing Agreement Type: Exclusive Right To Sell |

|
|---|
BasementMls Number: 1032088Attic: CrawlAttribution Contact: 845-547-0005Showing Requirements: Appointment Only, Lockbox, See Remarks |
Around this home
Neighborhood Overview

Neighborhood stats provided by third party data sources.
What Locals Say about Westerleigh
At least 144 Trulia users voted on each feature.

97 % Say there are sidewalks

96 % Say it's dog friendly

86 % Say it's walkable to restaurants

86 % Say there's holiday spirit

84 % Say streets are well-lit

83 % Say it's walkable to grocery stores

82 % Say yards are well-kept

81 % Say parking is easy

78 % Say people would walk alone at night

77 % Say they plan to stay for at least 5 years

77 % Say kids play outside

73 % Say neighbors are friendly

68 % Say car is needed

65 % Say it's quiet

52 % Say there are community events

27 % Say there's wildlife
Sourced by Trulia users. Learn more about our methodology.
Market trends in New York
Last updated August 2026
Avg. sale price
$818K
$21.67KMoM
Sale-to-List Price
98.1%
0.1%MoM
Price per sq ft
$704
$22MoM
Available listings
16526
1221MoM
Home Value
Trulia Estimate
$547KSince last month
Decreased$4K (-0.7%)Since last year
Increased$44K (+8.7%)Since last sale
Increased$397K (+264.9%)Learn more about this home's value by checking out its Trulia Estimate, the value of nearby homes, and how much similar homes have sold for.
Trulia Estimate
The of this home's value increased by +79% in the last 10 years
| Month | Estimated value |
|---|---|
2026 | |
| September 2026 | $547K |
| August 2026 | $545K |
| July 2026 | $551K |
| June 2026 | $554K |
| May 2026 | $544K |
| April 2026 | $548K |
| March 2026 | $527K |
| February 2026 | $524K |
| January 2026 | $528K |
2025 | |
2024 | |
2023 | |
2022 | |
2021 | |
2020 | |
2019 | |
2018 | |
2017 | |
2016 | |
Comparable sales
These are recently sold homes that have a similar location or other similar features to this home, like bedrooms, bathrooms, and square footage. Get a sense of the expected prices in the area by viewing these homes.Address | Distance | Property Type | Sold Price | Sold Date | Bed | Bath | Sqft |
|---|---|---|---|---|---|---|---|
0.52 | Single-Family Home | $580,000 | 03/17/26 | 2 | 1.5 | 1,250 | |
0.15 | Single-Family Home | $610,000 | 10/23/25 | 3 | 1.5 | 1,800 | |
0.29 | Single-Family Home | $638,000 | 11/13/25 | 3 | 2 | 1,516 |
Nearby home prices
Get a sense of expected prices in the area by checking the value of nearby homes.Address | Distance | Price | Bed | Bath | Sqft | Status |
|---|---|---|---|---|---|---|
0.04 | $703,700 | 3 | 1.5 | 1,400 | Off Market | |
0.03 | $609,500 | 2 | 1.5 | 1,515 | Off Market | |
0.05 | $800,200 | 3 | 1.5 | 1,200 | Off Market | |
0.04 | $577,800 | 2 | 1.5 | 1,515 | Off Market | |
0.05 | $1,025,900 | 3 | 2.5 | - | Off Market |
Price and Tax history
| Date | Event | Price |
|---|---|---|
Aug 1, 2026 Source: OneKey® MLS as distributed by MLS GRID #1032088 | Listed For Sale | $548,000 |
Apr 2, 2001 Source: N/A | Sold | $150,000 |
| Year | Property tax | Tax assessment |
|---|---|---|
| 2025 | $4,286 | $551,000 |
Home facts updated by county records
LGBTQ Local Legal Protections
LGBTQ Local Legal Protections



Michael Fighera, HomeSmart Homes & Estates, (845) 547-0005
Agent Phone: (845) 337-1618
Based on information submitted to the MLS GRID as of 2026-09-13 00:43:19 PDT All data is obtained from various sources and may not have been verified by broker or MLS GRID. Supplied Open House Information is subject to change without notice. All information should be independently reviewed and verified for accuracy. Properties may or may not be listed by the office/agent presenting the information. Some IDX listings have been excluded from this website. Click here for more information
Similar Homes You May Like
 Listing by: Momentum Real Estate LLC
 AUCTION
 AUCTION
 AUCTION
 AUCTION
 Listing by: Robert DeFalco Realty, Inc.
 AUCTION
 Listing by: Real Broker NY LLC
 Listing by: Prestigious Real Estate Corp, Active
 Listing by: Doreen Greenwood Inc., Active
 Listing by: Remax Real Estate Professionals, Active
 Listing by: RJM Realty Empire Inc.
 Listing by: Robert DeFalco Realty, Inc.
 AUCTION
 AUCTION
 AUCTION
 Listing by: Keller Williams Realty NYC Grp
 AUCTION
 Listing by: Family Homes Realty Group
 AUCTION
 AUCTION
 Listing by: Tracey Real Estate, Active
 AUCTION
 Listing by: Valley National Homes Inc
 AUCTION
 Listing by: Keller Williams Realty of Greater Nassau, Active
 Listing by: Century 21 Professional Realty
 See more homes for sale inStaten Island


New Listings near 110 Vogel Loop
 Listing by: Momentum Real Estate LLC
 FOR SALE BY OWNER
 NEW - 2 DAYS AGOListing by: Revolution Realty Group
- See more homes for sale inStaten Island


Frequently asked questions about 110 Vogel Loop
- What is the estimated monthly payment for 110 Vogel Loop?Based on a $548,000 list price with 20% down at today's rates, the estimated monthly payment for 110 Vogel Loop in Staten Island, NY is approximately $3,430 (about $2,930 principal & interest, $425 property taxes, and $75 homeowner's insurance). This is an estimate. Actual payment depends on your loan terms.
- How does the list price for 110 Vogel Loop compare to homes in Staten Island?110 Vogel Loop in Staten Island, NY is listed at $548,000, about 33% below the $818K median sale price in Staten Island.
- What do residents say about the Westerleigh neighborhood?Residents describe the Westerleigh neighborhood in Staten Island, NY as pedestrian-friendly, dog-friendly, and walkable to restaurants. See homes for sale in Westerleigh, Staten Island.
- What are the closest schools to 110 Vogel Loop?The closest schools to 110 Vogel Loop in Staten Island, NY are Is 51 Edwin Markham (Middle, rated 7/10), Port Richmond High School (rated 2/10), Ps 30 Westerleigh (Pre-K/Elementary, rated 7/10).
- Does 110 Vogel Loop have air conditioning?Yes, 110 Vogel Loop in Staten Island, NY has air conditioning.
- Does 110 Vogel Loop have laundry facilities?Yes, 110 Vogel Loop in Staten Island, NY has in-unit laundry.
110 Vogel Loop, Staten Island, NY 10314 is a 2 bedroom, 3 bathroom, 1,315 sqft single-family home built in 1987. 110 Vogel Loop is located in Westerleigh, Staten Island. This property is currently available for sale and was listed by OneKey® MLS as distributed by MLS GRID on Jul 29, 2026. The MLS # for this home is MLS# 1032088.