


$425,000
Original price: $469,900
 3 Beds
 3 Baths
 2,422 sqft (on 1.87 acres)
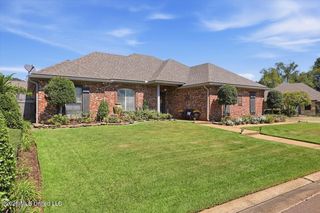
110 Trickhambridge Rd, Brandon, MS 39042
Est. Mortgage $2,625/mo*
Get Pre-QualifiedHome Highlights

Single-Family Home

1.87 acre lot

$175/sqft

Garage
Local Information
- Map ViewExplore the area around 110 Trickhambridge Rd.

- Schools1 Preschool School3 Elementary Schools1 Middle School1 High School

- Shop & Eat

-- mins to
About this House
What's unique:Circular driveCovered back patio areaOne car attached garageTwo homes on acreageOverlooks almost two acresPlenty of cabinet space
Not one, but two homes on acreage in the heart of Brandon. The main house has 3 bedrooms, three baths and over 2400 square feet. The second house is a 1 bedroom, 1 bath with over 1,400 square feet. Both houses are pretty much a complete remodel. New plumbing, new wiring, new hvac, hot water heater, new appliances, new windows, and more. The main house has what could be used as two master bedrooms. Gigantic kitchen with huge center island and plenty of cabinet space. Large walk in pantry, office, stop and drop and laundry room. There is a small basement area that would be great for a storm shelter. The second house has a huge living, dining room combo. Enormous bedroom and a one car attached garage. There is a circular drive that goes behind the house, and a covered back patio area that overlooks almost two acres.
Last check for updates: about 1 hour ago
Listing courtesy of Jill Acey-Callender, (601) 940-4235
Insight Group LLC, (769) 300-2651
Source: MLS United, MLS#4137574
Also Listed on MLS United.
Home Details for 110 Trickhambridge Rd

|
|---|
Interior Details Basement: Partial,Sump PumpNumber of Rooms: 1Types of Rooms: Kitchen |
Beds & Baths Number of Bedrooms: 3Number of Bathrooms: 3Number of Bathrooms (full): 3 |
Dimensions and Layout Living Area: 2422 Square Feet |
Appliances & Utilities Utilities: Cable Available, Electricity Available, Electricity Connected, Natural Gas Connected, Water ConnectedAppliances: Dishwasher, Microwave, Stainless Steel Appliance(s)DishwasherLaundry: Electric Dryer Hookup,Laundry RoomMicrowave |
Heating & Cooling Heating: Central,Natural GasHas CoolingAir Conditioning: Ceiling Fan(s),Central AirHas HeatingHeating Fuel: Central |
Fireplace & Spa No Fireplace |
Gas & Electric Has Electric on Property |
Windows, Doors, Floors & Walls Window: Insulated Windows, VinylDoor: Insulated |
Levels, Entrance, & Accessibility Stories: 1Levels: One |
Security Security: None |

|
|---|
Exterior Home Features Roof: Architectural ShinglesFencing: NoneExterior: OtherFoundation: ConventionalNo Private Pool |
Parking & Garage Number of Garage Spaces: 2Number of Covered Spaces: 2No CarportHas a GarageNo Attached GarageHas Open ParkingParking Spaces: 2Parking: Circular Driveway,Concrete |
Water & Sewer Sewer: Unknown |

|
|---|
Days on Market: 180+ |

|
|---|
Property Type / Style Property Type: ResidentialProperty Subtype: Residential, Single Family ResidenceStructure Type: HouseArchitecture: Traditional |
Building Construction Materials: BrickNot a New Construction |
Property Information Condition: Updated/RemodeledParcel Number: I08l00002600010 |

|
|---|
Price List Price: $425,000Price Per Sqft: $175 |

|
|---|
MLS Status: Active |

|
|---|

|
|---|
Direction & Address City: BrandonCommunity: Metes And Bounds |
School Information Elementary School: BrandonJr High / Middle School: BrandonHigh School: Brandon |

|
|---|
Listing Agent Listing ID: 4137574 |

|
|---|
Building Area Building Area: 2422 Square Feet |

|
|---|
No HOA |

|
|---|
Lot Area: 1.87 Acres |

|
|---|
Mobile Home Park Mobile Home Units: Feet |

|
|---|
BasementMls Number: 4137574 |
Around this home
What Locals Say about Brandon
This October
Trick-or-Treat Score
Built from what locals say about this neighborhood.- 81% say there's holiday spirit
- 61% say neighbors are friendly
- 51% say there are sidewalks
Trulia Trick or TreatStart Ghost Hunt
At least 268 Trulia users voted on each feature.

95 % Say car is needed

92 % Say parking is easy

88 % Say yards are well-kept

88 % Say it's dog friendly

81 % Say there's holiday spirit

77 % Say it's quiet

76 % Say kids play outside

73 % Say people would walk alone at night

61 % Say neighbors are friendly

57 % Say they plan to stay for at least 5 years

53 % Say streets are well-lit

51 % Say there are sidewalks

42 % Say there's wildlife

39 % Say there are community events

28 % Say it's walkable to grocery stores

20 % Say it's walkable to restaurants
Sourced by Trulia users. Learn more about our methodology.
Market trends in Brandon
Last updated September 2026
Avg. sale price
$293K
$4.67KMoM
Sale-to-List Price
98.8%
Price per sq ft
$168
$1MoM
Available listings
384
18MoM
Sourced by Trulia Market Trends
Home Value
Learn more about this home's value by checking out the value of nearby homes and how much similar homes have sold for.
Comparable sales
These are recently sold homes that have a similar location or other similar features to this home, like bedrooms, bathrooms, and square footage. Get a sense of the expected prices in the area by viewing these homes.Address | Distance | Property Type | Sold Price | Sold Date | Bed | Bath | Sqft |
|---|---|---|---|---|---|---|---|
0.05 | Single-Family Home | - | 11/21/25 | 4 | 3 | 2,273 | |
0.13 | Single-Family Home | - | 12/18/25 | 3 | 2 | 1,965 | |
0.31 | Single-Family Home | - | 06/17/26 | 4 | 2 | 2,356 | |
0.48 | Single-Family Home | - | 02/05/26 | 3 | 2 | 1,700 | |
0.47 | Single-Family Home | - | 09/23/26 | 4 | 3.5 | 2,650 | |
0.24 | Single-Family Home | - | 07/22/26 | 3 | 2 | 1,292 | |
0.57 | Single-Family Home | - | 05/22/26 | 4 | 3 | 2,557 | |
0.37 | Single-Family Home | - | 11/26/25 | 3 | 2 | 1,979 | |
0.63 | Single-Family Home | - | 08/28/26 | 3 | 3 | 2,550 | |
0.80 | Single-Family Home | - | 08/14/26 | 4 | 3 | 3,610 |
Nearby home prices
Get a sense of expected prices in the area by checking the value of nearby homes.Address | Distance | Price | Bed | Bath | Sqft | Status |
|---|---|---|---|---|---|---|
0.00 | $424,600 | 3 | 3 | 2,400 | Off Market | |
0.03 | $606,600 | 4 | 3.5 | 2,800 | Off Market | |
0.04 | $276,900 | 4 | 2 | 2,600 | Off Market | |
0.04 | $300,000 | 3 | 2 | 1,844 | Off Market | |
0.05 | $315,100 | 3 | 3 | 2,377 | Off Market | |
0.05 | $396,800 | 4 | 3 | 2,273 | Off Market | |
0.05 | $140,200 | 2 | 1 | 1,080 | Off Market | |
0.06 | $118,400 | 2 | 1 | 768 | Off Market | |
0.06 | - | - | - | - | Off Market | |
0.07 | $145,800 | 2 | 1 | 1,296 | Off Market | |
0.07 | $204,600 | 3 | 2 | 1,586 | Off Market | |
0.08 | $165,100 | 2 | 1 | 1,152 | Off Market | |
0.08 | $205,600 | 3 | 2 | 1,481 | Off Market | |
0.08 | $204,500 | 3 | 3 | 1,320 | Off Market | |
0.08 | $112,000 | 2 | 1 | 672 | Off Market | |
0.09 | $147,100 | 3 | 1 | 1,080 | Off Market | |
0.09 | $154,500 | 3 | 1 | 960 | Off Market | |
0.09 | $144,200 | 4 | 1 | 1,232 | Off Market | |
0.09 | $156,000 | 4 | 2 | 1,500 | Off Market | |
0.09 | $366,100 | 4 | 3 | 3,359 | Off Market |
Price and Tax history
| Date | Event | Price |
|---|---|---|
Oct 9, 2026 Source: MLS United #4137574 | PriceChange | $425,000 Price decreased by 10% |
Jul 31, 2026 Source: MLS United #4137574 | Listed For Sale | $469,900 |
Jun 16, 2026 Source: MLS United #4137574 | ListingRemoved | $434,900 |
Jun 10, 2026 Source: MLS United #4137574 | PriceChange | $434,900 Price decreased by 5% |
May 26, 2026 Source: MLS United #4137574 | PriceChange | $459,000 Price decreased by 2% |
May 18, 2026 Source: MLS United #4137574 | PriceChange | $469,000 Price decreased by 6% |
Apr 20, 2026 Source: MLS United #4137574 | PriceChange | $499,000 Price decreased by 7% |
Mar 30, 2026 Source: MLS United #4137574 | PriceChange | $539,000 Price decreased by 5% |
Feb 2, 2026 Source: MLS United #4137574 | PriceChange | $569,000 Price decreased by 3% |
Jan 29, 2026 Source: MLS United #4137574 | Listed For Sale | $589,500 |
Jul 30, 2025 Source: N/A | Sold | -- |
| Year | Property tax | Tax assessment |
|---|---|---|
| 2025 | $3,159 | $159,130 |
Home facts updated by county records
LGBTQ Local Legal Protections
LGBTQ Local Legal Protections


Jill Acey-Callender, Insight Group LLC, (769) 300-2651
Agent Phone: (601) 940-4235
Information is deemed to be reliable but not guaranteed. Copyright 2026 MLS United, LLC.
Similar Homes You May Like
 FOR SALE BY OWNER
 AUCTION3.78 ACRES
 NEW CONSTRUCTION0.5 ACRESHarper Homes Real Estate LLC
 OPEN WED, 3-6PMNEW CONSTRUCTION0.25 ACRESSouthern Homes Real Estate
 OPEN WED, 3-6PMNEW CONSTRUCTION0.25 ACRESSouthern Homes Real Estate
 OPEN WED, 3-6PMNEW CONSTRUCTION0.25 ACRESSouthern Homes Real Estate
 OPEN WED, 3-6PMNEW CONSTRUCTION0.25 ACRESSouthern Homes Real Estate
 OPEN WED, 3-6PMNEW CONSTRUCTION0.25 ACRESSouthern Homes Real Estate
 OPEN WED, 3-6PMNEW CONSTRUCTION0.25 ACRESSouthern Homes Real Estate
 OPEN WED, 3-6PMNEW CONSTRUCTION0.25 ACRESSouthern Homes Real Estate
 OPEN WED, 3-6PMNEW CONSTRUCTION0.25 ACRESSouthern Homes Real Estate
 OPEN WED, 3-6PMNEW CONSTRUCTION0.25 ACRESSouthern Homes Real Estate
 NEW CONSTRUCTION0.25 ACRESSouthern Homes Real Estate
 OPEN WED, 3-6PMNEW CONSTRUCTION0.25 ACRESSouthern Homes Real Estate
 AUCTION0.3 ACRES
 OPEN SAT, 1-5PMNEW CONSTRUCTION0.25 ACRESHavard Real Estate Group, LLC
 0.27 ACRESHavard Real Estate Group, LLC
 AUCTION0.31 ACRES
 OPEN SAT, 1-5PMNEW CONSTRUCTIONHavard Real Estate Group, LLC
 OPEN SAT, 1-5PMNEW CONSTRUCTIONHavard Real Estate Group, LLC
 OPEN SAT, 1-5PMNEW CONSTRUCTION0.27 ACRESHavard Real Estate Group, LLC
 OPEN SAT, 1-5PMNEW CONSTRUCTION0.3 ACRESHavard Real Estate Group, LLC
 OPEN SAT, 1-5PMNEW CONSTRUCTIONHavard Real Estate Group, LLC
 0.49 ACRESHavard Real Estate Group, LLC
 See more homes for sale inBrandon




New Listings near 110 Trickhambridge Rd
 FOR SALE BY OWNER
 NEW CONSTRUCTION0.25 ACRESD R Horton
- See more homes for sale inBrandon


Frequently asked questions about 110 Trickhambridge Rd
- What is the estimated monthly payment for 110 Trickhambridge Rd?Based on a $425,000 list price with 20% down at today's rates, the estimated monthly payment for 110 Trickhambridge Rd in Brandon, MS is approximately $2,683 (about $2,364 principal & interest, $244 property taxes, and $75 homeowner's insurance). This is an estimate. Actual payment depends on your loan terms.
- How does the list price for 110 Trickhambridge Rd compare to homes in Brandon?110 Trickhambridge Rd in Brandon, MS is listed at $425,000, about 45% above the $293K median sale price in Brandon.
- What do residents say about Brandon?Residents describe Brandon, MS as easy to park in, well-kept, and dog-friendly. Most residents say you need a car. See homes for sale in Brandon, MS.
- What are the closest schools to 110 Trickhambridge Rd?The closest schools to 110 Trickhambridge Rd in Brandon, MS are Brandon Elementary School (rated 9/10), Brandon High School (rated 9/10), Brandon Middle School (rated 8/10).
- Does 110 Trickhambridge Rd have air conditioning?Yes, 110 Trickhambridge Rd in Brandon, MS has air conditioning.
- Does 110 Trickhambridge Rd have laundry facilities?Yes, 110 Trickhambridge Rd in Brandon, MS has laundry facilities.
110 Trickhambridge Rd, Brandon, MS 39042 is a 3 bedroom, 3 bathroom, 2,422 sqft single-family home. This property is currently available for sale and was listed by MLS United on Jul 31, 2026. The MLS # for this home is MLS# 4137574.