


$324,500
 4 Beds
 3 Baths
 2,528 sqft
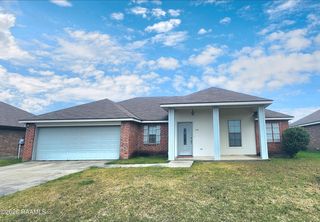
110 Top Ridge Rd, Duson, LA 70529
Home Value
Trulia Estimate
$325KSince last month
Increased$800 (+0.2%)Since last year
Decreased$9K (-2.6%)Since last sale
$100 (0%)Learn more about this home's value by checking out its Trulia Estimate, the value of nearby homes, and how much similar homes have sold for.
Trulia Estimate
The of this home's value decreased by -3% in the last 10 years
| Month | Estimated value |
|---|---|
2026 | |
| October 2026 | $325K |
| October 2026 | $325K |
| September 2026 | $324K |
| August 2026 | $324K |
| July 2026 | $324K |
| June 2026 | $327K |
| May 2026 | $324K |
| April 2026 | $334K |
| March 2026 | $333K |
Comparable sales
These are recently sold homes that have a similar location or other similar features to this home, like bedrooms, bathrooms, and square footage. Get a sense of the expected prices in the area by viewing these homes.Address | Distance | Property Type | Sold Price | Sold Date | Bed | Bath | Sqft |
|---|---|---|---|---|---|---|---|
0.00 | Single-Family Home | - | 10/02/26 | 5 | 3 | 2,081 | |
0.00 | Single-Family Home | - | 08/17/26 | 4 | 2 | 2,072 | |
0.00 | Single-Family Home | - | 10/12/26 | 4 | 2 | 2,072 | |
0.00 | Single-Family Home | - | 07/28/26 | 4 | 2 | 1,868 | |
0.00 | Single-Family Home | - | 10/09/26 | 4 | 2 | 1,868 | |
0.15 | Single-Family Home | - | 10/23/26 | 5 | 3 | 2,087 | |
0.12 | Single-Family Home | - | 10/23/26 | 4 | 2 | 1,837 | |
0.00 | Single-Family Home | - | 10/02/26 | 3 | 2 | 1,616 | |
0.76 | Single-Family Home | - | 03/20/26 | 4 | 2 | 1,704 |
Nearby home prices
Get a sense of expected prices in the area by checking the value of nearby homes.Address | Distance | Price | Bed | Bath | Sqft | Status |
|---|---|---|---|---|---|---|
0.00 | $285,500+ | 4 | 2 | 2,072 | - | |
0.00 | $276,500+ | 4 | 2 | 1,875 | - | |
0.00 | $290,500+ | 5 | 3 | 2,087 | - | |
0.00 | $273,500+ | 4 | 2 | 1,837 | - | |
0.00 | $295,100 | 5 | 3 | 2,087 | Off Market | |
0.00 | $280,900 | 4 | 2 | 1,875 | Off Market | |
0.00 | - | - | - | - | Recently Sold | |
0.00 | $288,500 | 4 | 2 | 2,072 | Off Market | |
0.00 | $291,900 | 4 | 2 | 2,072 | Off Market | |
0.00 | $296,900 | 5 | 3 | 2,087 | Off Market | |
0.00 | - | - | - | - | Off Market | |
0.00 | $224,500+ | 3 | 2 | 1,447 | - | |
0.00 | - | 4 | 2 | 1,868 | Recently Sold | |
0.00 | $334,500+ | 4 | 3 | 2,528 | - | |
0.00 | - | 5 | 3 | 2,081 | Recently Sold | |
0.00 | - | 4 | 2 | 2,072 | Recently Sold | |
0.00 | - | 3 | 2 | 1,616 | Recently Sold | |
0.00 | $234,500+ | 3 | 2 | 1,613 | - | |
0.00 | $349,500+ | 5 | 3 | 2,772 | - | |
0.00 | - | 4 | 2 | 1,868 | Recently Sold |
Local Information
- Map ViewExplore the area around 110 Top Ridge Rd.
- Schools2 Preschool Schools2 Elementary Schools1 Middle School1 High School

- Shop & Eat

-- mins to
Home Highlights

Single-Family Home

2,528 sqft

$128/sqft

Garage

HOA $44/mo
About this House
What's unique:Fully sodded yardsLow-maintenance landscaping packageStainless steel kitchen appliancesBeautifully upgraded interiorsSeparate tub and shower
Welcome to Ridgeland, a new home community in the Lafayette area. You will find Ridgeland right off Ridge Road, close to shopping centers, recreation, and entertainment. We are building a wide range of homes with open floor plans that have 3 to 5 bedrooms, 2 to 3 bathrooms, and 2-car garages. Discover the perfect blend of comfort and convenience at Ridgeland! With an array of stunning floor plans, an unbeatable location, and beautifully upgraded interiors, it's an ideal haven for families looking to thrive.
Our new homes come with many included features and interior amenities. Each home has low-maintenance wood laminate flooring throughout, separate tub and shower, 3cm quartz countertops in the kitchen and bathrooms, double vanity in primary bathroom, stainless steel kitchen appliances, Moen chrome upgraded plumbing fixtures, painted shaker-style cabinets with crown molding, and more. The exterior of the homes feature modern designs with brick and hardie facades that are exclusive to this community. All homes include fully sodded yards and a low-maintenance landscaping package. All Ridgeland homes include our Smart Home Technology package with smart products that make life easier. Also ask us about our one year, two year and ten-year warranty that is included in all our homes. Our warranty program is second to none.
We invite you to see all that Ridgeland has to offer. Stop by or call us today to schedule your private tour of the community. You'll see why so many have already decided to call Ridgeland home. Experience the lifestyle you've always dreamed of at Ridgeland. We hope to hear from you soon!
Our new homes come with many included features and interior amenities. Each home has low-maintenance wood laminate flooring throughout, separate tub and shower, 3cm quartz countertops in the kitchen and bathrooms, double vanity in primary bathroom, stainless steel kitchen appliances, Moen chrome upgraded plumbing fixtures, painted shaker-style cabinets with crown molding, and more. The exterior of the homes feature modern designs with brick and hardie facades that are exclusive to this community. All homes include fully sodded yards and a low-maintenance landscaping package. All Ridgeland homes include our Smart Home Technology package with smart products that make life easier. Also ask us about our one year, two year and ten-year warranty that is included in all our homes. Our warranty program is second to none.
We invite you to see all that Ridgeland has to offer. Stop by or call us today to schedule your private tour of the community. You'll see why so many have already decided to call Ridgeland home. Experience the lifestyle you've always dreamed of at Ridgeland. We hope to hear from you soon!
110 Top Ridge Rd, Duson, LA 70529 is a 4 bedroom, 3 bathroom, 2,528 sqft single-family home. It was last sold on Oct 19, 2026. This property is not currently displayed as for sale or rent on Trulia. The Trulia Estimate is $324,500, with a rent estimate of $2,485/month.
Last check for updates: about 12 hours ago
Listed by Cassidy Kondert
D.R. Horton Realty of LA, LLC
Bought with: Charles Ilonya, Keller Williams Realty Acadiana
Source: ROAM MLS, MLS#2600001873
Home Details for 110 Top Ridge Rd

|
|---|
Beds & Baths Number of Bedrooms: 4Number of Bathrooms: 3Number of Bathrooms (full): 3 |
Dimensions and Layout Living Area: 2528 Square Feet |
Appliances & Utilities Utilities: Cable AvailableAppliances: Disposal, Dishwasher, Gas Range, Microwave, Gas Stove ConnectionDishwasherDisposalLaundry: Electric Dryer Hookup,Washer HookupMicrowave |
Heating & Cooling Heating: Central,Natural GasHas CoolingAir Conditioning: Central Air,Ceiling Fan(s)Has HeatingHeating Fuel: Central |
Fireplace & Spa No Fireplace |
Windows, Doors, Floors & Walls Window: Double Pane WindowsFlooring: Laminate, Tile, Wood |
Levels, Entrance, & Accessibility Stories: 2Levels: TwoFloors: Laminate, Tile, Wood |
View No View |
Security Security: Smoke Detector(s) |

|
|---|
Exterior Home Features Roof: CompositionExterior: LightingFoundation: Post Tension |
Parking & Garage Number of Garage Spaces: 2Has a GarageNo Attached GarageParking Spaces: 2Parking: Garage Door Opener |
Frontage Road Surface Type: PavedNot on Waterfront |
Water & Sewer Sewer: Public Sewer |

|
|---|
Property Type / Style Property Type: ResidentialProperty Subtype: Single Family ResidenceArchitecture: Traditional |
Building Construction Materials: Brick, Frame, HardiPlank Type, Vinyl SidingIncludes Home Warranty |
Property Information Parcel Number: 6174036 |

|
|---|
Price List Price: $324,500Price Per Sqft: $128/sqft |

|
|---|
MLS Status: Closed |

|
|---|

|
|---|
Direction & Address City: DusonCommunity: Ridgeland |
School Information Elementary School: PrairieJr High / Middle School: JudiceHigh School: AcadianaHigh School District: Lafayette Parish |

|
|---|
Building Details Builder Model: OrleansBuilder Name: D. R. Horton, Inc. - Gulf Coast |

|
|---|
HOA Fee Includes: ManagementHas an HOAHOA Fee: $530/Annually |

|
|---|
Lot Area: 6098.4 sqft |

|
|---|
Special Conditions: Standard |

|
|---|
Listing Terms: Cash, Conventional, FHA, USDA Loan, VA Loan |

|
|---|
Mls Number: 2600001873Attribution Contact: 225-772-9236Showing Requirements: Appointment Only, Key In Office, See Remarks |
Price and Tax history
| Date | Event | Price |
|---|---|---|
Oct 19, 2026 Source: ROAM MLS #2600001873 | Sold | -- |
Jun 17, 2026 Source: DR Horton | Listed For Sale | $324,500 |
Market trends in Duson
Last updated September 2026
Avg. sale price
—
Sale-to-List Price
—
Price per sq ft
—
Available listings
38
1MoM
Sourced by Trulia Market Trends
Around this home
What Locals Say about Duson
At least 31 Trulia users voted on each feature.

92 % Say car is needed

79 % Say yards are well-kept

76 % Say parking is easy

68 % Say kids play outside

63 % Say there's holiday spirit

57 % Say it's quiet

50 % Say neighbors are friendly

44 % Say it's dog friendly

44 % Say there's wildlife

29 % Say people would walk alone at night

27 % Say they plan to stay for at least 5 years

20 % Say there are community events

18 % Say there are sidewalks

16 % Say streets are well-lit

13 % Say it's walkable to grocery stores
Sourced by Trulia users. Learn more about our methodology.
LGBTQ Local Legal Protections
LGBTQ Local Legal Protections


IDX information is provided exclusively for personal, non-commercial use, and may not be used for any purpose other than to identify prospective properties consumers may be interested in purchasing.
Information is deemed reliable but not guaranteed. Copyright 2026 ROAM MLS.
Frequently asked questions about 110 Top Ridge Rd
- What is 110 Top Ridge Rd estimated to be worth?Trulia's estimated value for 110 Top Ridge Rd in Duson, LA is $324,500.
- What is the price history for 110 Top Ridge Rd?110 Top Ridge Rd in Duson, LA last sold in October 2026.
- Is Duson a buyer's or seller's market?Duson is currently a buyer's market, based on recent for-sale activity.
- What do residents say about Duson?Residents describe Duson, LA as well-kept, easy to park in, and quiet. Most residents say you need a car. See recently sold homes in Duson, LA.
- Does 110 Top Ridge Rd have air conditioning?Yes, 110 Top Ridge Rd in Duson, LA has air conditioning.
- Does 110 Top Ridge Rd have laundry facilities?Yes, 110 Top Ridge Rd in Duson, LA has laundry facilities.
Explore by feature - Air Conditioning

 APPLY INSTANTLYPET FRIENDLY
 APPLY INSTANTLY


 PET FRIENDLY


Apartments for Rent
 PET FRIENDLY$1,601 - $2,288/mo2-3 bd2-3 baMagnolia Point Cottages & Townhomes | 104 Marblehead Ave,
Lafayette, LA 70506 NEW - 2 DAYS AGOPET FRIENDLY
 PET FRIENDLY$1,330 - $1,740/mo1-3 bd1-2 baChateau Mirage Apartment Homes | 1630 Rue Du Belier,
Lafayette, LA 70506 PET FRIENDLY
 PET FRIENDLY
 APPLY INSTANTLY
 APPLY INSTANTLY
 See more homes for rent inDuson
Off Market Homes Near 110 Top Ridge Rd


Homes for sale near 110 Top Ridge Rd
 NEW CONSTRUCTIOND.R. Horton Realty of LA, LLC
 NEW CONSTRUCTIOND.R. Horton Realty of LA, LLC
 NEW CONSTRUCTIOND.R. Horton Realty of LA, LLC
 NEW CONSTRUCTION
 NEW CONSTRUCTION
 NEW CONSTRUCTION
 NEW CONSTRUCTION
 NEW CONSTRUCTION
 NEW CONSTRUCTION
 See more homes for sale inDuson


- Results are loading