


$284,000
Original price: $289,000
 4 Beds
 2 Baths
 2,247 sqft (on 0.41 acres)
110 Speight Street, Havelock, NC 28532
Est. Mortgage $1,778/mo*
Get Pre-QualifiedHome Highlights

Single-Family Home

Built in 1969

0.41 acre lot

$126/sqft
Local Information
- Map ViewExplore the area around 110 Speight Street.

- Schools1 Preschool School1 Elementary School1 Middle School1 High School

- Shop & Eat

-- mins to
About this House
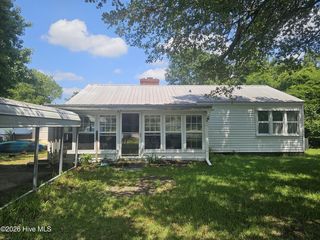
What's unique:Cathedral ceilings soar overheadSpacious four-bedroom two-bathroom homeCovered porch
Welcome to your next chapter in one of Havelock's most welcoming neighborhoods! This spacious four-bedroom, two-bathroom home offers the perfect blend of comfort and convenience, ideally situated close to Cherry Point, New Bern, and with the new bypass minutes to Carteret County and Crystal Coast Beaches.
Updates include, new HVAC, concrete driveway, and moisture barrier in crawl space.
There are numerous proportions that make this house feel like a true home. Cathedral ceilings soar overhead, creating an airy atmosphere that fills the living spaces with natural light. Elegant bay windows add architectural charm while framing views of the surrounding neighborhood, and the large rooms throughout provide flexibility for your furniture arrangements and lifestyle needs.
The outdoor space here deserves special attention. Whether you're sipping morning coffee on the covered porch or hosting weekend barbecues with friends, you'll find plenty of room to enjoy the mild North Carolina climate. The yard offers space for gardening enthusiasts, pets, or simply unwinding after a long day. Along with a storage shed for yard supplies, etc.
Location truly shines with this property. Families will appreciate the proximity to Havelock High School, while those connected to Marine Corps Air Station Cherry Point enjoy an easy commute. Nature lovers will delight in knowing the stunning Croatan National Forest is just a short drive away, offering endless opportunities for hiking, fishing, and outdoor adventures.
This friendly community strikes the perfect balance between small-town charm and practical amenities, making daily life both convenient and enjoyable.
Properties like this one don't linger on the market for long in this sought-after area. Schedule your private showing today and discover why so many people are proud to call Havelock home!
Updates include, new HVAC, concrete driveway, and moisture barrier in crawl space.
There are numerous proportions that make this house feel like a true home. Cathedral ceilings soar overhead, creating an airy atmosphere that fills the living spaces with natural light. Elegant bay windows add architectural charm while framing views of the surrounding neighborhood, and the large rooms throughout provide flexibility for your furniture arrangements and lifestyle needs.
The outdoor space here deserves special attention. Whether you're sipping morning coffee on the covered porch or hosting weekend barbecues with friends, you'll find plenty of room to enjoy the mild North Carolina climate. The yard offers space for gardening enthusiasts, pets, or simply unwinding after a long day. Along with a storage shed for yard supplies, etc.
Location truly shines with this property. Families will appreciate the proximity to Havelock High School, while those connected to Marine Corps Air Station Cherry Point enjoy an easy commute. Nature lovers will delight in knowing the stunning Croatan National Forest is just a short drive away, offering endless opportunities for hiking, fishing, and outdoor adventures.
This friendly community strikes the perfect balance between small-town charm and practical amenities, making daily life both convenient and enjoyable.
Properties like this one don't linger on the market for long in this sought-after area. Schedule your private showing today and discover why so many people are proud to call Havelock home!
Last check for updates: about 15 hours ago
Listing courtesy of Melissa Gaskill, (252) 646-2363
Century 21 Coastal Advantage
Originating MLS: Carteret County Association of Realtors
Source: Hive MLS, MLS#100551567
Also Listed on Hive MLS.
Home Details for 110 Speight Street

|
|---|
Interior Details Basement: None,Crawl SpaceNumber of Rooms: 7Types of Rooms: Master Bedroom, Bedroom 1, Bedroom 2, Bedroom 3, Dining Room, Kitchen, Living Room |
Beds & Baths Number of Bedrooms: 4Number of Bathrooms: 2Number of Bathrooms (full): 2 |
Dimensions and Layout Living Area: 2247 Square Feet |
Appliances & Utilities Utilities: Cable Available, Sewer Connected, Water ConnectedAppliances: Washer, Refrigerator, Dryer, Dishwasher, Electric RangeDishwasherDryerLaundry: Dryer Hookup,Washer Hookup,Laundry ClosetRefrigeratorWasher |
Heating & Cooling Heating: Heat Pump,ElectricHas CoolingAir Conditioning: Central Air,Heat PumpHas HeatingHeating Fuel: Heat Pump |
Fireplace & Spa No Fireplace |
Gas & Electric No Electric on Property |
Windows, Doors, Floors & Walls Door: Storm Door(s)Flooring: Carpet, Vinyl |
Levels, Entrance, & Accessibility Number of Stories: 1Levels: OneFloors: Carpet, Vinyl |
View View: See Remarks |

|
|---|
Exterior Home Features Roof: CompositionPatio / Porch: Covered, Deck, Front Porch, Side PorchFencing: PartialOther Structures: Shed(s)Exterior: Storm DoorsFoundation: Brick/Mortar, Block |
Parking & Garage Other Parking: large drivewayNo Attached GarageParking: Concrete,No Garage,Parking Pad |
Frontage Waterfront: NoneFrontage Type: See RemarksRoad Frontage: City Street, State RoadNot on Waterfront |
Water & Sewer Sewer: Public Sewer |
Farm & Range Not Allowed to Raise Horses |

|
|---|
Cumulative Days on Market: 223Days on Market: 180+ |

|
|---|
Year Built Year Built: 1969 |
Property Type / Style Property Type: ResidentialProperty Subtype: Single Family ResidenceStructure Type: Wood Frame, Stick BuiltArchitecture: Wood Frame,Stick Built |
Building Construction Materials: Brick, Vinyl Siding, Wood FrameNot a New ConstructionNot Attached Property |
Property Information Parcel Number: 6101 003 |

|
|---|
Price List Price: $284,000Price Per Sqft: $126 |
Status Change & Dates Possession Timing: Close Of Escrow |

|
|---|
MLS Status: Active |

|
|---|
Direction & Address City: HavelockCommunity: Tryon Park |
School Information Elementary School: HavelockJr High / Middle School: HavelockHigh School: Havelock |

|
|---|
Listing Agent Listing ID: 100551567 |

|
|---|
Building Area Building Area: 2247 Square Feet |

|
|---|
HOA Fee Frequency (second): AnnuallyAssociation for this Listing: Carteret County Association of RealtorsNo HOA |

|
|---|
Lot Area: 0.41 acres |

|
|---|
Special Conditions: Standard |

|
|---|
Listing Agreement Type: Exclusive Right To SellListing Terms: Cash, Conventional, FHA, VA Loan |

|
|---|
Mls Number: 100551567Living Area Range: 2200 - 2399Attic: Access OnlyAbove Grade Unfinished Area Units: Square FeetBack On Market Date: Sun Jul 26 2026Below Grade Unfinished Area Units: Square FeetShowing Considerations: Security SystemShowing Requirements: Appointment Only, LockboxStart Showing Date: Sat Feb 07 2026 |
Around this home
What Locals Say about Havelock
At least 171 Trulia users voted on each feature.

92 % Say car is needed

87 % Say parking is easy

84 % Say it's dog friendly

75 % Say yards are well-kept

68 % Say there's holiday spirit

67 % Say kids play outside

64 % Say it's quiet

58 % Say people would walk alone at night

52 % Say there are sidewalks

49 % Say neighbors are friendly

48 % Say there's wildlife

43 % Say streets are well-lit

36 % Say they plan to stay for at least 5 years

33 % Say it's walkable to restaurants

29 % Say it's walkable to grocery stores

29 % Say there are community events
Sourced by Trulia users. Learn more about our methodology.
Market trends in Havelock
Last updated August 2026
Avg. sale price
—
Sale-to-List Price
—
Price per sq ft
—
Available listings
68
8MoM
Home Value
Learn more about this home's value by checking out the value of nearby homes and how much similar homes have sold for.
Comparable sales
These are recently sold homes that have a similar location or other similar features to this home, like bedrooms, bathrooms, and square footage. Get a sense of the expected prices in the area by viewing these homes.Address | Distance | Property Type | Sold Price | Sold Date | Bed | Bath | Sqft |
|---|---|---|---|---|---|---|---|
0.20 | Single-Family Home | $260,000 | 06/05/26 | 4 | 3 | 2,011 | |
0.15 | Single-Family Home | $249,900 | 09/09/26 | 3 | 2 | 1,362 | |
0.32 | Single-Family Home | $195,000 | 06/26/26 | 4 | 3 | 1,963 | |
0.22 | Single-Family Home | $280,000 | 09/30/25 | 3 | 2 | 1,834 | |
0.18 | Single-Family Home | $270,000 | 06/25/26 | 3 | 2 | 1,529 | |
0.15 | Single-Family Home | $213,778 | 07/17/26 | 3 | 1.5 | 1,265 | |
0.39 | Single-Family Home | $320,000 | 05/13/26 | 4 | 2 | 2,190 | |
0.26 | Single-Family Home | $255,000 | 06/05/26 | 3 | 2 | 1,479 | |
0.29 | Single-Family Home | $246,000 | 04/16/26 | 3 | 2 | 1,349 |
Nearby home prices
Get a sense of expected prices in the area by checking the value of nearby homes.Address | Distance | Price | Bed | Bath | Sqft | Status |
|---|---|---|---|---|---|---|
0.06 | $235,100 | 4 | 3 | 1,731 | Off Market | |
0.07 | $226,800 | 3 | 1 | 1,448 | Off Market | |
0.09 | $222,400 | 3 | 1.5 | 1,469 | Off Market | |
0.13 | $236,400 | 3 | 2 | 1,046 | Off Market | |
0.12 | $135,300 | 2 | 1.5 | 1,025 | Off Market | |
0.12 | $182,600 | 3 | 2.5 | 1,542 | Off Market | |
0.13 | $183,300 | 3 | 1.5 | 1,239 | Off Market | |
0.15 | $213,778 | 3 | 1.5 | 1,265 | Recently Sold | |
0.15 | $249,900 | 3 | 2 | 1,362 | Recently Sold | |
0.14 | $134,800 | 2 | 1.5 | 1,090 | Off Market | |
0.15 | $137,600 | 2 | 1.5 | 1,044 | Off Market |
Price and Tax history
| Date | Event | Price |
|---|---|---|
Jul 27, 2026 Source: Hive MLS #100551567 | PendingToActive | $284,000 |
Jul 23, 2026 Source: Hive MLS #100551567 | Contingent | $284,000 |
Apr 25, 2026 Source: Hive MLS #100551567 | PriceChange | $284,000 Price decreased by 2% |
Feb 7, 2026 Source: Hive MLS #100551567 | Listed For Sale | $289,000 |
Dec 15, 2004 Source: Hive MLS #10474556 | Sold | $145,000 |
| Year | Property tax | Tax assessment |
|---|---|---|
| 2026 | Unavailable | $181,310 |
Home facts updated by county records
LGBTQ Local Legal Protections
LGBTQ Local Legal Protections



Melissa Gaskill, Century 21 Coastal Advantage
Agent Phone: (252) 646-2363
The data relating to real estate on this web site comes in part from the Internet Data Exchange program of Hive MLS, and is updated as of 2026-09-25 08:15:36 PDT. All information is deemed reliable but not guaranteed and should be independently verified. All properties are subject to prior sale, change, or withdrawal. Neither listing broker(s) nor Zillow, Inc. shall be responsible for any typographical errors, misinformation, or misprints, and shall be held totally harmless from any damages arising from reliance upon these data.
IDX information is provided exclusively for personal, non-commercial use, and may not be used for any purpose other than to identify prospective properties consumers may be interested in purchasing.
© 2025-10-17 12:20:34 PDT Hive MLS
Similar Homes You May Like
 0.53 ACRESRE/MAX Ocean Properties
 0.36 ACRESCOLDWELL BANKER SEA COAST ADVANTAGE
 0.79 ACRESBeth Frazer & Associates, Inc.
 0.25 ACRESKeller Williams Realty Points East
 0.5 ACRESCOLDWELL BANKER SEA COAST ADVANTAGE
 0.28 ACRESCOLDWELL BANKER SEA COAST ADVANTAGE
 1.04 ACRESRealty World First Coast Rlty
 Robbins And Associates Realty, Inc.
 0.48 ACRESKeller Williams Realty Points East
 OPEN SAT, 12-2PM0.46 ACRESColdwell Banker Sea Coast AB
 0.87 ACRESKeller Williams Crystal Coast
 COLDWELL BANKER SEA COAST ADVANTAGE
 0.28 ACRESCOLDWELL BANKER SEA COAST ADVANTAGE
 0.99 ACRESColdwell Banker Sea Coast Adv EI
 Weichert Realtors At Wave's Edge
 0.58 ACRESKeller Williams Realty
 0.58 ACRESRE/MAX Elite Realty Group
 0.32 ACRESKeller Williams Crystal Coast
 0.3 ACRESCOLDWELL BANKER SEA COAST ADVANTAGE
 0.27 ACRESHarrison Homes Real Estate Group
 9.09 ACRESNextHome Inner & Outer Banks
 See more homes for sale inHavelock


New Listings near 110 Speight Street
- 0.25 ACRESKeller Williams Realty Points East
 FORECLOSURE0.51 ACRESCAROLINA EAST REALTY
 0.29 ACRESCENTURY 21 ZAYTOUN RAINES
- 0.36 ACRESCOLDWELL BANKER SEA COAST ADVANTAGE
 NEW CONSTRUCTION
 0.32 ACRESWeichert Realtors At Wave's Edge
 AUCTION0.28 ACRESEmerson Jerry King, Williams & Williams Real Estate Auctions, My State MLS
 0.45 ACRESAtlantic Beach Realty by Casago, LLC
 NEW CONSTRUCTION
- See more homes for sale inHavelock


Frequently asked questions about 110 Speight Street
- What is the estimated monthly payment for 110 Speight Street?Based on a $284,000 list price with 20% down at today's rates, the estimated monthly payment for 110 Speight Street in Havelock, NC is approximately $1,788 (about $1,580 principal & interest, $133 property taxes, and $75 homeowner's insurance). This is an estimate. Actual payment depends on your loan terms.
- What do residents say about Havelock?Residents describe Havelock, NC as easy to park in, dog-friendly, and well-kept. Most residents say you need a car. See homes for sale in Havelock, NC.
- What are the closest schools to 110 Speight Street?The closest schools to 110 Speight Street in Havelock, NC are Havelock Elementary (Pre-K, rated 4/10), Havelock High (rated 4/10), Havelock Middle (rated 4/10).
- Does 110 Speight Street have air conditioning?Yes, 110 Speight Street in Havelock, NC has air conditioning.
- Does 110 Speight Street have laundry facilities?Yes, 110 Speight Street in Havelock, NC has in-unit laundry.
- How big is the lot at 110 Speight Street?The lot at 110 Speight Street in Havelock, NC is about 0.41 acres (17,860 sq ft).
110 Speight Street, Havelock, NC 28532 is a 4 bedroom, 2 bathroom, 2,247 sqft single-family home built in 1969. This property is currently available for sale and was listed by Hive MLS on Jan 27, 2026. The MLS # for this home is MLS# 100551567.