

110 Sammon Dr
Clayton, DE 19938
 4 Beds
 2.5 Baths
 3,617 sqft (on 0.43 acres)
4 Beds
2.5 Baths
3,617 sqft
(on 0.43 acres)
Local Information
- Map ViewExplore the area around 110 Sammon Dr.

- Schools2 Elementary Schools1 Middle School1 High School

- Shop & Eat

-- mins to
Home Highlights

Property Type
Single-Family Home

Year Built
2000

Lot Size
0.43 acres
Living Area
3,617 sqft

Price/Sqft
$128

Parking
2 Car Garage

HOA
$14/Monthly
About this House
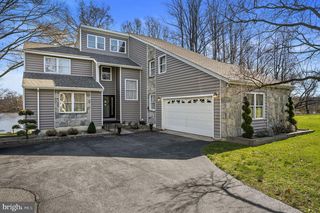
Terrific opportunity to own this contemporary brick front rancher on a landscaped premium lot in The Winds of Wheatley's Pond development. The open and bright over nineteen hundred square foot main level is loaded with features for today's buyer including vaulted ceilings hardwood floors, & warm gas fireplace in the great room. The gourmet kitchen offers granite countertops, tile floors, stainless steel appliances, and overlooks the breakfast room with sliders to large deck and fenced private rear yard. Off of the breakfast room there is a sunroom/office perfect for reading and relaxing. This floor plan also offers a formal dining room. The Primary Suite is an oasis with its vaunted ceilings , walk in closet, atrium windows, sitting room and spa bath with granite counters and jetted soaking tub. The second and third bedrooms share a bath at the opposite side of the house affording privacy for all. The lower level offers loads of finished space that includes a fourth bedroom, half bath, gas stove, and is ready for your creative touches. Additionally, in 2023 a 14kw Generator was installed granting the new buyer the utmost peace of mind. Great location with easy access to schools, the Bay and Beaches!!
110 Sammon Dr, Clayton, DE 19938 is a 4 bedroom, 3 bathroom, 3,617 sqft single-family home built in 2000. It last sold for the $375,000 asking price on Oct 6, 2023. It is currently off market. The Trulia Estimate is $464,200, with a rent estimate of $3,275/month.
Home Details for 110 Sammon Dr

|
|---|
Interior Details Basement: Full,Drainage System,FinishedNumber of Rooms: 1Types of Rooms: Basement |
Beds & Baths Number of Bedrooms: 4Main Level Bedrooms: 3Number of Bathrooms: 3Number of Bathrooms (full): 2Number of Bathrooms (half): 1Number of Bathrooms (main level): 2 |
Dimensions and Layout Living Area: 3617 Square Feet |
Appliances & Utilities Utilities: Cable ConnectedAppliances: Dishwasher, Disposal, Microwave, Oven/Range - Gas, Range Hood, Exhaust Fan, Ice Maker, Washer, Dryer, Gas Water HeaterDishwasherDisposalDryerLaundry: Main Level,Laundry RoomMicrowaveWasher |
Heating & Cooling Heating: Forced Air,Natural GasHas CoolingAir Conditioning: Central Air,ElectricHas HeatingHeating Fuel: Forced Air |
Fireplace & Spa Number of Fireplaces: 1Fireplace: Gas/PropaneHas a Fireplace |
Windows, Doors, Floors & Walls Window: Atrium, Double Pane Windows, PalladianFlooring: Wood, Tile/Brick, Carpet |
Levels, Entrance, & Accessibility Stories: 1Levels: OneAccessibility: NoneFloors: Wood, Tile Brick, Carpet |
View No View |

|
|---|
Exterior Home Features Roof: Pitched ShinglePatio / Porch: DeckFencing: Split RailOther Structures: Above Grade, Below GradeExterior: Awning(s)Foundation: PermanentNo Private Pool |
Parking & Garage Number of Garage Spaces: 2Number of Covered Spaces: 2No CarportHas a GarageHas an Attached GarageParking Spaces: 6Parking: Garage Door Opener,Attached,Off Street |
Pool Pool: None |
Frontage Not on Waterfront |
Water & Sewer Sewer: Public Sewer |
Finished Area Finished Area (above surface): 1917 Square FeetFinished Area (below surface): 1700 Square Feet |

|
|---|
Year Built Year Built: 2000 |
Property Type / Style Property Type: ResidentialProperty Subtype: Single Family ResidenceStructure Type: DetachedArchitecture: Contemporary |
Building Building Name: None AvailableConstruction Materials: Vinyl Siding, Aluminum SidingNot a New Construction |
Property Information Condition: ExcellentIncluded in Sale: New Generator - 2023, 14kw Awning - As-isParcel Number: KH0401815022000000 |

|
|---|
Price List Price: $375,000 |
Status Change & Dates Off Market Date: Fri Oct 06 2023Possession Timing: Close Of Escrow, Negotiable |

|
|---|
MLS Status: CLOSED |

|
|---|
Direction & Address City: CLAYTONCommunity: Wheatleys Pond |
School Information Elementary School District: SmyrnaJr High / Middle School District: SmyrnaHigh School District: Smyrna |

|
|---|
Building Area Building Area: 3617 Square Feet |

|
|---|
Not Senior Community |

|
|---|
HOA Name: WHEATLEY'S POND HOMEOWNERS ASSOCIATIONHas an HOAHOA Fee: $173/Annually |

|
|---|
Lot Area: 0.43 acres |

|
|---|
Special Conditions: Standard |

|
|---|
Listing Agreement Type: Exclusive Right To Sell |

|
|---|
Business Information Ownership: Fee Simple |

|
|---|
BasementMls Number: DEKT2022000Above Grade Unfinished Area: 1917 |
Last check for updates: about 24 hours ago
Listed by Bob Head, (410) 598-5700
Keller Williams Realty
Co-Listing Agent: Lauren Hess, (410) 459-6872
Keller Williams Realty
Bought with: Holly Henderson-Smith, (302) 298-2836, Pantano Real Estate Inc
Source: Bright MLS, MLS#DEKT2022000
Price History for 110 Sammon Dr
| Date | Price | Event | Source |
|---|---|---|---|
| 10/06/2023 | $375,000 | Sold | Bright MLS #DEKT2022000 |
| 09/03/2023 | $375,000 | Pending | Bright MLS #DEKT2022000 |
| 09/01/2023 | $375,000 | Listed For Sale | Bright MLS #DEKT2022000 |
| 10/11/2018 | $289,900 | Sold | N/A |
| 07/17/2018 | $289,900 | PriceChange | Agent Provided |
| 06/19/2018 | $299,900 | Listed For Sale | Agent Provided |
| 07/28/2008 | $295,000 | Sold | N/A |
Market trends in Clayton
Last updated June 2026
Avg. sale price
—
Sale-to-List Price
—
Price per sq ft
—
Available listings
12
2MoM

- Results are loading
Property Tax and Assessment
| Year | 2025 |
|---|---|
| Tax | $1,627 |
| Assessment | $388,100 |
Home facts updated by county records
Comparable Sales for 110 Sammon Dr
Address | Distance | Property Type | Sold Price | Sold Date | Bed | Bath | Sqft |
|---|---|---|---|---|---|---|---|
0.21 | Single-Family Home | $499,000 | 01/28/26 | 4 | 4 | 4,307 | |
0.30 | Single-Family Home | $455,000 | 04/30/26 | 4 | 2.5 | 2,627 | |
0.37 | Single-Family Home | $475,000 | 11/20/25 | 4 | 2.5 | 3,046 | |
0.41 | Single-Family Home | $489,000 | 09/30/25 | 4 | 2.5 | 3,117 | |
0.41 | Single-Family Home | $415,000 | 05/20/26 | 4 | 2.5 | 2,424 | |
0.50 | Single-Family Home | $435,000 | 04/30/26 | 4 | 2.5 | 3,245 | |
0.38 | Single-Family Home | $425,000 | 10/10/25 | 3 | 2.5 | 2,106 | |
0.72 | Single-Family Home | $514,900 | 06/05/26 | 4 | 2.5 | 3,342 |
Nearby homes
Get a sense of prices in the area by checking nearby homes. OFF MARKETThe Moving Experience Delaware Inc
 OFF MARKETLong & Foster Real Estate, Inc.
 OFF MARKETBurns & Ellis Realtors
 OFF MARKETWeichert Realtors Cornerstone
 SOLDJAN 28, 2026Century 21 Gold Key-Dover


Assigned Schools
These are the assigned schools for 110 Sammon Dr.
- Smyrna Middle School
- 7-8
- Public
- 1011 Students
5/10GreatSchools RatingParent Rating AverageThe school is good and all but being a student gives you a different perspective on the school. The clubs like BPA is great for you child and the electives there for choice is also great. Though if your planning to send you child there who is tall, you may want to get a doctors note as those desk/chair combo is very uncomfortable. Also the provide school lunch is not recommended as it’s horrible. The teachers do encourage students to do their best though which is great!Student Review3mo ago - Smyrna High School
- 9-12
- Public
- 1777 Students
7/10GreatSchools RatingParent Rating AverageI loved this school! It is very much the town itself, and helped shaped me as a person!Student Review7y ago - Clayton Elementary School
- K-4
- Public
- 487 Students
4/10GreatSchools RatingParent Rating AverageThe students feel important and cared for, while receiving an excellent education. My child loves going to school everyday.Other Review10y ago - Clayton Intermediate School
- 5-6
- Public
- 490 Students
7/10GreatSchools RatingParent Rating Average No reviews available for this school.
  Check out schools near 110 Sammon Dr.
What Locals Say about Clayton
At least 24 Trulia users voted on each feature.

90 % Say car is needed

90 % Say it's dog friendly

86 % Say yards are well-kept

85 % Say parking is easy

79 % Say kids play outside

73 % Say there's holiday spirit

68 % Say people would walk alone at night

63 % Say it's quiet

54 % Say neighbors are friendly

52 % Say there's wildlife

50 % Say streets are well-lit

48 % Say there are sidewalks

33 % Say there are community events

32 % Say they plan to stay for at least 5 years

28 % Say it's walkable to restaurants

15 % Say it's walkable to grocery stores
Sourced by Trulia users. Learn more about our methodology.
LGBTQ Local Legal Protections
LGBTQ Local Legal Protections



Apartments for Rent
 PET FRIENDLY
 APPLY INSTANTLY
 APPLY INSTANTLY
 APPLY INSTANTLY
 PET FRIENDLY
 PET FRIENDLY
 See more homes for rent inClayton
Homes for sale near 110 Sammon Dr
 OPEN SUN, 1:30-4:30PM1 ACREKeller Williams Real Estate - Media
 COMING SOON 8/150.27 ACRESEXP Realty, LLC
 See more homes for sale inClayton


Off Market Homes Near 110 Sammon Dr
 SOLDAUG 6, 2026Barksdale & Affiliates Realty
 SOLDJUL 31, 2026Keller Williams Realty Central-Delaware
 SOLDJUL 31, 2026Coldwell Banker Chesapeake Real Estate Company
 SOLDJUL 30, 2026RE/MAX Advantage Realty
 SOLDJUL 30, 2026Coldwell Banker Rowley Realtors
 SOLDJUL 29, 2026Patterson-Schwartz-Middletown
 SOLDJUL 28, 2026Keller Williams Realty Central-Delaware
- See more homes for sale inClayton


Frequently asked questions about 110 Sammon Dr
- What is 110 Sammon Dr estimated to be worth?Trulia's estimated value for 110 Sammon Dr in Clayton, DE is $464,200.
- What is the price history for 110 Sammon Dr?110 Sammon Dr in Clayton, DE last sold for $375,000 in October 2023.
- Is Clayton a buyer's or seller's market?Clayton is currently a seller's market, based on recent for-sale activity.
- What do residents say about Clayton?Residents describe Clayton, DE as dog-friendly, well-kept, and easy to park in. Most residents say you need a car. See recently sold homes in Clayton, DE.
- Does 110 Sammon Dr have air conditioning?Yes, 110 Sammon Dr in Clayton, DE has air conditioning.
- Does 110 Sammon Dr have laundry facilities?Yes, 110 Sammon Dr in Clayton, DE has in-unit laundry.
The data relating to real estate for sale on this website appears in part through the BRIGHT Internet Data Exchange program, a voluntary cooperative exchange of property listing data between licensed real estate brokerage firms, and is provided by BRIGHT through a licensing agreement.
Listing information is from various brokers who participate in the Bright MLS IDX program and not all listings may be visible on the site. The property information being provided on or through the website is for the personal, non-commercial use of consumers and such information may not be used for any purpose other than to identify prospective properties consumers may be interested in purchasing.
Some properties which appear for sale on the website may no longer be available because they are for instance, under contract, sold or are no longer being offered for sale.
Property information displayed is deemed reliable but is not guaranteed.
Copyright 2026 Bright MLS, Inc. Click here for more information