


$215,000
Original price: $225,000
 3 Beds
 2 Baths
 1,621 sqft (on 0.49 acres)
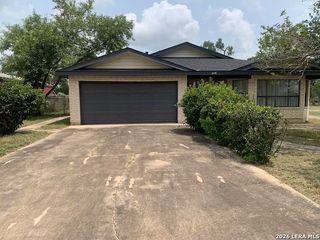
110 RENFRO DR, Devine, TX 78016
Est. Mortgage $1,457/mo*
Get Pre-QualifiedWe estimate this home will sell faster than 91% nearby.
Home Highlights

Single-Family Home

Built in 1954

0.49 acre lot

$133/sqft

Garage
Local Information
- Map ViewExplore the area around 110 RENFRO DR.

- Schools1 Preschool School2 Elementary Schools1 Middle School1 High School

- Shop & Eat

-- mins to
About this House
What's unique:Generous backyardSpacious and functional layout
Welcome to this charming 3-bedroom, 2-bath home in the heart of Devine! Offering an excellent opportunity for first-time buyers, growing households, or savvy investors. The spacious and functional layout provides comfortable living areas with plenty of room to relax, entertain, and make the space your own. Step outside to the generous backyard, offering plenty of room for pets, outdoor gatherings, weekend barbecues, or simply enjoying the fresh air. Conveniently located near local amenities, this home combines comfort, space, and potential in a desirable setting. Whether you're looking for a place to call home or your next investment, this property is one you won't want to miss!
Last check for updates: about 2 hours ago
Listing courtesy of Misty Thompson TREC #555966, (210) 219-9766
KW Thompson Houston Real Estate
Source: LERA MLS, MLS#2013248
Also Listed on LERA MLS.
We estimate this home will sell faster than 91% nearby.
Home Details for 110 RENFRO DR

|
|---|
Interior Details Number of Rooms: 6Types of Rooms: Master Bedroom, Bedroom 2, Bedroom 3, Master Bathroom, Kitchen, Living Room |
Beds & Baths Number of Bedrooms: 3Number of Bathrooms: 2Number of Bathrooms (full): 2 |
Dimensions and Layout Living Area: 1621 Square Feet |
Appliances & Utilities Appliances: RangeLaundry: Washer Hookup,Dryer Connection |
Heating & Cooling Heating: Central,ElectricHas CoolingAir Conditioning: Central AirHas HeatingHeating Fuel: Central |
Fireplace & Spa Fireplace: Not ApplicableNo Fireplace |
Windows, Doors, Floors & Walls Flooring: Carpet, Laminate |
Levels, Entrance, & Accessibility Stories: 1Levels: OneFloors: Carpet, Laminate |

|
|---|
Exterior Home Features Roof: CompositionNo Private Pool |
Parking & Garage Has a GarageParking: Garage Faces Rear |
Pool Pool: None |
Water & Sewer Sewer: Devine |

|
|---|
Cumulative Days on Market: 350Days on Market: 21 |

|
|---|
Year Built Year Built: 1954 |
Property Type / Style Property Type: ResidentialProperty Subtype: Single Family Residence |
Building Construction Materials: SidingNot a New Construction |
Property Information Condition: Pre-OwnedParcel Number: R7012 |

|
|---|
Price List Price: $215,000Price Per Sqft: $133 |
Status Change & Dates Possession Timing: Close Of Escrow |

|
|---|
MLS Status: Price Change |

|
|---|
Direction & Address City: DevineCommunity: Devine |
School Information Elementary School: DevineElementary School District: DevineJr High / Middle School: DevineJr High / Middle School District: DevineHigh School: DevineHigh School District: Devine |

|
|---|
Listing Agent Listing ID: 2013248 |

|
|---|
Community Features: None |

|
|---|
Lot Area: 0.49 acres |

|
|---|
Listing Terms: Conventional, FHA, VA Loan, Cash |

|
|---|
Mls Number: 2013248Attribution Contact: 210-219-9766 |

|
|---|
None |
Around this home
The GreatSchools Rating compares schools on a variety of school quality indicators including test scores, college readiness, equity and more. Learn more.

What Locals Say about Devine
At least 14 Trulia users voted on each feature.

100 % Say car is needed

95 % Say parking is easy

79 % Say kids play outside

79 % Say there's holiday spirit

76 % Say yards are well-kept

65 % Say they plan to stay for at least 5 years

65 % Say there's wildlife

64 % Say people would walk alone at night

64 % Say it's dog friendly

55 % Say it's quiet

44 % Say it's walkable to restaurants

42 % Say neighbors are friendly

38 % Say there are community events

36 % Say streets are well-lit

30 % Say it's walkable to grocery stores

25 % Say there are sidewalks
Sourced by Trulia users. Learn more about our methodology.
Market trends in Devine
Last updated August 2026
Avg. sale price
—
Sale-to-List Price
—
Price per sq ft
—
Available listings
74
Home Value
Trulia Estimate
$211KSince last month
Increased$17K (+8.9%)Since last year
Decreased$12K (-5.5%)Since last sale
Increased$131K (+163.9%)Learn more about this home's value by checking out its Trulia Estimate, the value of nearby homes, and how much similar homes have sold for.
Trulia Estimate
The of this home's value increased by +124% in the last 10 years
| Month | Estimated value |
|---|---|
2026 | |
| September 2026 | $211K |
| August 2026 | $194K |
| July 2026 | $196K |
| June 2026 | $196K |
| May 2026 | $196K |
| April 2026 | $223K |
| March 2026 | $226K |
| February 2026 | $227K |
| January 2026 | $230K |
2025 | |
2024 | |
2023 | |
2022 | |
2021 | |
2020 | |
2019 | |
2018 | |
2017 | |
2016 | |
Comparable sales
These are recently sold homes that have a similar location or other similar features to this home, like bedrooms, bathrooms, and square footage. Get a sense of the expected prices in the area by viewing these homes.Address | Distance | Property Type | Sold Price | Sold Date | Bed | Bath | Sqft |
|---|---|---|---|---|---|---|---|
0.14 | Single-Family Home | - | 09/03/26 | 3 | 2 | 1,646 | |
0.22 | Single-Family Home | - | 07/28/26 | 3 | 2 | 1,969 | |
0.17 | Single-Family Home | - | 02/04/26 | 2 | 2 | 1,044 | |
0.27 | Single-Family Home | - | 03/03/26 | 3 | 2 | 1,580 | |
0.35 | Single-Family Home | - | 09/18/26 | 3 | 2 | 1,680 | |
0.34 | Single-Family Home | - | 04/30/26 | 3 | 2 | 1,012 | |
0.35 | Single-Family Home | - | 11/26/25 | 3 | 2 | 1,356 | |
0.28 | Single-Family Home | - | 03/30/26 | 3 | 1 | 1,064 | |
0.81 | Single-Family Home | - | 10/03/25 | 3 | 2 | 1,645 |
Nearby home prices
Get a sense of expected prices in the area by checking the value of nearby homes.Address | Distance | Price | Bed | Bath | Sqft | Status |
|---|---|---|---|---|---|---|
0.09 | $260,100 | 4 | 2 | 1,760 | Off Market | |
0.04 | $25,000 | - | - | - | For Sale | |
0.11 | - | - | - | - | Off Market | |
0.12 | $255,000 | 3 | 2 | 1,380 | Off Market | |
0.14 | - | 3 | 2 | 1,646 | Recently Sold | |
0.13 | $143,200 | 2 | 1 | - | Off Market | |
0.16 | $258,200 | 3 | 2 | 2,330 | Off Market | |
0.16 | $365,200 | 3 | 2 | 1,800 | Off Market | |
0.15 | $259,400 | 4 | 2 | 1,980 | Off Market | |
0.18 | - | - | - | - | Off Market | |
0.22 | - | 3 | 2 | 1,969 | Recently Sold |
Price and Tax history
| Date | Event | Price |
|---|---|---|
Sep 15, 2026 Source: LERA MLS #2013248 | PriceChange | $215,000 Price decreased by 4% |
Sep 1, 2026 Source: LERA MLS #2013248 | Listed For Sale | $225,000 |
Jul 15, 2026 Source: LERA MLS #1935296 | ListingRemoved | $199,995 |
May 4, 2026 Source: LERA MLS #1935296 | PriceChange | $199,995 Price decreased by 12% |
Apr 14, 2026 Source: LERA MLS #1935296 | PriceChange | $227,000 Price decreased by 1% |
Jan 20, 2026 Source: LERA MLS #1935296 | Listed For Sale | $229,900 |
Jan 1, 2026 Source: LERA MLS #1887176 | ListingRemoved | $230,000 |
Sep 4, 2025 Source: LERA MLS #1887176 | PriceChange | $230,000 Price decreased by 2% |
Jul 25, 2025 Source: LERA MLS #1887176 | Listed For Sale | $235,000 |
Oct 4, 2016 Source: LERA MLS #44006_1166716 | Sold | -- |
Aug 31, 2016 Source: Agent Provided | PriceChange | $99,760 Price decreased by 0% |
Aug 24, 2016 Source: Agent Provided | PriceChange | $99,770 Price decreased by 0% |
Aug 17, 2016 Source: Agent Provided | PriceChange | $99,780 Price decreased by 0% |
Aug 10, 2016 Source: Agent Provided | PriceChange | $99,790 Price decreased by 0% |
Aug 3, 2016 Source: Agent Provided | PriceChange | $99,800 Price decreased by 0% |
Jul 27, 2016 Source: Agent Provided | PriceChange | $99,810 Price decreased by 0% |
Jul 20, 2016 Source: Agent Provided | PriceChange | $99,820 Price decreased by 0% |
Jul 14, 2016 Source: Agent Provided | PriceChange | $99,830 Price decreased by 0% |
Jul 6, 2016 Source: Agent Provided | PriceChange | $99,840 Price decreased by 0% |
Jun 29, 2016 Source: Agent Provided | PriceChange | $99,850 Price decreased by 0% |
Jun 22, 2016 Source: Agent Provided | PriceChange | $99,860 Price decreased by 0% |
Jun 14, 2016 Source: Agent Provided | PriceChange | $99,870 Price decreased by 0% |
May 12, 2016 Source: Agent Provided | PriceChange | $99,880 Price decreased by 0% |
Apr 15, 2016 Source: Agent Provided | PriceChange | $99,890 Price decreased by 0% |
Mar 16, 2016 Source: Agent Provided | Listed For Sale | $99,900 |
| Year | Property tax | Tax assessment |
|---|---|---|
| 2025 | $1,500 | $172,220 |
Home facts updated by county records
LGBTQ Local Legal Protections
LGBTQ Local Legal Protections



Misty Thompson, KW Thompson Houston Real Estate
Agent Phone: (210) 219-9766
IDX information is provided exclusively for personal, non-commercial use, and may not be used for any purpose other than to identify prospective properties consumers may be interested in purchasing.
Information is deemed reliable but not guaranteed.
Similar Homes You May Like
 0.7 ACRESKendyll Velasquez TREC #725583, eXp Realty
 0.75 ACRESEloisa Garza TREC #816050, Levi Rodgers Real Estate Group
 0.88 ACRESSandra Benavidez TREC #833625, Real Broker, LLC
 1.38 ACRESWayne Springer TREC #713574, Springer Realty
 0.41 ACRESJeffrey Garza TREC #648429, Redbird Realty LLC
 1.54 ACRESGraciela Munoz TREC #752193, eXp Realty
 0.69 ACRESClaudia Herrera TREC #773784, Exquisite Properties, LLC
 2 ACRESErica Salazar TREC #752678, 1st Choice Realty Group
 0.83 ACRESNicholas Jimenez TREC #781133, Realty Advantage
 1.6 ACRESShannan Albrecht TREC #488042, Keller Williams Heritage
 0.5 ACRESRodolfo Martinez TREC #633911, Premier Realty Group Platinum
 3.41 ACRESJoshua Boykin TREC #813947, REsource Realty
 1.23 ACRESDonna Blue TREC #386035, Dowdy Real Estate
 0.48 ACRESJohn Garcia TREC #729382, Uriah Real Estate Organization
 4.37 ACRESTroy Nazelrod TREC #725575, 1st Choice Realty Group
 1.5 ACRESAlexandro Longoria TREC #730046, Real Broker, LLC
 0.95 ACRESFermin Valdez TREC #791701, The Hesles Agency
 1.03 ACRESKari Menchaca TREC #651976, Galm Real Estate, LLC
 0.65 ACRESSandy Hurtado TREC #732853, Exquisite Properties, LLC
 0.59 ACRESMisty Thompson TREC #555966, KW Thompson Houston Real Estate
 6.09 ACRESDeborah Petty TREC #474091, Morales Realty, LLC
 1 ACRESusie Flores TREC #739377, SADDLE & SAGE REALTY CO LLC
 0.54 ACRESWayne Springer TREC #713574, Springer Realty
 1.35 ACRESMonica Loera TREC #760097, Redbird Realty LLC
 2.12 ACRESManuel Huitron TREC #696972, JB Goodwin, REALTORS
 1 ACREMichael Evans TREC #816925, BK Real Estate
 2 ACRESMaribel Frey TREC #454706, IH 10 Realty
 1.98 ACRESKelly Navarro TREC #796549, 1st Choice Realty Group
 0.95 ACRESNicole Castaneda TREC #682099, Real Broker, LLC
 1 ACREGrace Avila TREC #557255, Vortex Realty
 0.26 ACRESAmanda Alonzo TREC #836138, eXp Realty
 1.9 ACRESBill Fletcher TREC #468373, Select Realty, LLC
 0.39 ACRESCynthia Morales TREC #449938, Morales Realty, LLC
 1.09 ACRESKendell Liden TREC #847962, eXp Realty
 1 ACREErica Salazar TREC #752678, 1st Choice Realty Group
 4.88 ACRESHill Country Land Locators
 Gianmarcos Villafane TREC #834983, Real Broker, LLC
 Shane Neal TREC #608871, eXp Realty
 4.91 ACRESJohn Garcia TREC #729382, Uriah Real Estate Organization
 1 ACREKristy Parker TREC #644973, TX SOLD, LLC
 See more homes for sale inDevine
New Listings near 110 RENFRO DR
- 4.91 ACRESJohn Garcia TREC #729382, Uriah Real Estate Organization
 Eileen Woolsey TREC #694371, KW Thompson Houston Real Estate
 2.34 ACRESKristy Parker TREC #644973, TX SOLD, LLC
 0.41 ACRESJuan Camacho TREC #394055, Morales Realty, LLC
 0.31 ACRESGary Bisha TREC #508227, My Castle Realty
- 0.39 ACRESCynthia Morales TREC #449938, Morales Realty, LLC
 Dorothy Heiligman TREC #697813, Basore Real Estate
 0.59 ACRESCynthia Morales TREC #449938, Morales Realty, LLC
 NEW CONSTRUCTION
 0.34 ACRESAngelina Tumbarello TREC #802465, Morales Realty, LLC
 7.58 ACRESCynthia Morales TREC #449938, Morales Realty, LLC
- 0.26 ACRESAmanda Alonzo TREC #836138, eXp Realty
 0.54 ACRESSharon Peters TREC #482835, Sharon Peters
- See more homes for sale inDevine


Frequently asked questions about 110 RENFRO DR
- What is the estimated monthly payment for 110 RENFRO DR?Based on a $215,000 list price with 20% down at today's rates, the estimated monthly payment for 110 RENFRO DR in Devine, TX is approximately $1,478 (about $1,168 principal & interest, $235 property taxes, and $75 homeowner's insurance). This is an estimate. Actual payment depends on your loan terms.
- What do residents say about Devine?Residents describe Devine, TX as easy to park in, well-kept, and established. Most residents say you need a car. See homes for sale in Devine, TX.
- What are the closest schools to 110 RENFRO DR?The closest schools to 110 RENFRO DR in Devine, TX are Devine High School (rated 5/10), Devine Intermediate School (Elementary, rated 2/10), Devine Middle School (rated 6/10).
- What is 110 RENFRO DR estimated to be worth?Trulia's estimated value for 110 RENFRO DR in Devine, TX is $211,300.
- Does 110 RENFRO DR have air conditioning?Yes, 110 RENFRO DR in Devine, TX has air conditioning.
- Does 110 RENFRO DR have laundry facilities?Yes, 110 RENFRO DR in Devine, TX has laundry facilities.
110 RENFRO DR, Devine, TX 78016 is a 3 bedroom, 2 bathroom, 1,621 sqft single-family home built in 1954. This property is currently available for sale and was listed by LERA MLS on Sep 1, 2026. The MLS # for this home is MLS# 2013248.