


$399,000
 3 Beds
 1.5 Baths
 1,586 sqft
110 Iris Drive, Neptune, NJ 07753
Est. Mortgage $2,621/mo*
Get Pre-QualifiedHome Highlights

Parking
1 Car Garage

Price/Sqft
$252

Climate Control
Natural Gas Heating

Listed
1 day ago
Local Information
- Map ViewExplore the area around 110 Iris Drive.

- Schools1 Preschool School1 Elementary School1 Middle School1 High School

- Shop & Eat

-- mins to
About this House
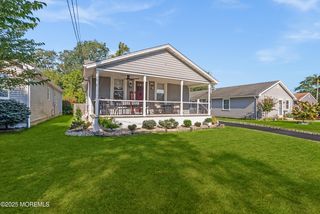
This is a Coming Soon Listing and cannot be shown until 9/4/26 Don't miss this exceptional opportunity in the desirable Green Grove section of Neptune Township! This charming Cape Cod-style home is situated on a spacious 100 x 100 corner lot, offering tremendous potential for expansion and customization. The home features 3 bedrooms and 1.5 baths, along with a spacious split-level floor plan and beautiful oak hardwood floors. The generous corner lot provides a blank canvas for creating your dream outdoor space or exploring future expansion possibilities. Ideally situated on a quiet residential street, this property offers a wonderful combination of location, space, and potential. An untouched gem with endless possibilities, this opportunity won't last long!
Last check for updates: about 11 hours ago
Listing courtesy of Jack Green IV, (908) 433-5008
Jack Green Realty
Michelle Green, (908) 433-3074
Jack Green Realty
Source: MoreMLS, MLS#22627016
Also Listed on MoreMLS.
Home Details for 110 Iris Drive

|
|---|
Interior Details Basement: Full |
Beds & Baths Number of Bedrooms: 3Number of Bathrooms: 2Number of Bathrooms (full): 1Number of Bathrooms (half): 1 |
Dimensions and Layout Living Area: 1586 Square Feet |
Heating & Cooling Heating: Natural GasNo CoolingAir Conditioning: NoneHas HeatingHeating Fuel: Natural Gas |
Fireplace & Spa No Spa |
Windows, Doors, Floors & Walls Flooring: Linoleum, Wood |
Levels, Entrance, & Accessibility Stories: 2Floors: Linoleum, Wood |

|
|---|
Exterior Home Features Roof: WoodExterior: Other |
Parking & Garage Number of Garage Spaces: 1Number of Covered Spaces: 1Has a GarageHas an Attached GarageHas Open ParkingParking Spaces: 1Parking: Driveway |
Water & Sewer Sewer: Public Sewer |

|
|---|
Days on Market: 1 |

|
|---|
Year Built Year Built: 1962 |
Property Type / Style Property Type: ResidentialProperty Subtype: Single Family ResidenceArchitecture: Cape Cod |
Building Not a New Construction |
Property Information Not Included in Sale: AS IS Sale All Contents will be left with saleParcel Number: 3502603000000001 |

|
|---|
Price List Price: $399,000Price Per Sqft: $252 |

|
|---|
MLS Status: Coming Soon |

|
|---|
Direction & Address City: Neptune TownshipCommunity: None |
School Information Elementary School: Midtown CommunityJr High / Middle School: NeptuneHigh School: Neptune Twp |

|
|---|
Listing Agent Listing ID: 22627016 |

|
|---|
Building Area Building Area: 1586 Square Feet |

|
|---|
Not Senior Community |

|
|---|
No HOA |

|
|---|
Lot Area: 9583.2 sqft |

|
|---|
BasementMls Number: 22627016 |

|
|---|
Source Internet Entire Listing Display |
Around this home
What Locals Say about Neptune Township
At least 302 Trulia users voted on each feature.

87 % Say it's dog friendly

79 % Say car is needed

77 % Say there's holiday spirit

76 % Say yards are well-kept

73 % Say parking is easy

69 % Say there are sidewalks

68 % Say people would walk alone at night

65 % Say kids play outside

59 % Say it's quiet

57 % Say they plan to stay for at least 5 years

56 % Say neighbors are friendly

56 % Say streets are well-lit

51 % Say it's walkable to restaurants

47 % Say there's wildlife

44 % Say it's walkable to grocery stores

42 % Say there are community events
Sourced by Trulia users. Learn more about our methodology.
Market trends in Neptune Township
Last updated July 2026
Avg. sale price
$634K
$60KMoM
Sale-to-List Price
100.7%
0.5%MoM
Price per sq ft
$418
$20MoM
Available listings
103
9MoM
Home Value
Learn more about this home's value by checking out the value of nearby homes and how much similar homes have sold for.
Comparable sales
These are recently sold homes that have a similar location or other similar features to this home, like bedrooms, bathrooms, and square footage. Get a sense of the expected prices in the area by viewing these homes.Address | Distance | Property Type | Sold Price | Sold Date | Bed | Bath | Sqft |
|---|---|---|---|---|---|---|---|
0.11 | Single-Family Home | $596,567 | 12/22/25 | 3 | 2.5 | 1,415 | |
0.28 | Single-Family Home | $450,000 | 07/22/26 | 3 | 1.5 | 1,540 | |
0.23 | Single-Family Home | $607,761 | 11/26/25 | 3 | 1.5 | 1,192 | |
0.17 | Single-Family Home | $413,000 | 03/23/26 | 3 | 1 | 1,032 | |
0.25 | Single-Family Home | $649,900 | 12/11/25 | 4 | 2 | 1,736 | |
0.40 | Single-Family Home | $610,000 | 10/16/25 | 3 | 2 | 1,468 | |
0.35 | Single-Family Home | $550,000 | 09/29/25 | 4 | 1.5 | 1,664 | |
0.40 | Single-Family Home | $595,000 | 11/24/25 | 3 | 2 | 1,213 | |
0.32 | Single-Family Home | $600,000 | 11/17/25 | 2 | 2 | 1,690 |
Nearby home prices
Get a sense of expected prices in the area by checking the value of nearby homes.Address | Distance | Price | Bed | Bath | Sqft | Status |
|---|---|---|---|---|---|---|
0.07 | $685,200 | 3 | 1.5 | 1,612 | Off Market | |
0.08 | $714,500 | 3 | 3.5 | 1,932 | Off Market | |
0.11 | $596,567 | 3 | 2.5 | 1,415 | Recently Sold | |
0.11 | $687,800 | 4 | 2 | 1,868 | Off Market | |
0.15 | $499,000 | 3 | 1 | 860 | For Sale | |
0.15 | $549,300 | 2 | 1 | 810 | Off Market | |
0.17 | $413,000 | 3 | 1 | 1,032 | Recently Sold | |
0.11 | $749,999 | 4 | 2.5 | 2,496 | For Sale | |
0.12 | $710,600 | 4 | 2.5 | 2,352 | Off Market | |
0.16 | $646,100 | 5 | 2 | 1,938 | Off Market | |
0.19 | $636,000 | 3 | 2 | 1,604 | Off Market |
LGBTQ Local Legal Protections
LGBTQ Local Legal Protections



Jack Green IV, Jack Green Realty
Agent Phone: (908) 433-5008
IDX information is provided exclusively for personal, non-commercial use, and may not be used for any purpose other than to identify prospective properties consumers may be interested in purchasing.
Information is deemed reliable but not guaranteed.
Similar Homes You May Like
 0.95 ACRESChris Katz, Douglas Elliman of NJ LLC
 0.26 ACRESVivian McKay, EXIT Realty East Coast Shirvanian
 AUCTION
 AUCTION0.29 ACRES
 Angelica Areus, Keller Williams Realty Ocean Living
 0.3 ACRESMelanie Chiodo, RE/MAX Preferred Professionals
 Jermaine Stovall, Weichert Realtors-Sea Girt
 Avraham Wachs, HomeSmart First Advantage
 Kathleen Festino, C21/ Lawrence Realty
 Giuseppe DiMaggio, Coldwell Banker Realty
 Robert Ostrom, Diane Turton, Realtors-Spring Lake
 Jacqueline Gordon, Keller Williams Realty Ocean Living
 AUCTION
 NEW - 2 HRS AGOPatricia M Inglese, Robert DeFalco Realty Inc.
 Jacquelyn Mery, O'Brien Realty, LLC
 Kathryn Kwaak, Coldwell Banker Realty
 Derek Eisenberg, Continental Real Estate Group
 0.26 ACRESVivian McKay, EXIT Realty East Coast Shirvanian
 NEW - 1 DAY AGOEric Hoffman, Keller Williams Realty East Monmouth
 Cindy Nelson, Nelson Realtors
 NEW - 2 DAYS AGOMargaret Ober, EXP Realty
 Donna Mancuso, Jersey Property Group Realty
 Connie King, Weichert Realtors-Sea Girt
 Marcelle Bale, Burke&Manna Real Estate Agency
 NEW CONSTRUCTIONBrian M Church, Berkshire Hathaway HomeServices Fox & Roach - Spring Lake
 Robert McDonald, Space & Company
 NEW - 1 DAY AGOJudy Eggert, Petillo Eggert Realty, LLC
 Michael Manna, Burke&Manna Real Estate Agency
 Michael Manna, Burke&Manna Real Estate Agency
 Steven Porzio, Coldwell Banker Realty
 Frank Rizzo, Keller Williams Realty Central Monmouth
 NEWOPEN SUN, 11-1PMAlexis Siciliano-Bell, RE/MAX Gateway
 Michele Ashkenazi, Schecher Realty
 See more homes for sale inNeptune


New Listings near 110 Iris Drive
 NEWCOMING SOONConnie King, Weichert Realtors-Sea Girt
 NEW - 1 DAY AGO1.39 ACRESMichael Lubrano, Berkshire Hathaway HomeServices Fox & Roach - Holmdel
- NEW - 1 DAY AGOJudy Eggert, Petillo Eggert Realty, LLC
- NEW - 2 DAYS AGOMargaret Ober, EXP Realty
 OPEN SUN, 1-4PMJayne Camlin, Compass New Jersey LLC
 OPEN SUN, 12-2PMRobert M Roccia, RE/MAX Gateway
 OPEN SUN, 12-2PMJustin Eberle, Coldwell Banker Realty
- NEWOPEN SUN, 11-1PMAlexis Siciliano-Bell, RE/MAX Gateway
 NEW - 2 HRS AGOEric Hoffman, Keller Williams Realty East Monmouth
- Kathryn Kwaak, Coldwell Banker Realty
- Kathleen Festino, C21/ Lawrence Realty
- See more homes for sale inNeptune


Frequently asked questions about 110 Iris Drive
- What is the estimated monthly payment for 110 Iris Drive?Based on a $399,000 list price with 20% down at today's rates, the estimated monthly payment for 110 Iris Drive in Neptune, NJ is approximately $2,699 (about $2,102 principal & interest, $522 property taxes, and $75 homeowner's insurance). This is an estimate. Actual payment depends on your loan terms.
- How does the list price for 110 Iris Drive compare to homes in Neptune?110 Iris Drive in Neptune, NJ is listed at $399,000, about 37% below the $634K median sale price in Neptune.
- What do residents say about Neptune?Residents describe Neptune, NJ as dog-friendly, well-kept, and easy to park in. Most residents say you need a car. See homes for sale in Neptune, NJ.
- What are the closest schools to 110 Iris Drive?The closest schools to 110 Iris Drive in Neptune, NJ are Green Grove Elementary School (Pre-K, rated 3/10), Neptune High School (rated 1/10), Neptune Middle School (rated 4/10).
- How big is the lot at 110 Iris Drive?The lot at 110 Iris Drive in Neptune, NJ is about 0.22 acres (9,583 sq ft).
- Does 110 Iris Drive have a garage?Yes, 110 Iris Drive in Neptune, NJ has an attached garage.
110 Iris Drive, Neptune, NJ 07753 is a 3 bedroom, 2 bathroom, 1,586 sqft single-family home built in 1962. This property is currently available for sale and was listed by MoreMLS on Aug 28, 2026. The MLS # for this home is MLS# 22627016.