


$260,700
 4 Beds
 2 Baths
 2,079 sqft
110 Esson Dr, Maurice, LA 70555
Home Value
Trulia Estimate
$261KSince last month
Increased$9K (+3.7%)Since last year
$100 (0%)Since last sale
Increased$200 (+0.1%)Learn more about this home's value by checking out its Trulia Estimate, the value of nearby homes, and how much similar homes have sold for.
Trulia Estimate
The of this home's value increased by 0% in the last 10 years
| Month | Estimated value |
|---|---|
2026 | |
| September 2026 | $261K |
| August 2026 | $251K |
| July 2026 | $246K |
| June 2026 | $251K |
| May 2026 | $261K |
Comparable sales
These are recently sold homes that have a similar location or other similar features to this home, like bedrooms, bathrooms, and square footage. Get a sense of the expected prices in the area by viewing these homes.Address | Distance | Property Type | Sold Price | Sold Date | Bed | Bath | Sqft |
|---|---|---|---|---|---|---|---|
0.01 | Single-Family Home | - | 08/07/26 | 4 | 2 | 2,079 | |
0.02 | Single-Family Home | - | 08/27/26 | 4 | 2 | 1,836 | |
0.01 | Single-Family Home | - | 08/21/26 | 4 | 3 | 1,874 | |
0.02 | Single-Family Home | - | 07/29/26 | 5 | 3 | 2,087 | |
0.04 | Single-Family Home | - | 06/02/26 | 4 | 3 | 2,531 | |
0.25 | Single-Family Home | - | 12/23/25 | 4 | 2 | 2,079 | |
0.26 | Single-Family Home | - | 04/15/26 | 4 | 2 | 1,874 | |
0.25 | Single-Family Home | - | 01/28/26 | 4 | 2 | 1,836 | |
0.01 | Single-Family Home | - | 08/12/26 | 5 | 3 | 2,772 |
Nearby home prices
Get a sense of expected prices in the area by checking the value of nearby homes.Address | Distance | Price | Bed | Bath | Sqft | Status |
|---|---|---|---|---|---|---|
0.02 | - | 4 | 2 | 1,836 | Recently Sold | |
0.00 | $246,600 | 4 | 2 | 1,874 | Off Market | |
0.00 | $233,600 | 4 | 2 | 1,706 | Off Market | |
0.01 | - | 4 | 2 | 2,079 | Recently Sold | |
0.01 | $235,500 | 3 | 2 | 1,613 | For Sale | |
0.01 | - | 5 | 3 | 2,772 | Recently Sold | |
0.02 | - | 5 | 3 | 2,087 | Recently Sold | |
0.01 | - | 4 | 3 | 1,874 | Recently Sold | |
0.03 | $256,300 | 4 | 2 | 2,079 | Off Market | |
0.03 | $266,300 | 5 | 3 | 2,087 | Off Market | |
0.04 | $230,400 | 3 | 2 | 1,613 | Off Market |
Local Information
- Map ViewExplore the area around 110 Esson Dr.

- Schools1 Preschool School1 Elementary School1 Middle School1 High School

- Shop & Eat

-- mins to
Home Highlights

Single-Family Home

2,079 sqft

$125/sqft

Garage

HOA $30/mo
About this House
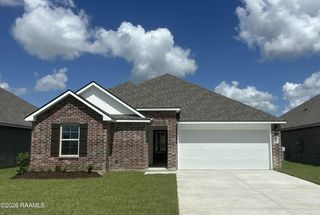
Come to Picard Farms, a peaceful subdivision surrounded by a country landscape, and view this spacious floor plan that is perfect for family living and entertaining. With a re-energized focus on quality, you will love that granite throughout is standard. Our industry-leading energy efficiency features are awesome. We go over and above the standard Louisiana warranty, offering a full 2-10 warranty on the home and up to 10-yr warranty coverage on the Carrier brand AC compressor. Contract Ready! Completion ETA: August 2026
110 Esson Dr, Maurice, LA 70555 is a 4 bedroom, 2 bathroom, 2,079 sqft single-family home. It was last sold on Aug 28, 2026. This property is not currently displayed as for sale or rent on Trulia. The Trulia Estimate is $260,700, with a rent estimate of $1,725/month.
Last check for updates: about 23 hours ago
Listed by Sean Hettich, (337) 207-9430
Real Broker, LLC
Source: RAA, MLS#2600004451
Home Details for 110 Esson Dr

|
|---|
Beds & Baths Number of Bedrooms: 4Number of Bathrooms: 2Number of Bathrooms (full): 2 |
Dimensions and Layout Living Area: 2079 Square Feet |
Appliances & Utilities Appliances: Dishwasher, Disposal, Microwave, Gas Stove ConDishwasherDisposalLaundry: Electric Dryer Hookup,Washer HookupMicrowave |
Heating & Cooling Heating: Central,Natural GasHas CoolingAir Conditioning: Central AirHas HeatingHeating Fuel: Central |
Fireplace & Spa No Fireplace |
Gas & Electric Electric: Elec: EntergyGas: Gas: Delta UtilitiesHas Electric on Property |
Windows, Doors, Floors & Walls Window: Double Pane WindowsFlooring: Carpet, Tile, Wood Laminate |
Levels, Entrance, & Accessibility Stories: 1Floors: Carpet, Tile, Wood Laminate |

|
|---|
Exterior Home Features Roof: CompositionPatio / Porch: Covered, PorchFencing: NoneExterior: LightingFoundation: Post TensionNo Private Pool |
Parking & Garage Number of Garage Spaces: 2Number of Covered Spaces: 2No CarportHas a GarageHas Open ParkingParking Spaces: 2Parking: Garage, Open |
Frontage Road Frontage: Paved |
Water & Sewer Sewer: Comm Sewer |
Farm & Range Not Allowed to Raise Horses |

|
|---|
Property Type / Style Property Type: ResidentialProperty Subtype: Single Family ResidenceArchitecture: Traditional |
Building Construction Materials: Brick Veneer, HardiPlank Type, Stucco, FrameIs a New ConstructionIncludes Home Warranty |
Property Information Condition: Under ConstructionParcel Number: Rm070400ge |

|
|---|
Price List Price: $260,500Price Per Sqft: $125/sqft |

|
|---|
MLS Status: Sold |

|
|---|
Direction & Address City: MauriceCommunity: Picard Farms |
School Information Elementary School: Cecil PicardJr High / Middle School: North VermilionHigh School: North Vermilion |

|
|---|
Building Details Builder Name: Dr Horton |

|
|---|
HOA Fee Includes: Maintenance GroundsHas an HOAHOA Fee: $360/Annually |

|
|---|
Special Conditions: Arms Length |

|
|---|
Mls Number: 2600004451Showing Attended |

|
|---|
HOA Amenities: Management |
Price and Tax history
| Date | Event | Price |
|---|---|---|
Aug 28, 2026 Source: RAA #2600004451 | Sold | -- |
Jul 16, 2026 Source: RAA #2600004451 | Pending | $260,500 |
May 19, 2026 Source: RAA #2600004451 | Listed For Sale | $260,500 |
Market trends in Maurice
Last updated August 2026
Avg. sale price
—
Sale-to-List Price
—
Price per sq ft
—
Available listings
36
7MoM
Around this home
What Locals Say about Maurice
At least 4 Trulia users voted on each feature.

100 % Say car is needed

90 % Say yards are well-kept

80 % Say it's quiet

80 % Say parking is easy

78 % Say there's holiday spirit

75 % Say they plan to stay for at least 5 years

67 % Say people would walk alone at night

63 % Say neighbors are friendly

60 % Say streets are well-lit

57 % Say kids play outside

56 % Say there are community events

50 % Say it's dog friendly

45 % Say there's wildlife

43 % Say it's walkable to grocery stores

42 % Say there are sidewalks
Sourced by Trulia users. Learn more about our methodology.
LGBTQ Local Legal Protections
LGBTQ Local Legal Protections



The data relating to real estate for sale on this web site comes in part from the IDX Program of the REALTOR® Association of Acadiana’ MLS. IDX information is provided exclusively for consumers' personal, non-commercial use and may not be used for any purpose other than to identify prospective properties consumers may be interested in purchasing. Information deemed reliable, but not guaranteed accurate. Data last updated 2026-09-18 07:33:18 PDT
Frequently asked questions about 110 Esson Dr
- What is 110 Esson Dr estimated to be worth?Trulia's estimated value for 110 Esson Dr in Maurice, LA is $260,700.
- What is the price history for 110 Esson Dr?110 Esson Dr in Maurice, LA last sold in August 2026.
- Is Maurice a buyer's or seller's market?Maurice is currently a balanced market, based on recent for-sale activity.
- What are the closest schools to 110 Esson Dr?The closest schools to 110 Esson Dr in Maurice, LA are Cecil Picard Elementary School At Maurice (Pre-K, rated 10/10), North Vermilion High School (rated 8/10), North Vermillion Middle School (rated 6/10).
- Does 110 Esson Dr have air conditioning?Yes, 110 Esson Dr in Maurice, LA has air conditioning.
- Does 110 Esson Dr have laundry facilities?Yes, 110 Esson Dr in Maurice, LA has laundry facilities.
Explore by feature - Air Conditioning
 NEW - 1 DAY AGOPET FRIENDLY
 NEW - 2 DAYS AGOAPPLY INSTANTLYPET FRIENDLY
 APPLY INSTANTLY
 APPLY INSTANTLY
 PET FRIENDLY
Explore by feature - Washer/dryer
- NEW - 1 DAY AGOPET FRIENDLY
- NEW - 2 DAYS AGOAPPLY INSTANTLYPET FRIENDLY
- APPLY INSTANTLY
- APPLY INSTANTLY
- PET FRIENDLY
Apartments for Rent
- NEW - 1 DAY AGOPET FRIENDLY

- PET FRIENDLY
 See more homes for rent inMaurice
Off Market Homes Near 110 Esson Dr
 SOLDSEP 14, 2026Keller Williams Realty Acadiana
 See more homes for sale inMaurice




Homes for sale near 110 Esson Dr
 NEW CONSTRUCTION
 NEW CONSTRUCTION
 NEW CONSTRUCTION
 NEW CONSTRUCTION
 NEW CONSTRUCTION
- See more homes for sale inMaurice


- Results are loading