


$2,125,000
 4 Beds
 2.5 Baths
 3,850 sqft (on 0.80 acres)
110 Elder Road, Islip, NY 11751
Est. Mortgage $14,591/mo*
Get Pre-QualifiedHome Highlights

Single-Family Home

Built in 1950

0.8 acre lot

$552/sqft

Garage

HOA $21/mo
Local Information
- Map ViewExplore the area around 110 Elder Road.

- Schools3 Elementary Schools1 Middle School1 High School

- Shop & Eat

-- mins to
About this House
What's unique:Breathtaking backyard sunsetsFour upstairs bedroomsSpectacular unobstructed water vistasIntricate custom built-insPristine architectural moldingsUnique dual front entrance
Welcome to 110 Elder Road, a rare and commanding ~4,000-square-foot coastal sanctuary nestled within the historic and highly coveted enclave of Bayberry Point. Lovingly maintained and thoughtfully modernized by the same owner for 36 years, this ultra-private, fully hedged, estate-like property features a unique dual front entrance and is arriving on the market for only the second time since 1962.
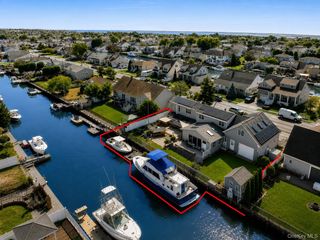
Steeped in prestige, Bayberry Point was envisioned in the late 1800s by the prominent Havemeyer family to be America's "Modern Venice," characterized by its wide, deep-water canals and its premier location just moments from the exclusive Bayberry Beach, Pool & Tennis Club. Designed as an absolute boater’s paradise, this magnificent residence is uniquely positioned to look straight down the length of the canal, offering spectacular, unobstructed water vistas and private views out over the Great South Bay. Sited on the northeast side of the canal, the home is perfectly oriented to welcome refreshing southwest summer breezes and frame breathtaking backyard sunsets. For the avid mariner, the private dock area including 20’ pier can accommodate up to three deep-draft vessels and offers immediate, seconds-away access to the open bay, Fire Island beaches, and world-class fishing grounds.
Inside, the generously expanded interior features four upstairs bedrooms and two-and-a-half baths, including a beautifully updated family bathroom. A massive, masterfully executed addition introduced a grand great room, a sun-drenched breakfast area, and a discreet rear staircase, effortlessly blending modern flow with timeless character. A functional greenhouse provides a serene, sun-lit haven perfect for year-round gardening or quiet reflection, central vacuum, for ease of living. Elite craftsmen spent months hand-installing pristine architectural moldings and intricate custom built-ins. A dramatic wall of glass showcases peaceful water views from the principal living room—complete with a fireplace—complementing a sophisticated home office adorned with a classic second corner brick fireplace. Seamlessly pairing luxury with structural integrity.
Come see this fantastic home for yourself and discover why the previous owners stayed so long.
Steeped in prestige, Bayberry Point was envisioned in the late 1800s by the prominent Havemeyer family to be America's "Modern Venice," characterized by its wide, deep-water canals and its premier location just moments from the exclusive Bayberry Beach, Pool & Tennis Club. Designed as an absolute boater’s paradise, this magnificent residence is uniquely positioned to look straight down the length of the canal, offering spectacular, unobstructed water vistas and private views out over the Great South Bay. Sited on the northeast side of the canal, the home is perfectly oriented to welcome refreshing southwest summer breezes and frame breathtaking backyard sunsets. For the avid mariner, the private dock area including 20’ pier can accommodate up to three deep-draft vessels and offers immediate, seconds-away access to the open bay, Fire Island beaches, and world-class fishing grounds.
Inside, the generously expanded interior features four upstairs bedrooms and two-and-a-half baths, including a beautifully updated family bathroom. A massive, masterfully executed addition introduced a grand great room, a sun-drenched breakfast area, and a discreet rear staircase, effortlessly blending modern flow with timeless character. A functional greenhouse provides a serene, sun-lit haven perfect for year-round gardening or quiet reflection, central vacuum, for ease of living. Elite craftsmen spent months hand-installing pristine architectural moldings and intricate custom built-ins. A dramatic wall of glass showcases peaceful water views from the principal living room—complete with a fireplace—complementing a sophisticated home office adorned with a classic second corner brick fireplace. Seamlessly pairing luxury with structural integrity.
Come see this fantastic home for yourself and discover why the previous owners stayed so long.
Open House
Sunday, October 04
11:00 AM to 1:00 PM
Last check for updates: about 2 hours ago
Listing by: Compass Greater NY LLC, (631) 491-2926
David P. Sanders, (631) 335-1914
Source: OneKey® MLS as distributed by MLS GRID, MLS#1045909
Also Listed on OneKey® MLS as distributed by MLS GRID.
Home Details for 110 Elder Road

|
|---|
Interior Details Basement: NoneNumber of Rooms: 11 |
Beds & Baths Number of Bedrooms: 4Number of Bathrooms: 3Number of Bathrooms (full): 2Number of Bathrooms (half): 1 |
Dimensions and Layout Living Area: 3850 Square Feet |
Appliances & Utilities Utilities: Cable Available, Cable Connected, Electricity Available, Electricity Connected, Natural Gas Available, Phone Available, Sewer Available, Sewer Connected, Trash Collection Public, Water Available, Water ConnectedAppliances: Dishwasher, Dryer, ENERGY STAR Qualified Appliances, Exhaust Fan, Freezer, Oven, Refrigerator, Stainless Steel Appliance(s), Washer, Oil Water HeaterDishwasherDryerLaundry: Washer/Dryer Hookup,Laundry RoomRefrigeratorWasher |
Heating & Cooling Heating: Baseboard,Hot Water,Oil,See RemarksHas CoolingAir Conditioning: Central Air,ENERGY STAR Qualified Equipment,ZonedHas HeatingHeating Fuel: Baseboard |
Fireplace & Spa Number of Fireplaces: 2Fireplace: Wood BurningHas a Fireplace |
Gas & Electric Has Electric on Property |
Windows, Doors, Floors & Walls Flooring: Hardwood |
Levels, Entrance, & Accessibility Levels: TwoFloors: Hardwood |
View Has a ViewView: Water |

|
|---|
Exterior Home Features Patio / Porch: PatioFencing: Fenced, Front Yard, FullExterior: Boat Slip, Dock, Garden, Lighting, Mailbox, Rain GuttersFoundation: SlabGardenNo Private Pool |
Parking & Garage Number of Garage Spaces: 2Number of Covered Spaces: 2No CarportHas a GarageHas Open ParkingParking Spaces: 2Parking: Driveway,Garage,Garage Door Opener,Private |
Frontage WaterfrontWaterfront: Beach Access, Bulkhead, Canal Access, Canal Front, Ocean Access, Water Access, WaterfrontRoad Frontage: MunicipalResponsible for Road Maintenance: Public Maintained RoadOn Waterfront |
Water & Sewer Sewer: Public Sewer |

|
|---|
Cumulative Days on Market: 8Days on Market: 8 |

|
|---|
Year Built Year Built: 1950 |
Property Type / Style Property Type: ResidentialProperty Subtype: Single Family Residence, ResidentialArchitecture: Colonial |
Building Construction Materials: Frame, Shake Siding, Vinyl SidingNot Attached Property |
Property Information Parcel Number: 0500462000200022000 |

|
|---|
Price List Price: $2,125,000Price Per Sqft: $552 |

|
|---|
MLS Status: Active |

|
|---|
Direction & Address City: IslipCommunity: Bayberry Point |
School Information Elementary School: Maud S Sherwood Elementary SchoolJr High / Middle School: Islip Middle SchoolHigh School: Islip High SchoolHigh School District: Islip |

|
|---|
Listing Agent Listing ID: 1045909 |

|
|---|
Building Area Building Area: 3830 Square Feet |

|
|---|
Community Features: OtherNot Senior Community |

|
|---|
HOA Fee Includes: Common Area MaintenanceHOA Name: Bayberry PointHas an HOAHOA Fee: $250/Annually |

|
|---|
Lot Area: 0.80 acres |

|
|---|
Special Conditions: None |

|
|---|
Listing Agreement Type: Exclusive Right To Sell |

|
|---|
Mls Number: 1045909Attic: FullWater ViewWater View: WaterAttribution Contact: 631-491-2926Showing Requirements: Call Listing Agent |

|
|---|
HOA Amenities: Boat Dock,Other |
Around this home
What Locals Say about Islip
At least 118 Trulia users voted on each feature.

90 % Say parking is easy

90 % Say it's dog friendly

88 % Say car is needed

86 % Say there's holiday spirit

85 % Say yards are well-kept

75 % Say people would walk alone at night

73 % Say kids play outside

65 % Say neighbors are friendly

64 % Say it's quiet

63 % Say it's walkable to restaurants

62 % Say streets are well-lit

62 % Say they plan to stay for at least 5 years

59 % Say there are sidewalks

59 % Say it's walkable to grocery stores

59 % Say there's wildlife

49 % Say there are community events
Sourced by Trulia users. Learn more about our methodology.
Market trends in Islip
Last updated August 2026
Avg. sale price
—
Sale-to-List Price
—
Price per sq ft
—
Available listings
43
7MoM
Home Value
Trulia Estimate
$2.11MSince last month
Increased$709K (+50.5%)Since last year
Increased$831K (+64.7%)Learn more about this home's value by checking out its Trulia Estimate, the value of nearby homes, and how much similar homes have sold for.
Trulia Estimate
The of this home's value increased by +170% in the last 10 years
| Month | Estimated value |
|---|---|
2026 | |
| September 2026 | $2.11M |
| August 2026 | $1.41M |
| July 2026 | $1.41M |
| June 2026 | $1.39M |
| May 2026 | $1.49M |
| April 2026 | $1.24M |
| March 2026 | $1.24M |
| February 2026 | $1.3M |
| January 2026 | $1.32M |
2025 | |
2024 | |
2023 | |
2022 | |
2021 | |
2020 | |
2019 | |
2018 | |
2017 | |
2016 | |
Comparable sales
These are recently sold homes that have a similar location or other similar features to this home, like bedrooms, bathrooms, and square footage. Get a sense of the expected prices in the area by viewing these homes.Address | Distance | Property Type | Sold Price | Sold Date | Bed | Bath | Sqft |
|---|---|---|---|---|---|---|---|
0.31 | Single-Family Home | $1,150,000 | 10/30/25 | 4 | 3 | 2,875 | |
0.13 | Single-Family Home | $2,799,000 | 07/27/26 | 5 | 5.5 | 4,800 | |
0.31 | Single-Family Home | $1,350,000 | 02/10/26 | 4 | 2.5 | 2,598 | |
0.36 | Single-Family Home | $2,312,500 | 05/21/26 | 4 | 3.5 | 2,828 | |
0.54 | Single-Family Home | $950,000 | 03/25/26 | 4 | 2 | 2,662 | |
0.59 | Single-Family Home | $1,110,000 | 05/08/26 | 4 | 2.5 | 2,925 | |
0.31 | Single-Family Home | $1,900,000 | 06/03/26 | 5 | 4 | 5,752 | |
0.76 | Single-Family Home | $1,960,000 | 03/27/26 | 4 | 4.5 | 3,105 | |
0.94 | Single-Family Home | $2,050,000 | 04/17/26 | 5 | 2.5 | 4,800 |
Nearby home prices
Get a sense of expected prices in the area by checking the value of nearby homes.Address | Distance | Price | Bed | Bath | Sqft | Status |
|---|---|---|---|---|---|---|
0.05 | $1,137,900 | 4 | 2 | - | Off Market | |
0.09 | $1,484,200 | 3 | 2 | 1,882 | Off Market | |
0.13 | $2,799,000 | 5 | 5.5 | 4,800 | Recently Sold | |
0.13 | $2,393,200 | 5 | 3 | 4,800 | Off Market | |
0.29 | $2,142,900 | 5 | 4 | 5,004 | Off Market | |
0.30 | $925,700 | 3 | 3 | 1,900 | Off Market | |
0.31 | $1,900,000 | 5 | 4 | 5,752 | Recently Sold | |
0.31 | $1,205,800 | 4 | 3 | 2,875 | Off Market | |
0.31 | $1,350,000 | 4 | 2.5 | 2,598 | Recently Sold | |
0.36 | $2,312,500 | 4 | 3.5 | 2,828 | Recently Sold | |
0.53 | $830,600 | 3 | 1.5 | - | Off Market |
Price and Tax history
| Date | Event | Price |
|---|---|---|
Sep 14, 2026 Source: OneKey® MLS as distributed by MLS GRID #1045909 | Listed For Sale | $2,125,000 |
| Year | Property tax | Tax assessment |
|---|---|---|
| 2025 | Unavailable | $84,300 |
Home facts updated by county records
LGBTQ Local Legal Protections
LGBTQ Local Legal Protections



David P. Sanders, Compass Greater NY LLC, (631) 491-2926
Agent Phone: (631) 335-1914
Based on information submitted to the MLS GRID as of 2026-09-23 02:33:17 PDT All data is obtained from various sources and may not have been verified by broker or MLS GRID. Supplied Open House Information is subject to change without notice. All information should be independently reviewed and verified for accuracy. Properties may or may not be listed by the office/agent presenting the information. Some IDX listings have been excluded from this website. Click here for more information
Similar Homes You May Like
 0.57 ACRESListing by: Douglas Elliman Real Estate
 1.21 ACRESListing by: Realty Masters North Shore
 0.57 ACRESListing by: Signature Premier Properties
 0.9 ACRESListing by: BERKSHIRE HATHAWAY
 0.92 ACRESListing by: Modern Realty and Management
 0.29 ACRESListing by: Daniel Gale Sothebys Intl Rlty
 1.08 ACRESListing by: Hedgestone Homes LLC
 1 ACREListing by: Coldwell Banker American Homes
 0.3 ACRESListing by: Serhant East End LLC
 0.63 ACRESListing by: Aliano Real Estate
 OPEN SAT, 11-1PM0.56 ACRESListing by: Signature Premier Properties
 Listing by: Compass Greater NY LLC
 OPEN SAT, 1-2:30PM1 ACREListing by: Signature Premier Properties
 0.45 ACRESListing by: Coldwell Banker American Homes
 1 ACREListing by: Douglas Elliman Real Estate
 0.51 ACRESListing by: Eric G Ramsay Jr Assoc LLC
 0.91 ACRESListing by: Douglas Elliman Real Estate
 Listing by: The Agency Northshore NY
 1.02 ACRESListing by: Douglas Elliman Real Estate
 0.5 ACRESListing by: BH&G R E Realty Connect
 0.34 ACRESListing by: E Realty International Corp
 2 ACRESListing by: Signature Premier Properties
 0.29 ACRESListing by: BERKSHIRE HATHAWAY
 1.31 ACRESListing by: Compass Greater NY LLC
 0.26 ACRESListing by: Iaquinta Premier Properties
 0.34 ACRESListing by: Douglas Elliman Real Estate
 0.92 ACRESListing by: Signature Premier Properties
 0.45 ACRESListing by: Signature Premier Properties
 2.01 ACRESListing by: Rare Brokerage
 1 ACREListing by: Daniel Gale Sothebys Intl Rlty
 0.78 ACRESListing by: Compass Greater NY LLC
 OPEN THU, 5:30-7PM1 ACREListing by: Signature Premier Properties
 1 ACREListing by: Coldwell Banker American Homes
 0.71 ACRESListing by: J D S North Shore Realty Inc
 0.33 ACRESListing by: Compass Greater NY LLC
 1.26 ACRESListing by: Compass Greater NY LLC
 1.4 ACRESListing by: Signature Premier Properties
 See more homes for sale inIslip


New Listings near 110 Elder Road
- 0.91 ACRESListing by: Douglas Elliman Real Estate
 0.93 ACRESListing by: Netter Real Estate Inc
 0.91 ACRESListing by: EXIT Realty Premier
 0.94 ACRESListing by: Douglas Elliman Real Estate
 NEW CONSTRUCTION0.26 ACRESListing by: Affordable Realty Corp
 0.92 ACRESListing by: Douglas Elliman Real Estate
 2.2 ACRESListing by: Eric G Ramsay Jr Assoc LLC
 OPEN SAT, 12-2PM0.53 ACRESListing by: OverSouth LLC
 0.91 ACRESListing by: Serhant East End LLC
 OPEN SUN, 11-1PM0.46 ACRESListing by: Eric G Ramsay Jr Assoc LLC
 0.8 ACRESListing by: Compass Greater NY LLC
- 0.51 ACRESListing by: Eric G Ramsay Jr Assoc LLC
- See more homes for sale inIslip


Frequently asked questions about 110 Elder Road
- What is the estimated monthly payment for 110 Elder Road?Based on a $2,125,000 list price with 20% down at today's rates, the estimated monthly payment for 110 Elder Road in Islip, NY is approximately $14,681 (about $11,330 principal & interest, $3,276 property taxes, and $75 homeowner's insurance). This is an estimate. Actual payment depends on your loan terms.
- What do residents say about Islip?Residents describe Islip, NY as easy to park in, dog-friendly, and well-kept. Most residents say you need a car. See homes for sale in Islip, NY.
- What are the closest schools to 110 Elder Road?The closest schools to 110 Elder Road in Islip, NY are Commack Road Elementary School (rated 4/10), Islip High School (rated 7/10), Islip Middle School (rated 5/10).
- What is 110 Elder Road estimated to be worth?Trulia's estimated value for 110 Elder Road in Islip, NY is $2,114,400.
- Does 110 Elder Road have air conditioning?Yes, 110 Elder Road in Islip, NY has air conditioning.
- Does 110 Elder Road have laundry facilities?Yes, 110 Elder Road in Islip, NY has in-unit laundry.
110 Elder Road, Islip, NY 11751 is a 4 bedroom, 3 bathroom, 3,850 sqft single-family home built in 1950. This property is currently available for sale and was listed by OneKey® MLS as distributed by MLS GRID on Sep 14, 2026. The MLS # for this home is MLS# 1045909.