


$284,900
Original price: $274,900
 3 Beds
 2 Baths
 1,820 sqft (on 0.74 acres)
110 E Walker St, Ozark, AR 72949
Est. Mortgage $1,720/mo*
Get Pre-QualifiedHome Highlights

Single-Family Home

Built in 2022

0.74 acre lot

$157/sqft

Garage
Local Information
- Map ViewExplore the area around 110 E Walker St.

- Schools1 Preschool School2 Elementary Schools2 Middle Schools1 High School

- Shop & Eat

-- mins to
About this House
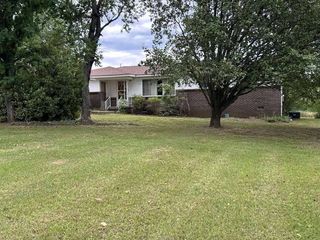
Country Comfort outside and Cowboy Chic inside, this custom-built home is charmingly unique! Quality built for their personal home by experienced Builders, this one has everything you need! From the wood interiors, the tile floors, sliding pocket doors and so many other custom touches, this home pleases in every way. The beautiful kitchen offers custom built hickory cabinets, a large island make this kitchen a joy to work in! The Primary suite offers a great bath and a huge walk-in closet! Enjoy the outdoors with a huge shaded lot, great privacy area in back with open patio, a covered deck off of the house and a second deck. Gorgeously landscaped, Completely fenced front and back, this home includes detached garage with shop and 300 amp service, RV hookup and dump station, and so much more! Enjoy the huge oak trees, the beautifully landscaped yard, and lots of room to enjoy! Call today to schedule your showing.
Last check for updates: about 1 hour ago
Listing courtesy of Jim Stanley, (479) 264-7294
Coldwell Banker Premier Realty, (479) 754-4663
Originating MLS: Johnson County Association Of Realtors
Source: ArkansasOne MLS, MLS#1344288
Also Listed on ArkansasOne MLS.
Home Details for 110 E Walker St

|
|---|
Beds & Baths Number of Bedrooms: 3Number of Bathrooms: 2Number of Bathrooms (full): 2 |
Dimensions and Layout Living Area: 1820 Square Feet |
Appliances & Utilities Utilities: Cable Available, Electricity Available, Fiber Optic Available, Phone Available, Sewer Available, Water AvailableAppliances: Dishwasher, Electric Range, Electric Water Heater, Disposal, Plumbed For Ice MakerDishwasherDisposalLaundry: Washer Hookup,Dryer Hookup |
Heating & Cooling Heating: DuctlessHas CoolingAir Conditioning: DuctlessHas HeatingHeating Fuel: Ductless |
Fireplace & Spa Spa: Hot TubNo FireplaceHas a Spa |
Windows, Doors, Floors & Walls Window: BlindsFlooring: Tile |
Levels, Entrance, & Accessibility Stories: 1Levels: OneFloors: Tile |
Security Security: Smoke Detector(s) |

|
|---|
Exterior Home Features Roof: Architectural ShinglePatio / Porch: Covered, Deck, PatioFencing: Back Yard, Full, Front YardOther Structures: OutbuildingFoundation: Slab |
Parking & Garage Number of Covered Spaces: 2Has a GarageNo Attached GarageParking Spaces: 2Parking: Detached,Garage,Asphalt,Garage Door Opener,RV Access/Parking |
Pool Pool: None |
Frontage Waterfront: NoneRoad Frontage: Public RoadRoad Surface Type: Paved |

|
|---|
Cumulative Days on Market: 58Days on Market: 147 |

|
|---|
Year Built Year Built: 2022 |
Property Type / Style Property Type: ResidentialProperty Subtype: Single Family ResidenceStructure Type: HouseArchitecture: House |
Building Construction Materials: Other, See RemarksNot a New Construction |
Property Information Parcel Number: 00901099000 |

|
|---|
Price List Price: $284,900Price Per Sqft: $157 |

|
|---|
MLS Status: Active |

|
|---|

|
|---|
Direction & Address City: OzarkCommunity: Conatser Add |
School Information Elementary School District: OzarkJr High / Middle School District: OzarkHigh School District: Ozark |

|
|---|
Listing Agent Listing ID: 1344288 |

|
|---|
Building Area Building Area: 1820 Square Feet |

|
|---|
Community Features: Near Fire Station, Near Hospital, Near Schools |

|
|---|
HOA Fee Frequency (second): MonthlyAssociation for this Listing: Johnson County Association Of RealtorsNo HOA |

|
|---|
Lot Area: 0.74 acres |

|
|---|
Special Conditions: None |

|
|---|
Mls Number: 1344288Living Area Range Units: Square FeetAttribution Contact: 479-264-7294 |

|
|---|
Near Fire StationNear HospitalNear Schools |
Around this home
The GreatSchools Rating compares schools on a variety of school quality indicators including test scores, college readiness, equity and more. Learn more.

What Locals Say about Ozark
At least 17 Trulia users voted on each feature.

88 % Say there's wildlife

85 % Say car is needed

83 % Say yards are well-kept

75 % Say there's holiday spirit

64 % Say kids play outside

61 % Say parking is easy

60 % Say they plan to stay for at least 5 years

56 % Say neighbors are friendly

53 % Say people would walk alone at night

52 % Say it's dog friendly

47 % Say it's quiet

44 % Say it's walkable to grocery stores

42 % Say it's walkable to restaurants

38 % Say there are community events

26 % Say streets are well-lit

19 % Say there are sidewalks
Sourced by Trulia users. Learn more about our methodology.
Market trends in Ozark
Last updated August 2026
Avg. sale price
—
Sale-to-List Price
—
Price per sq ft
—
Available listings
54
3MoM
Home Value
Trulia Estimate
$282KSince last month
$100 (0%)Since last year
Increased$13K (+4.8%)Since last sale
Increased$262K (+1,456.7%)Learn more about this home's value by checking out its Trulia Estimate, the value of nearby homes, and how much similar homes have sold for.
Trulia Estimate
The of this home's value increased by +604% in the last 10 years
| Month | Estimated value |
|---|---|
2026 | |
| September 2026 | $280K |
| August 2026 | $280K |
| July 2026 | $281K |
| June 2026 | $282K |
| May 2026 | $270K |
| April 2026 | $273K |
| March 2026 | $120K |
| February 2026 | $266K |
| January 2026 | $268K |
2025 | |
2021 | |
2020 | |
2019 | |
2018 | |
2017 | |
2016 | |
Comparable sales
These are recently sold homes that have a similar location or other similar features to this home, like bedrooms, bathrooms, and square footage. Get a sense of the expected prices in the area by viewing these homes.Address | Distance | Property Type | Sold Price | Sold Date | Bed | Bath | Sqft |
|---|---|---|---|---|---|---|---|
0.11 | Single-Family Home | $162,000 | 06/02/26 | 3 | 2 | 1,598 | |
0.51 | Single-Family Home | $135,000 | 02/24/26 | 3 | 2 | 1,700 | |
0.22 | Single-Family Home | $115,000 | 11/14/25 | 3 | 1.5 | 1,456 | |
0.11 | Single-Family Home | $159,000 | 03/11/26 | 3 | 2 | 1,245 | |
0.44 | Single-Family Home | $145,000 | 06/11/26 | 3 | 2 | 2,142 | |
0.57 | Single-Family Home | $20,000 | 07/14/26 | 3 | 1 | 1,682 | |
0.65 | Single-Family Home | $79,200 | 05/06/26 | 3 | 2 | 1,906 |
Nearby home prices
Get a sense of expected prices in the area by checking the value of nearby homes.Address | Distance | Price | Bed | Bath | Sqft | Status |
|---|---|---|---|---|---|---|
0.05 | - | - | - | - | Off Market | |
0.10 | $138,400 | 3 | 1 | 1,160 | Off Market | |
0.11 | $162,000 | 3 | 2 | 1,598 | Recently Sold | |
0.13 | $205,800 | 3 | 2 | 1,869 | Off Market | |
0.11 | - | - | - | - | Off Market | |
0.11 | $159,000 | 3 | 2 | 1,245 | Recently Sold | |
0.10 | $174,500 | 3 | 1.5 | 1,130 | Off Market | |
0.15 | - | 5 | 3 | 1,028 | Off Market | |
0.14 | $73,000 | 3 | 1 | 1,447 | Off Market | |
0.15 | $275,000 | 3 | 3 | 2,200 | For Sale | |
0.17 | - | 3 | 1 | 1,157 | Off Market |
Price and Tax history
| Date | Event | Price |
|---|---|---|
Jun 5, 2026 Source: ArkansasOne MLS #1344288 | PriceChange | $284,900 Price increased by 4% |
Apr 28, 2026 Source: ArkansasOne MLS #1344288 | Listed For Sale | $274,900 |
Mar 4, 2026 Source: ArkansasOne MLS #1324399 | ListingRemoved | $274,900 |
Oct 4, 2025 Source: ArkansasOne MLS #1324399 | Listed For Sale | $274,900 |
Nov 25, 2020 Source: Western River Valley BOR #1030654 | Sold | $18,000 |
Nov 17, 2020 Source: Agent Provided | Pending | $22,850 |
Jun 24, 2020 Source: Agent Provided | PriceChange | $22,850 Price decreased by 4% |
Jan 2, 2020 Source: Agent Provided | PriceChange | $23,850 Price decreased by 40% |
Sep 4, 2019 Source: Agent Provided | PriceChange | $39,900 Price decreased by 13% |
Jul 22, 2019 Source: Agent Provided | Listed For Sale | $45,900 |
| Year | Property tax | Tax assessment |
|---|---|---|
| 2025 | $878 | $137,100 |
Home facts updated by county records
LGBTQ Local Legal Protections
LGBTQ Local Legal Protections



Jim Stanley, Coldwell Banker Premier Realty, (479) 754-4663
Agent Phone: (479) 264-7294
IDX information is provided exclusively for personal, non-commercial use, and may not be used for any purpose other than to identify prospective properties consumers may be interested in purchasing. Information is deemed reliable but not guaranteed.
Similar Homes You May Like
 3 ACRESMarc Dietz, Riverbend Properties, NY State MLS
 2.7 ACRESLindsey & Associates Inc
 1 ACREColdwell Banker Premier Realty
 4.79 ACRESThomas C Fooshee, SmallTown Hunting Properties & Real Estate
 NEW CONSTRUCTION0.82 ACRESMoore and Company REALTORS-Clarksville
 0.5 ACRESMatthew E Hurst, Century 21 Glover Town & Country
 4 ACRESStall & Associates Real Estate
 10 ACRESKelly J Johnson, United Country Real Estate/Central Ozarks Real Estate
 James Hillard, Riverbend Properties, NY State MLS
 1.18 ACRESAndrew Post, Hillbilly Realty
 5 ACRESWhitney Lamb, Century 21 First Choice Realty
 0.25 ACRESPam Baumgartner, Anchor Realty Group LLC
 0.79 ACRESTara Johnson, 5 Star Realty & Auctions
 FOR SALE BY OWNER0.41 ACRES
 James Hillard, Riverbend Properties, NY State MLS
 2.25 ACRESKayla L Wilkins, Vylla Home
 FOR SALE BY OWNER0.35 ACRES
 0.99 ACRESTara Johnson, 5 Star Realty & Auctions
 1 ACRESamuel Mcelhaney, Eagle Pride Realty, My State MLS
 0.52 ACRESMarc Dietz, Riverbend Properties, NY State MLS
 0.8 ACRESBetter Homes and Gardens Real Estate Journey Bento
 19.46 ACRESJames Hillard, Riverbend Properties, NY State MLS
 0.52 ACRESTeam Shoppach, O'Neal Real Estate- Fort Smith
 1.51 ACRESDonald Robinson, Hillbilly Realty
 1.5 ACRESJulia Snow, Eagle Pride Realty, My State MLS
 0.3 ACRESBrittany L Pruett, Coldwell Banker Premier Realty
 0.39 ACRESJulia Snow, Eagle Pride Realty, My State MLS
 0.86 ACRESBrittany L Pruett, Coldwell Banker Premier Realty
 1.91 ACRESMarc Dietz, Riverbend Properties, NY State MLS
 0.31 ACRESClara Villalba, Riverstone Realty
 AUCTION0.64 ACRESBrian Brockman, Bang Realty, My State MLS
 See more homes for sale inOzark


New Listings near 110 E Walker St
 NEW - 51 MIN AGO0.34 ACRESCara Crocker, Crocker Real Estate
 NEW - 22 HRS AGO0.44 ACRESAndrea Crouch, Fathom Realty
- 0.31 ACRESClara Villalba, Riverstone Realty
- 1.18 ACRESAndrew Post, Hillbilly Realty
 0.29 ACRESIbison Realtors & Co., Keller Williams Platinum Realty
 0.46 ACRESCrystal Harderson, Century 21 Glover Town & Country
 1.28 ACRESLisa Elmore, Weichert, REALTORS® - The Griffin Company
 1.09 ACRESRalph Harvey III, List With Freedom
- 0.52 ACRESMarc Dietz, Riverbend Properties, NY State MLS
- See more homes for sale inOzark


Frequently asked questions about 110 E Walker St
- What is the estimated monthly payment for 110 E Walker St?Based on a $284,900 list price with 20% down at today's rates, the estimated monthly payment for 110 E Walker St in Ozark, AR is approximately $1,760 (about $1,550 principal & interest, $135 property taxes, and $75 homeowner's insurance). This is an estimate. Actual payment depends on your loan terms.
- What do residents say about Ozark?Residents describe Ozark, AR as well-kept, easy to park in, and established. Most residents say you need a car. See homes for sale in Ozark, AR.
- What are the closest schools to 110 E Walker St?The closest schools to 110 E Walker St in Ozark, AR are Elgin B Milton Primary School (Pre-K, rated 7/10), Ozark High School (Middle, rated 5/10), Ozark Middle School (rated 5/10).
- What is 110 E Walker St estimated to be worth?Trulia's estimated value for 110 E Walker St in Ozark, AR is $282,300.
- Does 110 E Walker St have air conditioning?Yes, 110 E Walker St in Ozark, AR has air conditioning.
- Does 110 E Walker St have laundry facilities?Yes, 110 E Walker St in Ozark, AR has laundry facilities.
110 E Walker St, Ozark, AR 72949 is a 3 bedroom, 2 bathroom, 1,820 sqft single-family home built in 2022. This property is currently available for sale and was listed by ArkansasOne MLS on Apr 28, 2026. The MLS # for this home is MLS# 1344288.