


Listed by Stephen L. Bishop, Premier One Properties, (509) 662-3491
110 E Mountain Brooke Lane
Wenatchee, WA 98801
 4 Beds
 5 Baths
 5,855 sqft (on 0.97 acres)
4 Beds
5 Baths
5,855 sqft
(on 0.97 acres)
Home Highlights

Parking
3 Car Garage

Outdoor
Pool

Climate Control
Heating & Cooling

HOA
$29/Monthly

Price/Sqft
$341

Listed
Less than a day ago
Local Information
- Map ViewExplore the area around 110 E Mountain Brooke Lane.

- Schools1 Elementary School1 Middle School1 High School

- Shop & Eat

-- mins to
About this House
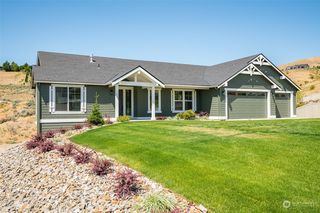
Wenatchee "Street of Dreams" featured home from 2007. Premium finishes throughout with tall solid core doors and trim. 13-foot ceilings. Lots of special touches. From the front door the VIEW frames the Colombia River the City Lights and up to Mission Ridge. Watch the fireworks from almost every room. Super large kitchen with Viking appliances and a special attached coffee room for sunrises. Office/bedroom with lots of built ins. 5-star primary suite with all the special touches including a towel warmer and large closet. Wonderful outside covered fireplace seating space with lots of patio and deck entertaining area plus an in-ground Gunite pool with stamped concrete and electric pool cover. Lots and lots of storage. Supersized 1800 sqft garage with 12 ft door for campers or boats. Exercise room and lots of workspaces. 2 water features and special compass concrete inset entrance and incredible foyer light. raised garden beds and fruit trees. Buried propane tank for safety. So much to enjoy and make lasting memories in. Truly a spectacular grand home on 2 lots in the desirable Mountain Brook neighborhood.
Open House
Wednesday, July 29
9:00 AM to 11:00 AM
Last check for updates: about 3 hours ago
Listing courtesy of Stephen L. Bishop
Premier One Properties
Silver A Garcia
Premier One Properties
Source: NWMLS as distributed by MLS GRID, MLS#2559944
Home Details for 110 E Mountain Brooke Lane

|
|---|
MLS Status: Active |

|
|---|
Interior Details Basement: DaylightNumber of Rooms: 21Types of Rooms: Master Bedroom, Bedroom, Bathroom Full, Bonus Room, Den Office, Dining Room, Entry Hall, Family Room, Great Room, Kitchen With Eating Space, Living Room, Recreation Room, Utility Room |
Beds & Baths Number of Bedrooms: 4Main Level Bedrooms: 3Number of Bathrooms: 6Number of Bathrooms (full): 4Number of Bathrooms (half): 2Number of Bathrooms (main level): 5 |
Dimensions and Layout Living Area: 5855 Square Feet |
Appliances & Utilities Appliances: Dishwasher, Disposal, Double Oven, Microwave, Refrigerator, Stove(s)/Range(s), Dishwasher(s), Garbage Disposal, Microwave(s), Refrigerator(s), Water Heater: Electric, Water Heater Location: BasementDishwasherDisposalMicrowaveRefrigerator |
Heating & Cooling Heating: Fireplace,Heat Pump,ElectricHas CoolingAir Conditioning: Heat PumpHas HeatingHeating Fuel: Fireplace |
Fireplace & Spa Number of Fireplaces: 3Fireplace: Gas, Lower Level: 1, Main Level: 2, FireplaceHas a Fireplace |
Gas & Electric Electric: Company: Chelan PUD |
Windows, Doors, Floors & Walls Flooring: Ceramic Tile, Travertine, Carpet |
Levels, Entrance, & Accessibility Stories: 1Levels: OneEntry Location: MainFloors: Ceramic Tile, Travertine, Carpet |
View Has a ViewView: City, Mountain(s), River, Sound, Territorial |

|
|---|
Exterior Home Features Roof: CompositionPatio / Porch: Bath Off Primary, Built-In Vacuum, Ceiling Fan(s), Dining Room, Fireplace, Pantry, Vaulted Ceiling(s), Walk-In Closet(s), Water Heater, Wet Bar, Wine/Beverage RefrigeratorVegetation: Fruit Trees, Garden SpaceFoundation: Poured Concrete |
Parking & Garage Number of Covered Spaces: 3Open Parking Spaces: 8No CarportHas a GarageHas an Attached GarageNo Open ParkingParking Spaces: 11Parking: Attached Garage,RV Parking |
Pool Pool: In Ground, In-GroundPool |
Frontage Not on Waterfront |
Water & Sewer Sewer: Septic Tank |
Farm & Range Does Not Include Irrigation Water Rights |
Surface & Elevation Topography: Level, Partial SlopeElevation Units: Feet |

|
|---|
Cumulative Days on Market: 1Days on Market: <1 day on Trulia |

|
|---|
Year Built Year Built: 2007Year Renovated: 2007 |
Property Type / Style Property Type: ResidentialProperty Subtype: Single Family ResidenceStructure Type: HouseArchitecture: Contemporary,1 Story w/Bsmnt. |
Building Building Name: Mountain BrookeConstruction Materials: Stone, Stucco, Wood Products |
Property Information Condition: Very GoodIncluded in Sale: Dishwasher(s), Double Oven, Garbage Disposal, Microwave(s), Refrigerator(s), Stove(s)/Range(s)Parcel Number: 232016693320 |

|
|---|
Price List Price: $1,995,000Price Per Sqft: $341 |
Status Change & Dates Possession Timing: Close Of Escrow |

|
|---|
Direction & Address City: WenatcheeCommunity: Sunnyslope |
School Information Elementary School: Sunnyslope ElemJr High / Middle School: Foothills MidHigh School: Wenatchee HighHigh School District: Wenatchee |

|
|---|
Listing Agent Listing ID: 2559944 |

|
|---|
Building Details Builder Name: Randy Gold |
Building Area Building Area: 5855 Square Feet |

|
|---|
Community Features: CCRsNot Senior Community |

|
|---|
HOA Fee Includes: Common Area MaintenanceHOA Fee: $350/Annually |

|
|---|
Lot Area: 0.97 acres |

|
|---|
Special Conditions: Standard |

|
|---|
Listing Terms: Conventional |

|
|---|
BasementMls Number: 2559944Offer Review: Seller intends to review offers upon receiptWater ViewWater View: River, Sound |

|
|---|
CCRsInternet Entire Listing Display YN C |
Market trends in Wenatchee
Last updated June 2026
Avg. sale price
$511K
$7.68KMoM
Sale-to-List Price
99.9%
0.1%MoM
Price per sq ft
$282
$6MoM
Available listings
145
4MoM
Price History for 110 E Mountain Brooke Lane
| Date | Price | Event | Source |
|---|---|---|---|
| 07/27/2026 | $1,995,000 | Listed For Sale | NWMLS as distributed by MLS GRID #2559944 |
| 11/01/2022 | $1,470,000 | Sold | NWMLS as distributed by MLS GRID #1988720 |
| 10/06/2022 | $1,450,000 | Pending | NCWMLS #726509 |
| 09/30/2022 | $1,450,000 | Listed For Sale | NWMLS as distributed by MLS GRID #1988720 |
| 07/10/2020 | $1,300,000 | Sold | NWMLS as distributed by MLS GRID #1607178 |
| 06/16/2020 | $1,300,000 | Pending | Agent Provided |
| 06/04/2020 | $1,300,000 | Listed For Sale | Agent Provided |
| 11/13/2013 | $1,325,000 | Sold | N/A |
| 06/20/2013 | $1,700,000 | PriceChange | Agent Provided |
| 05/30/2013 | $1,900,000 | Listed For Sale | Agent Provided |
| 03/08/2006 | $145,000 | Sold | N/A |
Similar Homes You May Like
 1.27 ACRESNWMLS as distributed by MLS GRID, Active
 0.6 ACRESNWMLS as distributed by MLS GRID, Active
 0.41 ACRESNWMLS as distributed by MLS GRID, Active
 0.44 ACRESNWMLS as distributed by MLS GRID, Active
 0.57 ACRESNWMLS as distributed by MLS GRID, Active
 1.9 ACRESNWMLS as distributed by MLS GRID, Active
 2.42 ACRESNWMLS as distributed by MLS GRID, Active
 1.02 ACRESNWMLS as distributed by MLS GRID, Contingent
 1.19 ACRESNWMLS as distributed by MLS GRID, Active
 NEW - 2 HRS AGO2.98 ACRESNWMLS as distributed by MLS GRID, Active
 1.25 ACRESNWMLS as distributed by MLS GRID, Active
 NEW - 5 HRS AGO1.14 ACRESNWMLS as distributed by MLS GRID, Active
 0.47 ACRESNWMLS as distributed by MLS GRID, Active
 0.5 ACRESNWMLS as distributed by MLS GRID, Active
 0.58 ACRESNWMLS as distributed by MLS GRID, Active
 0.33 ACRESNWMLS as distributed by MLS GRID, Active
 NEW CONSTRUCTION0.43 ACRESNWMLS as distributed by MLS GRID, Active
 7.53 ACRESNWMLS as distributed by MLS GRID, Active
 0.6 ACRESNWMLS as distributed by MLS GRID, Active
 0.58 ACRESNWMLS as distributed by MLS GRID, Active
 0.35 ACRESNWMLS as distributed by MLS GRID, Active
 0.69 ACRESNWMLS as distributed by MLS GRID, Active
 1.83 ACRESNWMLS as distributed by MLS GRID, Active
 0.46 ACRESNWMLS as distributed by MLS GRID, Active
 3.21 ACRESNWMLS as distributed by MLS GRID, Active
 0.8 ACRESNWMLS as distributed by MLS GRID, Active
 1.04 ACRESNWMLS as distributed by MLS GRID, Active
 9.44 ACRESNWMLS as distributed by MLS GRID, Active
 0.95 ACRESNWMLS as distributed by MLS GRID, Active
 0.39 ACRESNWMLS as distributed by MLS GRID, Active
 4.52 ACRESNWMLS as distributed by MLS GRID, Active
 9.83 ACRESNWMLS as distributed by MLS GRID, Active
 0.5 ACRESNWMLS as distributed by MLS GRID, Active
 52 ACRESNWMLS as distributed by MLS GRID, Active
 1.55 ACRESNWMLS as distributed by MLS GRID, Active
 35.5 ACRESNWMLS as distributed by MLS GRID, Active
 1.47 ACRESNWMLS as distributed by MLS GRID, Active
 18.5 ACRESNWMLS as distributed by MLS GRID, Active
 20.01 ACRESNWMLS as distributed by MLS GRID, Active
 NEW CONSTRUCTION1.22 ACRESNWMLS as distributed by MLS GRID, Active
 See more homes for sale inWenatchee
New Listings near 110 E Mountain Brooke Lane
- NEW - 2 HRS AGO2.98 ACRESNWMLS as distributed by MLS GRID, Active
- 1.9 ACRESNWMLS as distributed by MLS GRID, Active
- NEW - 5 HRS AGO1.14 ACRESNWMLS as distributed by MLS GRID, Active
- 0.41 ACRESNWMLS as distributed by MLS GRID, Active
 0.83 ACRESNWMLS as distributed by MLS GRID, Active
- 2.42 ACRESNWMLS as distributed by MLS GRID, Active
- 0.33 ACRESNWMLS as distributed by MLS GRID, Active
- 1.27 ACRESNWMLS as distributed by MLS GRID, Active
- 0.6 ACRESNWMLS as distributed by MLS GRID, Active
- 1.19 ACRESNWMLS as distributed by MLS GRID, Active
- 7.53 ACRESNWMLS as distributed by MLS GRID, Active
- 1.02 ACRESNWMLS as distributed by MLS GRID, Contingent
- NEW CONSTRUCTION0.43 ACRESNWMLS as distributed by MLS GRID, Active
 0.3 ACRESNWMLS as distributed by MLS GRID, Active
- See more homes for sale inWenatchee
Property Tax and Assessment
| Year | 2024 |
|---|---|
| Tax | $12,277 |
| Assessment | $1,469,458 |
Home facts updated by county records
Comparable Sales for 110 E Mountain Brooke Lane
Address | Distance | Property Type | Sold Price | Sold Date | Bed | Bath | Sqft |
|---|---|---|---|---|---|---|---|
0.24 | Single-Family Home | $1,100,000 | 10/03/25 | 4 | 3.5 | 3,877 | |
0.36 | Single-Family Home | $963,000 | 11/20/25 | 3 | 3.5 | 3,951 | |
0.39 | Single-Family Home | $1,025,000 | 11/20/25 | 4 | 2.5 | 3,255 | |
0.10 | Single-Family Home | $950,000 | 07/21/26 | 3 | 2.5 | 2,550 | |
0.60 | Single-Family Home | $1,424,000 | 06/17/26 | 4 | 3.5 | 4,408 | |
0.18 | Single-Family Home | $958,000 | 05/22/26 | 3 | 3 | 2,879 | |
0.64 | Single-Family Home | $1,300,000 | 07/17/26 | 4 | 4 | 4,216 | |
0.84 | Single-Family Home | $875,000 | 03/23/26 | 4 | 4 | 4,804 | |
0.62 | Single-Family Home | $1,335,000 | 06/18/26 | 5 | 3.5 | 3,589 | |
0.70 | Single-Family Home | $1,050,000 | 09/23/25 | 4 | 3.5 | 5,038 |
Nearby homes
Get a sense of prices in the area by checking nearby homes. OFF MARKETNWMLS as distributed by MLS GRID, Sold
 OFF MARKETNWMLS as distributed by MLS GRID, Sold
 SOLDJUL 21, 2026NWMLS as distributed by MLS GRID, Sold
- FOR SALE1.27 ACRESNWMLS as distributed by MLS GRID, Active
 OFF MARKETNWMLS as distributed by MLS GRID, Sold
 OFF MARKETNWMLS as distributed by MLS GRID, Sold
 OFF MARKETNWMLS as distributed by MLS GRID, Sold
 SOLDNOV 20, 2025NWMLS as distributed by MLS GRID, Sold
 OFF MARKETNWMLS as distributed by MLS GRID, Sold
 OFF MARKETNWMLS as distributed by MLS GRID, Sold
 SOLDMAY 22, 2026NWMLS as distributed by MLS GRID, Sold
Assigned Schools
These are the assigned schools for 110 E Mountain Brooke Lane.
- Foothills Middle School
- 6-8
- Public
- 529 Students
7/10GreatSchools RatingParent Rating Averagethis is one of the better schools my son has attended. he attended almost all of 7th grade here. neither of us really saw any bullying. he was treated fairly by kids and staff. they had a good handle on his IEP needs too. my son says he misses this schoolParent Review8y ago - Sunnyslope Elementary School
- K-5
- Public
- 303 Students
9/10GreatSchools RatingParent Rating AverageWe are here but only a year. And what a special year it had been. Sunnyside is an amazing school, and it's the people that make it that way. From the always cheerful, smiley office staff, to the attentive nurse and playground peeps, to the aware administration and devoted parents... Sunnyslope has been an awesome place for our son to attend while in Wenatchee. The main reason though is Mrs. Peterson. What a gift she is! If any of the teachers are as half as hard working, dedicated and dynamic as she is, then your child, too, will thrive. I did notice though the teachers are struggling with class size and having to confirm too much with state standards. Once this is remedied, kids will only be able to flourish more!Parent Review11y ago - Wenatchee High School
- 9-12
- Public
- 2055 Students
5/10GreatSchools RatingParent Rating AverageTeachers are not very interested in teaching. Several spoke about their personal lives rather than actual teaching. New girls basketball is awful degrades the girls and only plays the rich girls with loud parents. Bullies are not felt with and are often bullies to the teachersParent Review3y ago  Check out schools near 110 E Mountain Brooke Lane.
What Locals Say about Wenatchee
At least 132 Trulia users voted on each feature.

85 % Say it's dog friendly

82 % Say yards are well-kept

80 % Say parking is easy

79 % Say car is needed

78 % Say there are sidewalks

74 % Say there's holiday spirit

73 % Say people would walk alone at night

70 % Say kids play outside

61 % Say streets are well-lit

58 % Say it's quiet

55 % Say there's wildlife

50 % Say neighbors are friendly

49 % Say it's walkable to restaurants

49 % Say they plan to stay for at least 5 years

48 % Say it's walkable to grocery stores

28 % Say there are community events
Sourced by Trulia users. Learn more about our methodology.
LGBTQ Local Legal Protections
LGBTQ Local Legal Protections



Stephen L. Bishop, Premier One Properties
Based on information submitted to the MLS GRID as of 2026-07-27 17:39:27 PDT. All data is obtained from various sources and may not have been verified by broker or
MLS GRID. Supplied Open House Information is subject to change without notice. All information should be independently reviewed and verified for accuracy. Properties may or may not be listed by
the office/agent presenting the information.
IDX information is provided exclusively for consumers’ personal noncommercial use, that it may not be used for any purpose other than to identify prospective properties consumers may be interested in purchasing, that the data is deemed reliable but is not guaranteed by MLS GRID. ©2026 NWMLS Click here for more information
IDX information is provided exclusively for consumers’ personal noncommercial use, that it may not be used for any purpose other than to identify prospective properties consumers may be interested in purchasing, that the data is deemed reliable but is not guaranteed by MLS GRID. ©2026 NWMLS Click here for more information
110 E Mountain Brooke Lane, Wenatchee, WA 98801 is a 4 bedroom, 6 bathroom, 5,855 sqft single-family home built in 2007. This property is currently available for sale and was listed by NWMLS as distributed by MLS GRID on Jul 27, 2026. The MLS # for this home is MLS# 2559944.