


$456,300
 4 Beds
 2 Baths
 1,700 sqft (on 0.26 acres)
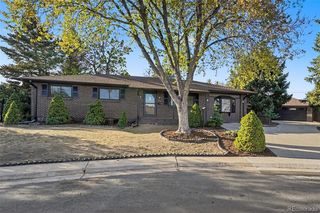
110 E 104th Place, Northglenn, CO 80233
Est. Refi. Payment $2,818/mo*
Refinance Your HomeCurrently Off Market - Sold Apr 5, 2025 for $476,000
Home Value
Trulia Estimate
$456KSince last month
Decreased$5K (-1.2%)Since last year
Decreased$5K (-1.1%)Since last sale
Decreased$19K (-3.9%)Learn more about this home's value by checking out its Trulia Estimate, the value of nearby homes, and how much similar homes have sold for.
Trulia Estimate
The of this home's value increased by +73% in the last 10 years
| Month | Estimated value |
|---|---|
2026 | |
| October 2026 | $457K |
| September 2026 | $455K |
| August 2026 | $463K |
| July 2026 | $460K |
| June 2026 | $457K |
| May 2026 | $457K |
| April 2026 | $464K |
| March 2026 | $472K |
| February 2026 | $469K |
| January 2026 | $468K |
2025 | |
2024 | |
2023 | |
2022 | |
2021 | |
2020 | |
2019 | |
2018 | |
2017 | |
2016 | |
Comparable sales
These are recently sold homes that have a similar location or other similar features to this home, like bedrooms, bathrooms, and square footage. Get a sense of the expected prices in the area by viewing these homes.Address | Distance | Property Type | Sold Price | Sold Date | Bed | Bath | Sqft |
|---|---|---|---|---|---|---|---|
0.04 | Single-Family Home | $496,000 | 11/24/25 | 3 | 2.5 | 2,008 | |
0.22 | Single-Family Home | $425,000 | 11/26/25 | 4 | 2 | 1,700 | |
0.22 | Single-Family Home | $450,000 | 03/06/26 | 4 | 2 | 1,700 | |
0.14 | Single-Family Home | $475,000 | 05/22/26 | 3 | 2 | 2,040 | |
0.19 | Single-Family Home | $402,000 | 05/08/26 | 3 | 2 | 1,700 | |
0.29 | Single-Family Home | $492,500 | 06/18/26 | 4 | 2 | 1,700 | |
0.22 | Single-Family Home | $475,000 | 06/08/26 | 4 | 2 | 2,263 | |
0.15 | Single-Family Home | $325,010 | 08/18/26 | 3 | 2 | 2,483 | |
0.25 | Single-Family Home | $445,000 | 11/10/25 | 5 | 2 | 2,008 |
Nearby home prices
Get a sense of expected prices in the area by checking the value of nearby homes.Address | Distance | Price | Bed | Bath | Sqft | Status |
|---|---|---|---|---|---|---|
0.00 | $431,400 | 3 | 2 | 1,144 | Off Market | |
0.02 | $450,200 | 5 | 2 | 2,008 | Off Market | |
0.02 | $435,200 | 3 | 2 | 1,004 | Off Market | |
0.03 | $407,300 | 2 | 2 | 850 | Off Market | |
0.03 | - | - | - | - | Off Market | |
0.03 | $401,500 | 2 | 2 | 1,700 | Off Market | |
0.03 | $394,900 | 4 | 2 | 1,615 | Off Market | |
0.03 | $463,400 | 4 | 2 | 1,807 | Off Market | |
0.04 | $454,700 | 3 | 2.5 | 2,008 | Off Market | |
0.04 | $476,800 | 4 | 2 | 2,008 | Off Market | |
0.05 | $456,400 | 4 | 2 | 2,228 | Off Market | |
0.05 | $428,600 | 3 | 2 | 2,288 | Off Market | |
0.05 | $422,500 | 3 | 2 | 1,004 | Off Market | |
0.05 | $419,700 | 3 | 2 | 2,008 | Off Market | |
0.06 | $457,500 | 4 | 2 | 1,700 | Off Market | |
0.06 | $468,300 | 5 | 2 | 2,008 | Off Market | |
0.06 | $427,100 | 3 | 2 | 1,924 | Off Market | |
0.06 | $415,600 | 2 | 2 | 850 | Off Market | |
0.06 | $416,500 | 2 | 1 | 900 | Off Market | |
0.07 | $463,700 | 3 | 2 | 2,008 | Off Market |
Local Information
- Map ViewExplore the area around 110 E 104th Place.

- Schools1 Elementary School2 Middle Schools1 High School

- Shop & Eat

-- mins to
Home Highlights

Single-Family Home

Built in 1959

0.26 acre lot

1,700 sqft

$268/sqft

1 Car Garage
About this House
What's unique:Original hardwood floors
Welcome to this beautifully updated brick ranch home, offering the perfect blend of classic charm and modern comfort. This spacious 4-bedroom, 2-bath home boasts original hardwood floors that flow seamlessly through the main living areas, complemented by expansive windows that fill the space with natural light.
The upgraded kitchen features newer cabinets and appliances, providing both style and functionality. The main level includes two bright and spacious bedrooms with sizable closets, while the fully finished basement adds incredible versatility—offering a second living area, two additional bedrooms, and a bathroom, ideal for guests or multi-generational living.A generously sized laundry room includes ample storage, a utility sink, a beverage refrigerator, and an included washer and dryer.
The enclosed patio adds even more living space, perfect as a sunroom, a cozy retreat, or a potential expansion of your kitchen and dining area—ready to be customized to your needs. Situated on an expansive 11,155 sq. ft. lot, the fully fenced yard offers endless possibilities for outdoor enjoyment, gardening, or future expansion. With no HOA, enjoy the freedom to personalize your home as you see fit.
Thoughtful updates include newer double-pane windows, a hot water heater, furnace, air conditioner, and a roof—ensuring peace of mind for years to come. Located in a quiet neighborhood just 3 miles from the light rail, with easy access to highways and top-rated schools, this home offers the perfect balance of tranquility and convenience.
Don’t miss this opportunity to own a move-in-ready home with space to grow!
The upgraded kitchen features newer cabinets and appliances, providing both style and functionality. The main level includes two bright and spacious bedrooms with sizable closets, while the fully finished basement adds incredible versatility—offering a second living area, two additional bedrooms, and a bathroom, ideal for guests or multi-generational living.A generously sized laundry room includes ample storage, a utility sink, a beverage refrigerator, and an included washer and dryer.
The enclosed patio adds even more living space, perfect as a sunroom, a cozy retreat, or a potential expansion of your kitchen and dining area—ready to be customized to your needs. Situated on an expansive 11,155 sq. ft. lot, the fully fenced yard offers endless possibilities for outdoor enjoyment, gardening, or future expansion. With no HOA, enjoy the freedom to personalize your home as you see fit.
Thoughtful updates include newer double-pane windows, a hot water heater, furnace, air conditioner, and a roof—ensuring peace of mind for years to come. Located in a quiet neighborhood just 3 miles from the light rail, with easy access to highways and top-rated schools, this home offers the perfect balance of tranquility and convenience.
Don’t miss this opportunity to own a move-in-ready home with space to grow!
110 E 104th Place, Northglenn, CO 80233 is a 4 bedroom, 2 bathroom, 1,700 sqft single-family home built in 1959. It last sold for $476,000 on Apr 5, 2025 (2% above the $468,000 asking price). This property is not currently displayed as for sale or rent on Trulia. The Trulia Estimate is $456,300, with a rent estimate of $2,693/month.
Last check for updates: about 4 hours ago
Listed by Wendy Heath Santeramo, (303) 523-7207
HomeSmart Realty
Bought with: Peggy Norwood, (303) 990-0396, RE/MAX Professionals
Source: REcolorado as distributed by MLS GRID, MLS#3810676
Home Details for 110 E 104th Place

|
|---|
Interior Details Basement: FinishedNumber of Rooms: 11Types of Rooms: Bedroom, Bathroom, Family Room, Kitchen, Laundry, Living Room, Utility Room |
Beds & Baths Number of Bedrooms: 4Main Level Bedrooms: 2Number of Bathrooms: 2Number of Bathrooms (full): 1Number of Bathrooms (three quarters): 1Number of Bathrooms (main level): 1 |
Dimensions and Layout Living Area: 1700 Square Feet |
Appliances & Utilities Utilities: Cable Available, Natural Gas Available, Phone AvailableAppliances: Cooktop, Dishwasher, Disposal, Dryer, Gas Water Heater, Microwave, Oven, Range, Refrigerator, Self Cleaning Oven, WasherDishwasherDisposalDryerMicrowaveRefrigeratorWasher |
Heating & Cooling Heating: Forced AirHas CoolingAir Conditioning: Central AirHas HeatingHeating Fuel: Forced Air |
Gas & Electric Electric: 110V, 220 VoltsHas Electric on Property |
Windows, Doors, Floors & Walls Window: Double Pane WindowsFlooring: Carpet, Tile, Wood |
Levels, Entrance, & Accessibility Stories: 1Levels: OneFloors: Carpet, Tile, Wood |
View No View |
Security Security: Carbon Monoxide Detector(s) |

|
|---|
Exterior Home Features Roof: CompositionPatio / Porch: Covered, PatioFencing: FullVegetation: GrassedExterior: Fire Pit, Private Yard, Rain GuttersFoundation: Concrete Perimeter |
Parking & Garage Number of Garage Spaces: 1Number of Covered Spaces: 1No CarportHas a GarageHas an Attached GarageParking Spaces: 1Parking: Concrete |
Frontage Road Frontage: PublicResponsible for Road Maintenance: Public Maintained RoadRoad Surface Type: PavedNot on Waterfront |
Water & Sewer Sewer: Public Sewer |
Finished Area Finished Area (above surface): 850 Square FeetFinished Area (below surface): 765 Square Feet |

|
|---|
Year Built Year Built: 1959 |
Property Type / Style Property Type: ResidentialProperty Subtype: Single Family ResidenceStructure Type: HouseArchitecture: Traditional |
Building Construction Materials: Brick, FrameNot Attached PropertyDoes Not Include Home Warranty |
Property Information Condition: Updated/RemodeledNot Included in Sale: Staging Furniture, Accessories, And Personal Property.Parcel Number: R0037557 |

|
|---|
Price List Price: $468,000 |
Status Change & Dates Off Market Date: Sun Mar 16 2025Possession Timing: Close Of Escrow |

|
|---|
MLS Status: Closed |

|
|---|
Direction & Address City: NorthglennCommunity: Northglenn A |
School Information Elementary School: Leroy DriveElementary School District: Adams 12 5 Star SchlJr High / Middle School: NorthglennJr High / Middle School District: Adams 12 5 Star SchlHigh School: ThorntonHigh School District: Adams 12 5 Star Schl |

|
|---|
Building Area Building Area: 1700 Square Feet |

|
|---|
Not Senior Community |

|
|---|
No HOA |

|
|---|
Lot Area: 0.26 acres |

|
|---|
Special Conditions: Standard |

|
|---|
Contingencies: None KnownListing Terms: 1031 Exchange, Cash, Conventional, FHA, VA Loan |

|
|---|
Mobile Home Park Mobile Home Units: Feet |

|
|---|
Business Information Ownership: Individual |

|
|---|
BasementMls Number: 3810676Attribution Contact: coloradopositiveequity@gmail.com, 303-523-7207Above Grade Unfinished Area: 850Below Grade Unfinished Area: 85Showing Service Name: Showing Time |
Price and Tax history
| Date | Event | Price |
|---|---|---|
Apr 5, 2025 Source: REcolorado as distributed by MLS GRID #3810676 | Sold | $476,000 |
Mar 17, 2025 Source: REcolorado as distributed by MLS GRID #3810676 | Pending | $468,000 |
Mar 14, 2025 Source: REcolorado as distributed by MLS GRID #3810676 | Listed For Sale | $468,000 |
Apr 25, 2008 Source: Agent Provided | ListingRemoved | $125,000 |
Mar 12, 2008 Source: Agent Provided | Listed For Sale | $125,000 |
Jul 23, 2004 Source: N/A | Sold | $187,000 |
Jan 31, 2001 Source: N/A | Sold | $145,000 |
| Year | Property tax | Tax assessment |
|---|---|---|
| 2025 | $2,941 | $398,000 |
Home facts updated by county records
Market trends in Northglenn
Last updated September 2026
Avg. sale price
—
Sale-to-List Price
—
Price per sq ft
—
Available listings
103
8MoM
Sourced by Trulia Market Trends
Around this home
What Locals Say about Northglenn
This October
Trick-or-Treat Score
Built from what locals say about this neighborhood.- 90% say there are sidewalks
- 73% say there's holiday spirit
- 46% say neighbors are friendly
Trulia Trick or TreatStart Ghost Hunt
At least 236 Trulia users voted on each feature.

91 % Say it's dog friendly

90 % Say there are sidewalks

84 % Say car is needed

73 % Say there's holiday spirit

72 % Say parking is easy

72 % Say kids play outside

71 % Say yards are well-kept

62 % Say streets are well-lit

61 % Say people would walk alone at night

61 % Say it's walkable to grocery stores

57 % Say it's walkable to restaurants

57 % Say it's quiet

49 % Say there's wildlife

46 % Say neighbors are friendly

39 % Say they plan to stay for at least 5 years

25 % Say there are community events
Sourced by Trulia users. Learn more about our methodology.
LGBTQ Local Legal Protections
LGBTQ Local Legal Protections



© 2026 REcolorado® All rights reserved. Certain information contained herein is derived from information which is the licensed property of, and copyrighted by, REcolorado®. Some IDX listings have been excluded from this website. Click here for more information
Frequently asked questions about 110 E 104th Place
- What is 110 E 104th Place estimated to be worth?Trulia's estimated value for 110 E 104th Place in Northglenn, CO is $456,300.
- What is the price history for 110 E 104th Place?110 E 104th Place in Northglenn, CO last sold for $476,000 in April 2025.
- Is Northglenn a buyer's or seller's market?Northglenn is currently a buyer's market, based on recent for-sale activity.
- What do residents say about Northglenn?Residents describe Northglenn, CO as dog-friendly, pedestrian-friendly, and easy to park in. See recently sold homes in Northglenn, CO.
- Does 110 E 104th Place have air conditioning?Yes, 110 E 104th Place in Northglenn, CO has air conditioning.
- Does 110 E 104th Place have laundry facilities?Yes, 110 E 104th Place in Northglenn, CO has in-unit laundry.
Explore by feature - Pet Friendly
 SPECIAL OFFERSENIOR HOUSINGPET FRIENDLYTotal price$1,899 - $3,880/mo1-2 bd1-2 baAspendale Northglenn - 55+ Active Adult Apartment Homes | 10691 Melody Dr,
Denver, CO 80234 SPECIAL OFFERPET FRIENDLY
 SPECIAL OFFERPET FRIENDLYTotal price$1,590 - $4,430/moStudio-3 bd1-3 baAlexan 505 | 505 W Community Center Dr,
Denver, CO 80234 SPECIAL OFFERPET FRIENDLY
 NEW - 1 DAY AGOSPECIAL OFFERPET FRIENDLY
 SPECIAL OFFERPET FRIENDLY
 NEW - 1 DAY AGOSPECIAL OFFERPET FRIENDLY
 SPECIAL OFFERPET FRIENDLY
 PET FRIENDLY
 SPECIAL OFFERPET FRIENDLYTotal price$1,473 - $2,099/mo1-2 bd1-2 baHeritage at Stone Mountain | 11625 Community Center Dr,
Denver, CO 80233
Explore by feature - Garage
- SPECIAL OFFERPET FRIENDLY
 SPECIAL OFFERPET FRIENDLYFURNISHEDTotal price$1,285 - $1,365/mo1-2 bd1 baWebster Lake Apartments | 11701 N Washington St,
Denver, CO 80233 PET FRIENDLY
 APPLY INSTANTLYPET FRIENDLY
 APPLY INSTANTLY
 PET FRIENDLY
 PET FRIENDLY
 PET FRIENDLY
 PET FRIENDLY
 PET FRIENDLY0.25 ACRES
Explore by feature - Air Conditioning
- SPECIAL OFFERPET FRIENDLY
- NEW - 1 DAY AGOSPECIAL OFFERPET FRIENDLY
 SPECIAL OFFER
- SPECIAL OFFERPET FRIENDLY
- NEW - 1 DAY AGOSPECIAL OFFERPET FRIENDLY
- SPECIAL OFFERPET FRIENDLY
- SPECIAL OFFERPET FRIENDLYTotal price$1,473 - $2,099/mo1-2 bd1-2 baHeritage at Stone Mountain | 11625 Community Center Dr,
Denver, CO 80233  SPECIAL OFFERPET FRIENDLY
 SPECIAL OFFER
- SPECIAL OFFERPET FRIENDLYFURNISHEDTotal price$1,285 - $1,365/mo1-2 bd1 baWebster Lake Apartments | 11701 N Washington St,
Denver, CO 80233
Explore by feature - Pool
- SPECIAL OFFERPET FRIENDLY
- SPECIAL OFFERPET FRIENDLY
- NEW - 1 DAY AGOSPECIAL OFFERPET FRIENDLY
- SPECIAL OFFERPET FRIENDLY
- SPECIAL OFFERPET FRIENDLYTotal price$1,473 - $2,099/mo1-2 bd1-2 baHeritage at Stone Mountain | 11625 Community Center Dr,
Denver, CO 80233 - PET FRIENDLY
- SPECIAL OFFER
- SPECIAL OFFERPET FRIENDLY
- SPECIAL OFFER
 SPECIAL OFFERTotal price$1,526 - $3,096/mo1-3 bd1-2 baHaven 124 at Eastlake Station | 12255 Claude Ct,
Thornton, CO 80241
Explore by feature - Washer/dryer
- SPECIAL OFFERPET FRIENDLY
- SPECIAL OFFERTotal price$1,526 - $3,096/mo1-3 bd1-2 baHaven 124 at Eastlake Station | 12255 Claude Ct,
Thornton, CO 80241 - SPECIAL OFFERPET FRIENDLYTotal price$1,590 - $4,430/moStudio-3 bd1-3 baAlexan 505 | 505 W Community Center Dr,
Denver, CO 80234 - SPECIAL OFFERPET FRIENDLY
- SPECIAL OFFER
- SPECIAL OFFERPET FRIENDLY
- SPECIAL OFFERPET FRIENDLYTotal price$1,473 - $2,099/mo1-2 bd1-2 baHeritage at Stone Mountain | 11625 Community Center Dr,
Denver, CO 80233 - SPECIAL OFFERPET FRIENDLY
- SPECIAL OFFER
- PET FRIENDLY
Explore by feature - Outdoor Space
 APPLY INSTANTLYPET FRIENDLY
- PET FRIENDLY
- PET FRIENDLY
 PET FRIENDLY
 APPLY INSTANTLYFURNISHEDROOM FOR RENT
 APPLY INSTANTLYPET FRIENDLY
 APPLY INSTANTLYPET FRIENDLY
 APPLY INSTANTLYPET FRIENDLY
 APPLY INSTANTLYPET FRIENDLY
 APPLY INSTANTLYPET FRIENDLYFURNISHED

Apartments for Rent
- SENIOR HOUSINGPET FRIENDLYTotal price$1,899 - $3,880/mo1-2 bd1-2 baAspendale Northglenn - 55+ Active Adult Apartment Homes | 10691 Melody Dr,
Denver, CO 80234 - PET FRIENDLYTotal price$1,590 - $4,430/moStudio-3 bd1-3 baAlexan 505 | 505 W Community Center Dr,
Denver, CO 80234  PET FRIENDLY
 NEW - 1 DAY AGOPET FRIENDLY
 PET FRIENDLYTotal price$1,603 - $2,427/mo1-3 bd1-2 baThe Ridge at Thornton Station | 3650 E 103rd Cir,
Denver, CO 80229 PET FRIENDLYTotal price$1,170 - $2,115/moStudio-2 bd1-2 baRosemont West 84th | 1327 W 84th Ave,
Denver, CO 80260 PET FRIENDLY
- Total price$1,526 - $3,096/mo1-3 bd1-2 baHaven 124 at Eastlake Station | 12255 Claude Ct,
Thornton, CO 80241  PET FRIENDLYTotal price$1,527 - $2,144/mo1-2 bd1-2 baCanyon Reserve at the Ranch | 2890 W 116th Pl,
Denver, CO 80234
 NEW - 1 DAY AGOPET FRIENDLY
 PET FRIENDLY
 PET FRIENDLYTotal price$1,568 - $2,345/mo1-3 bd1-2 baLegacy Heights Apartments | 2700 W 103rd Ave,
Denver, CO 80260- PET FRIENDLY
 PET FRIENDLYTotal price$1,279 - $1,550/mo1-2 bd1 baPark Place on 92nd Apartments | 9081 Federal Blvd,
Denver, CO 80260 See more homes for rent inNorthglenn
Off Market Homes Near 110 E 104th Place
 SOLDOCT 13, 2026RE/MAX Momentum, MLS#3514055
 SOLDOCT 13, 2026Keller Williams Preferred Realty, MLS#5075290
 SOLDOCT 13, 2026Invalesco Real Estate, MLS#9096843
 SOLDOCT 9, 2026Focus Real Estate, MLS#6215741
 SOLDOCT 9, 2026RE/MAX Northwest Inc, MLS#2614882
 SOLDOCT 9, 2026RE/MAX Professionals, MLS#5643652
 SOLDOCT 9, 2026Coldwell Banker Realty 56, MLS#6193990
 SOLDOCT 9, 2026RE/MAX of Cherry Creek, MLS#6521476
 SOLDOCT 9, 2026Milehimodern, MLS#7291713
 SOLDOCT 9, 2026Opendoor Brokerage LLC, MLS#4263663
 See more homes for sale inNorthglenn
Homes for sale near 110 E 104th Place
 NEWCOMING SOON 10/15Brokers Guild Homes, MLS#7391841
 Assist2Sell RE Professionals, MLS#1914200
 Eisenhard Realty Group, MLS#9252031
 0.25 ACRESKeller Williams Realty Urban Elite, MLS#5163923
 Brokers Guild Real Estate, MLS#7077228
- See more homes for sale inNorthglenn


- Results are loading