


$424,900
 4 Beds
 3 Baths
 1,964 sqft (on 1.03 acres)
110 Doris Path, Dallas, GA 30157
Est. Mortgage $2,610/mo*
Get Pre-QualifiedHome Highlights

Single-Family Home

Built in 2026

1.03 acre lot

$216/sqft

2 Car Garage
Local Information
- Map ViewExplore the area around 110 Doris Path.

- Schools1 Preschool School1 Elementary School1 Middle School1 High School

- Shop & Eat

-- mins to
About this House
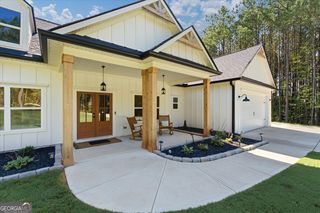
Thoughtfully designed new construction home on a level, one acre lot with a wooded backyard and no HOA. This 4 bedroom, 3 full bath home offers three bedrooms and two full baths on the main level with a private 4th bedroom and 3rd full bath upstairs, and an open floor plan filled with natural light and custom finishes. The vaulted great room is the heart of the home featuring a wood burning stone fireplace with raised hearth and custom stain grade mantel featuring built-in cabinetry and floating shelves. A floor outlet adds convenience for furniture placement, while upgraded trim around the windows, doors, and throughout the interior gives the home a more finished, custom look. Open to the great room, the kitchen features granite countertops, upgraded cabinetry with pantry storage, a large island with bar seating, decorative tile backsplash, pull-out trash cabinet, front-control smooth-top range, under-cabinet lighting, and above-cabinet accent lighting. The main level owner’s suite features a vaulted ceiling and private bath with double vanity, granite countertops, an oversized tiled shower with glass door, private water closet, and walk-in closet. Two additional bedrooms and a full hall bath are also located on the main level. The hall bath includes a granite countertop and drop in style tub with tiled surround. The laundry room is conveniently located on the main level and includes additional cabinetry. Stain grade wood stair treads lead upstairs to the fourth bedroom and third full bath creating a flexible space for guests, a private bedroom suite, home office or bonus area. Upgraded LVP hardwood flooring runs throughout the main living areas with carpet reserved for the bedrooms. Neutral interior colors upgraded lever style door hardware and custom trim details carry throughout the home. Outdoor spaces were designed to be enjoyed. The covered front porch features a stain-grade wood ceiling and wood front entry door, complemented by a stone water table and board-and-batten exterior accents. Out back a large, covered porch with a vaulted, stained wood ceiling overlooks the wooded backyard and features an extended uncovered concrete patio providing additional space for grilling, outdoor furniture or enjoying the sun. Additional details include a kitchen level, two car garage entry and upgraded round style gutter downspouts. With a flat, grassed yard, wooded privacy in the back, one full acre and no HOA, this home offers plenty of usable outdoor space along with the finishes and details that make new construction feel anything but ordinary.
Last check for updates: about 9 hours ago
Listing Provided by: C Deanne Cochran
Flagstone Realty Group, LLC, 678-873-3987
Source: FMLS GA, MLS#7823098
Also Listed on FMLS GA.
Home Details for 110 Doris Path

|
|---|
MLS Status: Pending |

|
|---|
Interior Details Basement: NoneNumber of Rooms: 5Types of Rooms: Master Bedroom, Bedroom, Master Bathroom, Dining Room, Kitchen |
Beds & Baths Number of Bedrooms: 4Main Level Bedrooms: 3Number of Bathrooms: 3Number of Bathrooms (full): 3Number of Bathrooms (main level): 2 |
Dimensions and Layout Living Area: 1964 Square Feet |
Appliances & Utilities Utilities: Electricity Available, Underground Utilities, Water AvailableAppliances: Dishwasher, Electric Range, Electric Water Heater, MicrowaveDishwasherLaundry: Laundry Room,Main LevelMicrowave |
Heating & Cooling Heating: CentralHas CoolingAir Conditioning: Ceiling Fan(s),Central AirHas HeatingHeating Fuel: Central |
Fireplace & Spa Number of Fireplaces: 1Fireplace: Family Room, Great RoomSpa: NoneHas a FireplaceNo Spa |
Gas & Electric Electric: OtherHas Electric on Property |
Windows, Doors, Floors & Walls Window: Double Pane Windows, Insulated WindowsFlooring: Carpet, HardwoodCommon Walls: No Common Walls |
Levels, Entrance, & Accessibility Stories: 1Levels: OneAccessibility: Accessible EntranceFloors: Carpet, Hardwood |
View Has a ViewView: Rural, Trees/Woods |
Security Security: Smoke Detector(s) |

|
|---|
Exterior Home Features Roof: CompositionPatio / Porch: Covered, Front Porch, Patio, Rear PorchFencing: NoneOther Structures: NoneExterior: Private Yard, Rain GuttersFoundation: SlabNo Private Pool |
Parking & Garage Number of Garage Spaces: 2Number of Covered Spaces: 2No CarportHas a GarageHas an Attached GarageHas Open ParkingParking Spaces: 2Parking: Attached,Garage,Garage Door Opener,Kitchen Level,Level Driveway |
Pool Pool: None |
Frontage Waterfront: NoneRoad Frontage: Private Road, OtherRoad Surface Type: AsphaltNot on Waterfront |
Water & Sewer Sewer: Septic TankWater Body: None |
Farm & Range Horse Amenities: None |
Finished Area Finished Area (above surface): 1964 Square Feet |

|
|---|
Cumulative Days on Market: 17Days on Market: 35 |

|
|---|
Year Built Year Built: 2026 |
Property Type / Style Property Type: ResidentialProperty Subtype: Single Family Residence, ResidentialArchitecture: Craftsman,Farmhouse,Ranch |
Building Construction Materials: Frame, HardiPlank Type, StoneIs a New ConstructionNot Attached PropertyIncludes Home Warranty |
Property Information Condition: New ConstructionParcel Number: 093032 |

|
|---|
Price List Price: $424,900Price Per Sqft: $216 |
Status Change & Dates Off Market Date: Thu Sep 03 2026Possession Timing: Close Of Escrow |

|
|---|

|
|---|
Direction & Address City: DallasCommunity: None |
School Information Elementary School: Union - PauldingJr High / Middle School: Carl Scoggins Sr.High School: South Paulding |

|
|---|
Listing Agent Listing ID: 7823098 |

|
|---|
Building Area Building Area: 1964 Square Feet |

|
|---|
Community Features: None |

|
|---|
No HOA |

|
|---|
Lot Area: 1.03 Acres |

|
|---|
Listing Terms: Cash, Conventional, FHA, USDA Loan, VA Loan |

|
|---|
Energy Efficiency Features: None |

|
|---|
Mls Number: 7823098Attribution Contact: 678-873-3987Above Grade Unfinished Area: 1964Showing Requirements: Appointment Only, Call Listing Agent |

|
|---|
None |
Around this home
What Locals Say about Temple
At least 106 Trulia users voted on each feature.

92 % Say car is needed

86 % Say parking is easy

84 % Say yards are well-kept

73 % Say there's holiday spirit

64 % Say kids play outside

63 % Say it's dog friendly

62 % Say it's quiet

58 % Say people would walk alone at night

50 % Say there's wildlife

48 % Say neighbors are friendly

44 % Say they plan to stay for at least 5 years

39 % Say streets are well-lit

24 % Say it's walkable to grocery stores

24 % Say there are community events

21 % Say there are sidewalks

20 % Say it's walkable to restaurants
Sourced by Trulia users. Learn more about our methodology.
Market trends in Temple
Last updated August 2026
Avg. sale price
—
Sale-to-List Price
—
Price per sq ft
—
Available listings
106
12MoM
Home Value
Trulia Estimate
$425KSince last month
$0 (0%)Since last year
Decreased$22K (-4.9%)Learn more about this home's value by checking out its Trulia Estimate, the value of nearby homes, and how much similar homes have sold for.
Trulia Estimate
The of this home's value decreased by -5% in the last 10 years
| Month | Estimated value |
|---|---|
2026 | |
| September 2026 | $425K |
| August 2026 | $425K |
| July 2026 | $448K |
| June 2026 | $449K |
| May 2026 | $449K |
| April 2026 | $449K |
| March 2026 | $448K |
| February 2026 | $448K |
| January 2026 | $448K |
2025 | |
Comparable sales
These are recently sold homes that have a similar location or other similar features to this home, like bedrooms, bathrooms, and square footage. Get a sense of the expected prices in the area by viewing these homes.Address | Distance | Property Type | Sold Price | Sold Date | Bed | Bath | Sqft |
|---|---|---|---|---|---|---|---|
0.03 | Single-Family Home | $479,000 | 05/04/26 | 4 | 3 | 2,240 | |
0.42 | Single-Family Home | $394,900 | 01/16/26 | 3 | 2.5 | 1,735 | |
0.42 | Single-Family Home | $397,900 | 11/19/25 | 3 | 2.5 | 1,735 | |
0.41 | Single-Family Home | $429,900 | 05/13/26 | 3 | 2 | 1,820 | |
0.41 | Single-Family Home | $437,996 | 04/07/26 | 3 | 2 | 1,820 | |
0.38 | Single-Family Home | $405,000 | 11/21/25 | 3 | 2 | 1,893 | |
0.64 | Single-Family Home | $447,400 | 02/26/26 | 4 | 2 | 1,889 | |
0.60 | Single-Family Home | $437,996 | 04/07/26 | 3 | 2 | 1,820 | |
0.66 | Single-Family Home | $440,900 | 07/30/26 | 4 | 2 | 1,889 | |
0.67 | Single-Family Home | $442,682 | 10/17/25 | 4 | 2 | 1,889 |
Nearby home prices
Get a sense of expected prices in the area by checking the value of nearby homes.Address | Distance | Price | Bed | Bath | Sqft | Status |
|---|---|---|---|---|---|---|
0.03 | $479,000 | 4 | 3 | 2,240 | Recently Sold | |
0.02 | $399,900 | 3 | 2 | 1,620 | For Sale | |
0.06 | - | - | - | - | Off Market | |
0.14 | $417,300 | 5 | 3 | 1,896 | Off Market | |
0.18 | - | - | - | - | Off Market | |
0.21 | $207,700 | 2 | 1 | 864 | Off Market | |
0.30 | - | - | - | - | Off Market | |
0.30 | - | - | - | - | Off Market | |
0.30 | - | - | - | - | Off Market | |
0.30 | - | - | - | - | Off Market | |
0.35 | $299,000 | 3 | 2 | 1,373 | For Sale | |
0.37 | $310,000 | 3 | 2 | 1,373 | Off Market |
Price and Tax history
| Date | Event | Price |
|---|---|---|
Sep 3, 2026 Source: FMLS GA #7823098 | Pending | $424,900 |
Aug 18, 2026 Source: FMLS GA #7823098 | Listed For Sale | $424,900 |
Aug 12, 2026 Source: GAMLS #10795744 | ListingRemoved | $449,000 |
Jul 1, 2026 Source: GAMLS #10795744 | Listed For Sale | $449,000 |
Jul 1, 2026 Source: GAMLS #10667282 | ListingRemoved | $449,000 |
Jan 7, 2026 Source: GAMLS #10667282 | Listed For Sale | $449,000 |
Jan 6, 2026 Source: GAMLS #10569921 | ListingRemoved | $449,000 |
Apr 25, 2025 Source: GAMLS #10508669 | Listed For Sale | $449,000 |
LGBTQ Local Legal Protections
LGBTQ Local Legal Protections



C Deanne Cochran, Flagstone Realty Group, LLC, 678-873-3987
Listings identified with the FMLS IDX logo come from FMLS and are held by brokerage firms other than the owner of this website. The listing brokerage is identified in any listing details. Information is deemed reliable but is not guaranteed. If you believe any FMLS listing contains material that infringes your copyrighted work please click here to review our DMCA policy and learn how to submit a takedown request. © 2026 First Multiple Listing Service, Inc. Click here for more information
Similar Homes You May Like
 NEW CONSTRUCTION1.03 ACRESFlagstone Realty Group LLC, Active
 NEW CONSTRUCTION1.24 ACRESFlagstone Realty Group LLC, Active
 NEW CONSTRUCTION1.09 ACRESFlagstone Realty Group LLC, Active
 NEW CONSTRUCTION
 NEW CONSTRUCTION
 NEW CONSTRUCTION
 NEW CONSTRUCTION
 NEW CONSTRUCTION1 ACREKeller Williams Realty Signature Partners
 NEW CONSTRUCTIONAtlanta Communities, Active
 NEW CONSTRUCTION
 NEW CONSTRUCTIONPBG Built Realty, Active
 NEW CONSTRUCTION0.25 ACRESPBG Built Realty, Active
 NEW CONSTRUCTION
 NEW CONSTRUCTION
 AUCTION0.48 ACRES
 0.56 ACRESMaximum One Realtor Partners
 NEW CONSTRUCTION
 NEW CONSTRUCTIONWatkins Real Estate Associates, Active
 0.46 ACRESMaximum One Realtor Partners, Active
 NEW CONSTRUCTION
 NEW CONSTRUCTION$422,900+4 bd2.5 ba2,209 sqftMagnolia Plan in The Reserve at Chapel Hill Phase II,
Douglasville, GA 30135 0.39 ACRESKeller Williams Realty Atl. Partners, Active
 NEW CONSTRUCTION0.79 ACRESReal South Realty, Active
 NEW CONSTRUCTIONLinco Realty, LLC, Active
 NEW CONSTRUCTION3.51 ACRESFlagstone Realty Group LLC, Active
 NEW CONSTRUCTION$419,900+4 bd3 ba2,219 sqftChatsworth Plan in The Reserve at Chapel Hill Phase II,
Douglasville, GA 30135 NEW CONSTRUCTIOND.R. Horton Realty of Georgia Inc
 0.71 ACRESMark Spain Real Estate, Active
 NEW CONSTRUCTION
 NEW CONSTRUCTION2.67 ACRESKeystone Realty Group, LLC, Active
 NEW CONSTRUCTION0.66 ACRESKeystone Realty Group, LLC, Active
 NEW CONSTRUCTION
 NEW CONSTRUCTION
 NEW CONSTRUCTION1.5 ACRESMetro West Realty Group LLC, Active
 AUCTION0.46 ACRES
 NEW CONSTRUCTION0.56 ACRESMetro West Realty Group LLC, Active
 NEW CONSTRUCTION
 See more homes for sale inDallas


New Listings near 110 Doris Path
 2.08 ACRESFlagstone Realty Group LLC, Active
 0.88 ACRESSouthern Homes & Land Realty, Active
 NEW CONSTRUCTION3.5 ACRESBHHS Georgia Properties, Active
 NEW CONSTRUCTION1 ACREHometown Realty Brokerage LLC, Active
 5.83 ACRESFusion Real Estate Consulting, Active
 8 ACRESBHHS Georgia Properties, Active Under Contract
- See more homes for sale inDallas


Frequently asked questions about 110 Doris Path
- What is the estimated monthly payment for 110 Doris Path?Based on a $424,900 list price with 20% down at today's rates, the estimated monthly payment for 110 Doris Path in Dallas, GA is approximately $2,668 (about $2,310 principal & interest, $283 property taxes, and $75 homeowner's insurance). This is an estimate. Actual payment depends on your loan terms.
- What do residents say about Dallas?Residents describe Dallas, GA as easy to park in, well-kept, and dog-friendly. Most residents say you need a car. See homes for sale in Dallas, GA.
- What are the closest schools to 110 Doris Path?The closest schools to 110 Doris Path in Dallas, GA are Carl Scoggins Sr. Middle School (rated 5/10), South Paulding High School (rated 4/10), Union Elementary School (Pre-K, rated 6/10).
- What is 110 Doris Path estimated to be worth?Trulia's estimated value for 110 Doris Path in Dallas, GA is $424,900.
- Does 110 Doris Path have air conditioning?Yes, 110 Doris Path in Dallas, GA has air conditioning.
- Does 110 Doris Path have laundry facilities?Yes, 110 Doris Path in Dallas, GA has laundry facilities.
110 Doris Path, Dallas, GA 30157 is a 4 bedroom, 3 bathroom, 1,964 sqft single-family home built in 2026. This property is currently available for sale and was listed by FMLS GA on Aug 18, 2026. The MLS # for this home is MLS# 7823098.