


$519,700
 4 Beds
 3.5 Baths
 2,700 sqft (on 0.42 acres)
110 Devon Dr, Mauldin, SC 29662
Est. Refi. Payment $3,079/mo*
Refinance Your HomeCurrently Off Market - Sold Jun 30, 2025 for $515,000
Home Value
Trulia Estimate
$520KSince last month
Increased$6K (+1.2%)Since last year
$200 (0%)Since last sale
Increased$5K (+0.9%)Learn more about this home's value by checking out its Trulia Estimate, the value of nearby homes, and how much similar homes have sold for.
Trulia Estimate
The of this home's value increased by +160% in the last 10 years
| Month | Estimated value |
|---|---|
2026 | |
| September 2026 | $520K |
| August 2026 | $514K |
| July 2026 | $515K |
| June 2026 | $523K |
| May 2026 | $517K |
| March 2026 | $516K |
| February 2026 | $520K |
| January 2026 | $519K |
2025 | |
2024 | |
2023 | |
2022 | |
2021 | |
2020 | |
2019 | |
2018 | |
2017 | |
2016 | |
Comparable sales
These are recently sold homes that have a similar location or other similar features to this home, like bedrooms, bathrooms, and square footage. Get a sense of the expected prices in the area by viewing these homes.Address | Distance | Property Type | Sold Price | Sold Date | Bed | Bath | Sqft |
|---|---|---|---|---|---|---|---|
0.43 | Single-Family Home | $510,000 | 02/17/26 | 4 | 3 | 2,556 | |
0.31 | Single-Family Home | $560,000 | 03/27/26 | 5 | 3 | 2,809 | |
0.04 | Single-Family Home | $374,000 | 09/29/25 | 3 | 2 | 1,850 | |
0.23 | Single-Family Home | $350,000 | 06/30/26 | 4 | 2 | 2,038 | |
0.44 | Single-Family Home | $325,000 | 08/31/26 | 4 | 2 | 1,981 | |
0.57 | Single-Family Home | $472,000 | 05/26/26 | 3 | 2.5 | 2,258 | |
0.58 | Single-Family Home | $480,000 | 02/12/26 | 3 | 2.5 | 2,738 | |
0.69 | Single-Family Home | $395,000 | 03/20/26 | 3 | 3 | 2,226 | |
0.60 | Single-Family Home | $470,000 | 10/27/25 | 4 | 3 | 2,235 |
Nearby home prices
Get a sense of expected prices in the area by checking the value of nearby homes.Address | Distance | Price | Bed | Bath | Sqft | Status |
|---|---|---|---|---|---|---|
0.04 | $321,300 | 4 | 2 | 2,577 | Off Market | |
0.04 | $376,900 | 3 | 2 | 1,850 | Off Market | |
0.08 | $393,500 | 3 | 2 | 2,463 | Off Market | |
0.07 | $324,700 | 4 | 2 | 2,000 | Off Market | |
0.08 | $358,000 | 3 | 2 | 2,043 | Off Market | |
0.14 | $541,400 | 5 | 2.5 | 2,319 | Off Market | |
0.16 | $368,200 | 3 | 2 | 1,989 | Off Market | |
0.20 | $304,990+ | 3 | 2.5 | 1,924 | - | |
0.20 | $269,990+ | 3 | 2.5 | 1,674 | - | |
0.20 | $252,990+ | 3 | 2 | 1,452 | - | |
0.21 | - | - | - | - | Off Market |
Local Information
- Map ViewExplore the area around 110 Devon Dr.

- Schools1 Preschool School1 Elementary School1 Middle School1 High School

- Shop & Eat

-- mins to
Home Highlights

Single-Family Home

0.42 acre lot

2,700 sqft

$192/sqft

2 Car Garage
About this House
What's unique:Wood burning stoveHigh end finishesDesigner touchesSingle living spaceNew grassEn-suite bathroom
Absolutely stunning, FULLY REMODELED home in highly desired Knollwood Heights neighborhood with NO HOA! This is a great location, close to everything- shopping, dining, downtown Greenville, Simpsonville and the new Bridgeway station! Wonderful school district! But this amazing location is just the beginning! The home has been fully renovated from the inside- out. Brand new electrical, plumbing, insulation, drywall, paint, LVP floors, HVAC, kitchens, bathrooms, windows, roof, and gutters. This home has a wonderful floor plan and can function as a single living space or as two separate living spaces- perfect for multigenerational living! The basement level has a HUGE living room/den/man cave with a wood burning stove and a wet bar/kitchenette. Also on the basement level you will find a laundry room with a half bath, and a very spacious primary bedroom with attached en-suite bathroom and walk in closet. The basement primary has its own separate entrance. Upstairs, you will be WOWED by the high end finishes and designer touches. The kitchen is to die for with its luxe, leathered black granite counters and backsplash. There is no shortage of cabinets and space! The open floor plan is great for families and entertaining! Down the hall, you will find an additional 3 bedrooms including the 2nd primary bedroom with an attached ensuite MARBLE shower and a 3rd full bathroom for a total of 4 bedrooms and 3.5 bathrooms in the home. The attention to detail in this home is remarkable! Outside, the home sits on a very large and level .42 acre lot that is completely fenced in. New grass has just been planted in the front and the back and by closing day you will be running around on your new green grass! Perfect family home with lots of space to stretch out inside and outside. But words don't do it justice- you MUST see this one to truly understand how special it is! Schedule your appointment today before it's gone! Agent is related to seller.
110 Devon Dr, Mauldin, SC 29662 is a 4 bedroom, 4 bathroom, 2,700 sqft single-family home. It last sold for $515,000 on Jun 30, 2025 (3% above the $499,999 asking price). This property is not currently displayed as for sale or rent on Trulia. The Trulia Estimate is $519,700, with a rent estimate of $2,623/month.
Last check for updates: about 18 hours ago
Listed by Irina Spasyuk, (253) 315-5090
Coldwell Banker Caine/Williams
Bought with: Tiffany Peer, (864) 320-0700, Joy Real Estate
Source: Greater Greenville AOR, MLS#1558388
Home Details for 110 Devon Dr

|
|---|
Interior Details Basement: Finished,Full,Walk-Out Access,Interior EntryNumber of Rooms: 10Types of Rooms: Master Bedroom, Bedroom 2, Bedroom 3, Bedroom 4, Master Bathroom, Dining Room, Kitchen, Living Room, Office, DenWet Bar |
Beds & Baths Number of Bedrooms: 4Main Level Bedrooms: 3Number of Bathrooms: 4Number of Bathrooms (full): 3Number of Bathrooms (half): 1Number of Bathrooms (main level): 2 |
Dimensions and Layout Living Area: 2700 Square Feet |
Appliances & Utilities Appliances: Dishwasher, Disposal, Refrigerator, Electric Oven, Free-Standing Electric Range, Range Hood, Gas Water HeaterDishwasherDisposalLaundry: Sink,1st Floor,Walk-in,Electric Dryer Hookup,Washer Hookup,Laundry RoomRefrigerator |
Heating & Cooling Heating: Electric,Heat PumpHas CoolingAir Conditioning: Electric,Heat PumpHas HeatingHeating Fuel: Electric |
Fireplace & Spa Number of Fireplaces: 1Fireplace: Wood Burning StoveHas a Fireplace |
Windows, Doors, Floors & Walls Window: Insulated WindowsFlooring: Ceramic Tile, Luxury Vinyl |
Levels, Entrance, & Accessibility Levels: Multi/SplitFloors: Ceramic Tile, Luxury Vinyl |

|
|---|
Exterior Home Features Roof: CompositionPatio / Porch: Patio, Front PorchFencing: FencedFoundation: Basement |
Parking & Garage Number of Garage Spaces: 2Number of Covered Spaces: 2Has a GarageHas an Attached GarageHas Open ParkingParking Spaces: 2Parking: Attached,Garage Door Opener,Key Pad Entry,Driveway,Paved |
Water & Sewer Sewer: Public Sewer |
Surface & Elevation Topography: Level |

|
|---|
Property Type / Style Property Type: ResidentialProperty Subtype: Single Family Residence, ResidentialArchitecture: Contemporary,Traditional |
Building Construction Materials: Brick Veneer, Wood Siding |
Property Information Parcel Number: M008.0301099.00 |

|
|---|
Price List Price: $499,999 |

|
|---|
MLS Status: Sold |

|
|---|
Direction & Address City: MauldinCommunity: Knollwood Heights |
School Information Elementary School: MauldinJr High / Middle School: Dr. Phinnize J. FisherHigh School: Mauldin |

|
|---|
Building Area Building Area: 2618 Square Feet |

|
|---|
Community Features: None |

|
|---|
HOA Fee Includes: NoneNo HOA |

|
|---|
Lot Area: 0.42 acres |

|
|---|
BasementMls Number: 1558388Living Area Range: 2600-2799Living Area Range Units: Square Feet |

|
|---|
None |
Price and Tax history
| Date | Event | Price |
|---|---|---|
Jun 30, 2025 Source: Greater Greenville AOR #1558388 | Sold | $515,000 |
Jun 1, 2025 Source: Greater Greenville AOR #1558388 | Contingent | $499,999 |
May 23, 2025 Source: Greater Greenville AOR #1558388 | Listed For Sale | $499,999 |
Nov 1, 2024 Source: Greater Greenville AOR #1535510 | Sold | $255,000 |
Oct 14, 2024 Source: Greater Greenville AOR #1535510 | Pending | $269,000 |
Aug 15, 2024 Source: Greater Greenville AOR #1535020 | Listed For Sale | $269,000 |
| Year | Property tax | Tax assessment |
|---|---|---|
| 2025 | $1,621 | $245,170 |
Home facts updated by county records
Market trends in Mauldin
Last updated August 2026
Avg. sale price
—
Sale-to-List Price
—
Price per sq ft
—
Available listings
60
4MoM
Around this home
What Locals Say about Mauldin
At least 93 Trulia users voted on each feature.

88 % Say car is needed

84 % Say parking is easy

80 % Say it's dog friendly

74 % Say there's holiday spirit

73 % Say yards are well-kept

71 % Say kids play outside

66 % Say it's quiet

57 % Say people would walk alone at night

56 % Say they plan to stay for at least 5 years

48 % Say neighbors are friendly

45 % Say it's walkable to restaurants

45 % Say it's walkable to grocery stores

42 % Say there are sidewalks

39 % Say streets are well-lit

37 % Say there's wildlife

29 % Say there are community events
Sourced by Trulia users. Learn more about our methodology.
LGBTQ Local Legal Protections
LGBTQ Local Legal Protections



IDX information is provided exclusively for personal, non-commercial use, and may not be used for any purpose other than to identify prospective properties consumers may be interested in purchasing. Information is deemed reliable but not guaranteed.
Frequently asked questions about 110 Devon Dr
- What is 110 Devon Dr estimated to be worth?Trulia's estimated value for 110 Devon Dr in Mauldin, SC is $519,700.
- What is the price history for 110 Devon Dr?110 Devon Dr in Mauldin, SC last sold for $515,000 in June 2025.
- Is Mauldin a buyer's or seller's market?Mauldin is currently a balanced market, based on recent for-sale activity.
- What do residents say about Mauldin?Residents describe Mauldin, SC as easy to park in, dog-friendly, and well-kept. Most residents say you need a car. See recently sold homes in Mauldin, SC.
- Does 110 Devon Dr have air conditioning?Yes, 110 Devon Dr in Mauldin, SC has air conditioning.
- Does 110 Devon Dr have laundry facilities?Yes, 110 Devon Dr in Mauldin, SC has laundry facilities.
Explore by feature - Pet Friendly
 SPECIAL OFFERPET FRIENDLY
 SPECIAL OFFERPET FRIENDLY$1,234 - $1,887/mo2-3 bd2-3 baAshmore Bridge Estates Apartment Homes | 423 W Butler Rd,
Mauldin, SC 29662 NEW - 1 DAY AGOSPECIAL OFFERPET FRIENDLY
 PET FRIENDLY
 PET FRIENDLY
 NEW - 1 DAY AGOPET FRIENDLY
 SPECIAL OFFERPET FRIENDLY
 APPLY INSTANTLYPET FRIENDLY
 APPLY INSTANTLYPET FRIENDLY
 PET FRIENDLY
Explore by feature - Garage
 NEW - 1 DAY AGOSPECIAL OFFER
- NEW - 1 DAY AGOSPECIAL OFFERPET FRIENDLY
 NEW - 1 DAY AGOAPPLY INSTANTLYPET FRIENDLY
- APPLY INSTANTLYPET FRIENDLY

- PET FRIENDLY
 PET FRIENDLY
 NEW - 2 DAYS AGOAPPLY INSTANTLY
 APPLY INSTANTLYPET FRIENDLY
Explore by feature - Air Conditioning
- NEW - 1 DAY AGOSPECIAL OFFER
- NEW - 1 DAY AGOSPECIAL OFFERPET FRIENDLY
- NEW - 1 DAY AGOAPPLY INSTANTLYPET FRIENDLY
 APPLY INSTANTLYFURNISHED
- APPLY INSTANTLYPET FRIENDLY
- APPLY INSTANTLYPET FRIENDLY
 PET FRIENDLY
- PET FRIENDLY
Explore by feature - Pool
- NEW - 1 DAY AGOSPECIAL OFFER
- SPECIAL OFFERPET FRIENDLY$1,234 - $1,887/mo2-3 bd2-3 baAshmore Bridge Estates Apartment Homes | 423 W Butler Rd,
Mauldin, SC 29662 - NEW - 1 DAY AGOPET FRIENDLY
- NEW - 1 DAY AGOAPPLY INSTANTLYPET FRIENDLY
- APPLY INSTANTLYPET FRIENDLY
 APPLY INSTANTLYPET FRIENDLY
Explore by feature - Washer/dryer
- NEW - 1 DAY AGOSPECIAL OFFERPET FRIENDLY
- NEW - 1 DAY AGOPET FRIENDLY
- SPECIAL OFFERPET FRIENDLY
- NEW - 1 DAY AGOAPPLY INSTANTLYPET FRIENDLY
- APPLY INSTANTLYFURNISHED
- APPLY INSTANTLYPET FRIENDLY
- APPLY INSTANTLYPET FRIENDLY
- PET FRIENDLY
- PET FRIENDLY
Explore by feature - Outdoor Space
- NEW - 1 DAY AGOAPPLY INSTANTLYPET FRIENDLY
- APPLY INSTANTLYPET FRIENDLY
 APPLY INSTANTLYPET FRIENDLYFURNISHED

Apartments for Rent
 PET FRIENDLY$1,382 - $3,328/moStudio-3 bd1-4 baDistrict South Apartments & Townhomes | 50 Tanner Rd,
Greenville, SC 29607- NEW - 1 DAY AGO
 NEW - 1 DAY AGOPET FRIENDLY$1,206 - $1,928/mo1-3 bd1-2 baCarolina Point Apartments | 201 Carolina Point Pkwy,
Greenville, SC 29607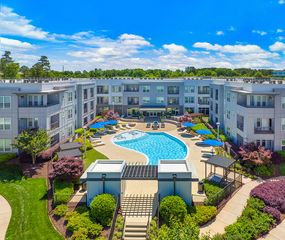 PET FRIENDLY
 NEW - 1 DAY AGOPET FRIENDLY
 PET FRIENDLY
 NEW - 1 DAY AGOPET FRIENDLYTotal price$1,348 - $2,162/mo1-3 bd1-2 baThe Aventine Greenville Apartment Homes | 97 Market Point Dr,
Greenville, SC 29607 NEW - 1 DAY AGOPET FRIENDLYFURNISHED
- PET FRIENDLY
 PET FRIENDLY
- PET FRIENDLY$1,234 - $1,887/mo2-3 bd2-3 baAshmore Bridge Estates Apartment Homes | 423 W Butler Rd,
Mauldin, SC 29662 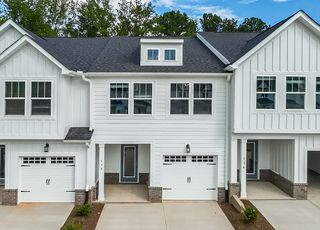 PET FRIENDLY
 PET FRIENDLY
 PET FRIENDLYINCOME RESTRICTED
 PET FRIENDLY
 See more homes for rent inMauldin
Off Market Homes Near 110 Devon Dr
 SOLDSEP 25, 2026Robby Brady, Howard Hanna Allen Tate - WestEnd
 SOLDSEP 24, 2026John Murphy, Bluefield Realty Group
 SOLDSEP 24, 2026Trina Montalbano, D.R. Horton
 SOLDSEP 24, 2026Ebony Paul, Excellence Property Group LLC
 SOLDSEP 23, 2026Janet Cartee, Western Upstate Keller William
 SOLDSEP 22, 2026Jon Ferguson, Keller Williams Greenville Central
 SOLDSEP 22, 2026Celeste Purdie, Marchant Real Estate Inc.
 SOLDSEP 22, 2026Eric Mitchell, BHHS C Dan Joyner - Midtown
 SOLDSEP 22, 2026Trina Montalbano, D.R. Horton
 See more homes for sale inMauldin

Homes for sale near 110 Devon Dr
 0.59 ACRESJohn Bowen, Keller Williams Greenville Central
 Tracey Yarborough, Western Upstate Keller William
 3.21 ACRESDanielle Simmons, Redfin Corporation
 Andrea Granada, BHHS C Dan Joyner - Woodruff Rd
 0.38 ACRESMedaya Shook, Realty One Group Freedom
 0.33 ACRESMelissa Morrell, BHHS C Dan Joyner - Midtown
 0.28 ACRESJacqueline Dowling, BHHS C Dan Joyner - Midtown
 Sarah Chingwena, Keller Williams Grv Upst
 0.61 ACRESJim Chambers, RE/MAX Moves Fountain Inn
 NEW CONSTRUCTIONDebra DeSena, SM South Carolina Brokerage, L
- See more homes for sale inMauldin

- Results are loading