


Home Highlights

Single-Family Home

Built in 1967

0.25 acre lot

$209/sqft

2 Car Garage

HOA $21/mo
Local Information
- Map ViewExplore the area around 110 Bay Rd.

- Schools2 Elementary Schools1 Middle School1 High School

- Shop & Eat

-- mins to
About this House
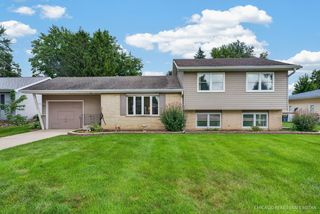
This inviting and classic one-level ranch offers comfortable everyday living and a layout people love. There are great gathering spaces and plenty of room to spread out! At the heart of the home is the open-concept kitchen and living room, where a beautiful brick fireplace flanked by built-in bookshelves creates a warm and welcoming focal point. The thoughtfully designed U-shaped kitchen maximizes workspace and storage with stainless steel appliances and a large pantry, while keeping everything within easy reach. The main level offers the convenience of true one-level living, while the finished basement provides valuable additional space for a recreation room, home office, hobbies, entertaining, or whatever best fits your lifestyle. Outside, enjoy a fenced backyard with room to relax, play, garden, or gather with friends. Numerous recent improvements add peace of mind, including a new furnace (2024), blown-in attic insulation (2024), radon mitigation system (2024), interior paint (2025), sump pump (2025), gutters (2025), and new bedroom flooring (2026). And there's more to enjoy beyond your own backyard! Lake rights include access to the neighborhood park, offering another way to enjoy the outdoors and the lake lifestyle. Boat slips are available for an additional amount. A wonderful combination of comfortable living, useful updates, extra finished space, and lake community amenities!
Last check for updates: about 14 hours ago
Listing courtesy of: Tracy Stella, CSC, (224) 426-4651
Stellar Results Realty
Source: MRED as distributed by MLS GRID, MLS#12734053
Also Listed on MRED as distributed by MLS GRID, MRED as distributed by MLS GRID.
Home Details for 110 Bay Rd

|
|---|
MLS Status: New |

|
|---|
Interior Details Basement: Finished,PartialNumber of Rooms: 7Types of Rooms: Master Bedroom, Bedroom 2, Bedroom 3, Bedroom 4, Bar Entertainment, Dining Room, Family Room, Foyer, Kitchen, Laundry, Living Room, Storage |
Beds & Baths Number of Bedrooms: 3Number of Bathrooms: 2Number of Bathrooms (full): 2 |
Dimensions and Layout Living Area: 1600 Square Feet |
Appliances & Utilities Appliances: Range, Dishwasher, Refrigerator, Washer, Dryer, Water Softener OwnedDishwasherDryerRefrigeratorWasher |
Heating & Cooling Heating: Natural Gas,Forced AirHas CoolingAir Conditioning: Central AirHas HeatingHeating Fuel: Natural Gas |
Fireplace & Spa Number of Fireplaces: 1Fireplace: Wood Burning, Gas Starter, Living RoomHas a FireplaceNo Spa |
Windows, Doors, Floors & Walls Flooring: Hardwood |
Levels, Entrance, & Accessibility Stories: 1Accessibility: No Disability AccessFloors: Hardwood |
View No View |

|
|---|
Exterior Home Features Roof: AsphaltFencing: FencedFoundation: Concrete Perimeter |
Parking & Garage Number of Garage Spaces: 2Number of Covered Spaces: 2Has a GarageHas an Attached GarageHas Open ParkingParking Spaces: 2Parking: Asphalt,Garage Door Opener,Yes,Garage Owned,Attached,Garage |
Frontage Not on Waterfront |
Water & Sewer Sewer: Septic Tank |
Farm & Range Includes Irrigation Water Rights |
Finished Area Finished Area (below surface): 960 Square Feet |

|
|---|
Year Built Year Built: 1967 |
Property Type / Style Property Type: ResidentialProperty Subtype: Single Family ResidenceArchitecture: Ranch |
Building Construction Materials: Vinyl Siding, BrickNot a New ConstructionIs Habitable Residence |
Property Information Parcel Number: 1020280020 |

|
|---|
Price List Price: $335,000Price Per Sqft: $209 |
Status Change & Dates Possession Timing: Close Of Escrow |

|
|---|

|
|---|
Direction & Address City: McHenry |
School Information Elementary School: Hilltop Elementary SchoolElementary School District: 15Jr High / Middle School: Mchenry Middle SchoolJr High / Middle School District: 15High School: Mchenry CampusHigh School District: 156 |

|
|---|
Listing Agent Listing ID: 12734053 |

|
|---|
Building Area Building Area: 2560 Square Feet |

|
|---|
Community Features: Park, Lake, Water Rights |

|
|---|
HOA Fee Includes: Lake RightsHas an HOAHOA Fee: $250/Annually |

|
|---|
Lot Area: 10890 sqft |

|
|---|
Special Conditions: None |

|
|---|
Business Information Ownership: Fee Simple w/ HO Assn. |

|
|---|
BasementMls Number: 12734053Activation Date: Thu Sep 03 2026 |

|
|---|
ParkLakeWater RightsMRD SHARE WITH CLIENTS: YesSource Internet Entire Listing DisplayMRD IDX Comments Reviews: NoMRD Listing On IDX Display: YesMRD AVM On IDX Display: NoMRD Address On VOW Display: YesMRD Price History On IDX Display: NoMRD Market Time On IDX Display: NoMRD REMARKSINTERNET: YesSource Internet Address DisplayHide Days On Site DisplayHide Price History DisplayMRD Remarks On VOW Display: Yes |
Around this home
What Locals Say about McHenry
At least 194 Trulia users voted on each feature.

90 % Say it's dog friendly

89 % Say car is needed

87 % Say parking is easy

79 % Say there's holiday spirit

78 % Say yards are well-kept

73 % Say kids play outside

68 % Say people would walk alone at night

66 % Say it's quiet

64 % Say there are sidewalks

62 % Say there's wildlife

50 % Say neighbors are friendly

49 % Say streets are well-lit

47 % Say they plan to stay for at least 5 years

37 % Say it's walkable to restaurants

33 % Say it's walkable to grocery stores

28 % Say there are community events
Sourced by Trulia users. Learn more about our methodology.
Market trends in McHenry
Last updated July 2026
Avg. sale price
$298K
$16.63KMoM
Sale-to-List Price
100.1%
0.3%MoM
Price per sq ft
$192
$4MoM
Available listings
98
2MoM
Home Value
Trulia Estimate
$329KSince last month
Decreased$2K (-0.5%)Since last year
Increased$13K (+4.1%)Since last sale
Increased$69K (+26.6%)Learn more about this home's value by checking out its Trulia Estimate, the value of nearby homes, and how much similar homes have sold for.
Trulia Estimate
The of this home's value increased by +106% in the last 10 years
| Month | Estimated value |
|---|---|
2026 | |
| September 2026 | $329K |
| August 2026 | $336K |
| July 2026 | $331K |
| June 2026 | $336K |
| May 2026 | $336K |
| April 2026 | $331K |
| March 2026 | $328K |
| February 2026 | $323K |
| January 2026 | $321K |
2025 | |
2024 | |
2023 | |
2022 | |
2021 | |
2020 | |
2019 | |
2018 | |
2017 | |
2016 | |
Comparable sales
These are recently sold homes that have a similar location or other similar features to this home, like bedrooms, bathrooms, and square footage. Get a sense of the expected prices in the area by viewing these homes.Address | Distance | Property Type | Sold Price | Sold Date | Bed | Bath | Sqft |
|---|---|---|---|---|---|---|---|
0.17 | Single-Family Home | $375,000 | 06/01/26 | 3 | 3 | 1,421 | |
0.28 | Single-Family Home | $390,000 | 05/01/26 | 2 | 2 | 1,624 | |
0.35 | Single-Family Home | $405,000 | 11/21/25 | 3 | 2 | 2,306 | |
0.36 | Single-Family Home | $280,000 | 03/20/26 | 3 | 2.5 | 2,358 | |
0.68 | Single-Family Home | $387,000 | 07/20/26 | 3 | 2 | 1,887 | |
0.83 | Single-Family Home | $350,000 | 03/31/26 | 3 | 2 | 1,357 | |
0.41 | Single-Family Home | $575,000 | 04/06/26 | 2 | 2.5 | 1,532 | |
0.79 | Single-Family Home | $325,000 | 08/21/26 | 3 | 2 | 1,380 | |
0.82 | Single-Family Home | $325,000 | 02/26/26 | 3 | 2.5 | 1,928 | |
0.63 | Single-Family Home | $437,000 | 05/28/26 | 4 | 4 | 1,758 |
Nearby home prices
Get a sense of expected prices in the area by checking the value of nearby homes.Address | Distance | Price | Bed | Bath | Sqft | Status |
|---|---|---|---|---|---|---|
0.08 | $336,600 | 3 | 2 | 1,658 | Off Market | |
0.10 | $325,900 | 3 | 2 | 1,496 | Off Market | |
0.13 | $300,300 | 3 | 1 | - | Off Market | |
0.18 | $421,100 | 4 | 3 | 2,050 | Off Market | |
0.17 | $375,000 | 3 | 3 | 1,421 | Recently Sold | |
0.19 | $807,800 | 2 | 2 | 1,818 | Off Market | |
0.24 | $301,300 | 3 | 1.5 | 1,600 | Off Market | |
0.28 | $390,000 | 2 | 2 | 1,624 | Recently Sold | |
0.28 | $216,900 | 2 | 1 | 1,112 | Off Market | |
0.30 | $497,600 | 3 | 3 | - | Off Market | |
0.34 | $742,000 | 3 | 2.5 | 2,563 | Recently Sold |
Price and Tax history
| Date | Event | Price |
|---|---|---|
Mar 14, 2024 Source: MRED as distributed by MLS GRID #11973804 | Sold | $260,000 |
Feb 17, 2024 Source: MRED as distributed by MLS GRID #11973804 | Contingent | $250,000 |
Feb 16, 2024 Source: MRED as distributed by MLS GRID #11973804 | PendingToActive | $250,000 |
Feb 9, 2024 Source: MRED as distributed by MLS GRID #11973804 | Contingent | $250,000 |
Feb 6, 2024 Source: MRED as distributed by MLS GRID #11973804 | Listed For Sale | $250,000 |
Oct 3, 2014 Source: MRED as distributed by MLS GRID #08529262 | Sold | $140,000 |
Mar 7, 2014 Source: Agent Provided | Pending | $155,000 |
Feb 4, 2014 Source: Agent Provided | Listed For Sale | $155,000 |
Sep 24, 2009 Source: N/A | Sold | $200,000 |
May 2, 2009 Source: Agent Provided | ListingRemoved | $224,500 |
Apr 4, 2009 Source: Agent Provided | PriceChange | $224,500 Price increased by 7% |
Jan 29, 2009 Source: Agent Provided | PriceChange | $209,400 Price decreased by 0% |
Jan 1, 2009 Source: Agent Provided | PriceChange | $209,500 Price decreased by 0% |
Dec 13, 2008 Source: Agent Provided | PriceChange | $209,999 Price increased by 0% |
Nov 13, 2008 Source: Agent Provided | PriceChange | $209,000 Price decreased by 4% |
Oct 6, 2008 Source: Agent Provided | Listed For Sale | $217,900 |
Mar 4, 2008 Source: N/A | Sold | $140,000 |
Apr 21, 2006 Source: N/A | Sold | $162,000 |
| Year | Property tax | Tax assessment |
|---|---|---|
| 2025 | $6,795 | $293,289 |
Home facts updated by county records
LGBTQ Local Legal Protections
LGBTQ Local Legal Protections



Tracy Stella, CSC, Stellar Results Realty
Agent Phone: (224) 426-4651
Based on information submitted to the MLS GRID as of 2026. All data is obtained from various sources and may not have been verified by broker or MLS GRID. Supplied Open House Information is subject to change without notice. All information should be independently reviewed and verified for accuracy. Properties may or may not be listed by the office/agent presenting the information. Click here for more information
Similar Homes You May Like
 0.37 ACRESBlue Fence Real Estate Inc., Active
 0.28 ACRESKeller Williams Success Realty, Active
 AUCTION
 AUCTION
 AUCTION0.47 ACRES
 Hometown America, a Manufactured Home Dealer
 AUCTION
 AUCTION0.36 ACRES
 AUCTION
 0.3 ACRESKeller Williams Success Realty, Active
 Berkshire Hathaway HomeServices Starck Real Estate, New
 AUCTION
 AUCTION0.27 ACRES
 AUCTION0.34 ACRES
 Keller Williams Success Realty, Active
 AUCTION
 43264 ACRESBerkshire Hathaway HomeServices Chicago, New
 AUCTION
 0.28 ACRESBeycome Brokerage Realty LLC, Price Change
 AUCTION
 AUCTION0.28 ACRES
 @properties Christie's International Real Estate, Active
 Keller Williams North Shore West, Active
 See more homes for sale inMcHenry


New Listings near 110 Bay Rd
 NEWOPEN SAT, 10-12PM0.5 ACRESReal Broker, LLC, New
 NEW - 3 HRS AGOCentury 21 Integra, New
 @properties Christie's International Real Estate, Price Change
 Berkshire Hathaway HomeServices Starck Real Estate, Active
 0.6 ACRESBerkshire Hathaway HomeServices Starck Real Estate, Active
 1 Percent Lists Homegrown Realty, Re-activated
 0.36 ACRESRealty World Tiffany R.E., Active
 Keller Williams North Shore West, Active
 0.26 ACRESKeller Williams Thrive, Active
- See more homes for sale inMcHenry


Frequently asked questions about 110 Bay Rd
- What is the estimated monthly payment for 110 Bay Rd?Based on a $335,000 list price with 20% down at today's rates, the estimated monthly payment for 110 Bay Rd in McHenry, IL is approximately $2,576 (about $1,775 principal & interest, $726 property taxes, and $75 homeowner's insurance). This is an estimate. Actual payment depends on your loan terms.
- What are the closest schools to 110 Bay Rd?The closest schools to 110 Bay Rd in McHenry, IL are Chauncey H Duker School (Elementary, rated 5/10), Hilltop Elementary School (rated 5/10), McHenry Community High School.
- What is 110 Bay Rd estimated to be worth?Trulia's estimated value for 110 Bay Rd in McHenry, IL is $329,100.
- Does 110 Bay Rd have air conditioning?Yes, 110 Bay Rd in McHenry, IL has air conditioning.
- Does 110 Bay Rd have laundry facilities?Yes, 110 Bay Rd in McHenry, IL has in-unit laundry.
- Does 110 Bay Rd have a yard?Yes, 110 Bay Rd in McHenry, IL has a yard.
110 Bay Rd, McHenry, IL 60051 is a 3 bedroom, 2 bathroom, 1,600 sqft single-family home built in 1967. This property is currently available for sale and was listed by MRED as distributed by MLS GRID. The MLS # for this home is MLS# 12734053.