


$529,000
Original price: $549,000
 4 Beds
 3.5 Baths
 3,470 sqft
110 Aspen Dr, Newark, DE 19702
Est. Mortgage $3,210/mo*
Get Pre-QualifiedHome Highlights

Single-Family Home

Built in 1988

$152/sqft

1 Car Garage

HOA $8/mo
Local Information
- Map ViewExplore the area around 110 Aspen Dr.

- Schools1 Elementary School2 Middle Schools1 High School

- Shop & Eat

-- mins to
About this House
What's unique:Spacious brick-front homePlenty of natural lightSeparate dining roomPlenty of storage spaceGenerous interior spacesFamily room
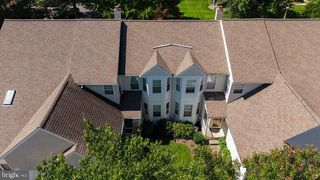
Welcome to 110 Aspen Dr. in Summer Hill. This spacious brick-front home offers 4 bedrooms and 3.5 bathrooms. The main level features hardwood flooring, a spacious living room, separate dining room, and family room, providing plenty of space for everyday living and entertaining. The large kitchen offers abundant cabinetry and counter space, a center island with seating, and plenty of natural light. Just off the family room, step outside to the deck overlooking the established landscaping, creating an inviting setting for relaxing or entertaining. A conveniently located main-level laundry room just off the kitchen adds to the home’s functionality. Upstairs, the primary suite features a large sitting room that offers flexible space for a home office, dressing area, or private retreat, and a private bath featuring a jetted tub and separate shower. Three additional bedrooms and a full hall bathroom complete the upper level. The large basement offers even more space, including a family room and den, along with plenty of storage space and an additional full bathroom. The flexible layout provides room for recreation, exercise, or hobbies. With its traditional brick exterior, generous interior spaces, and opportunity to add your own finishing touches, this home offers a wonderful chance to make it your own. Conveniently located in Newark with easy access to shopping, dining, major roadways, and everyday conveniences.
Last check for updates: about 20 hours ago
Listing courtesy of Nicole Duncan, (443) 866-1601
Real Broker LLC, (855) 450-0442
Source: Bright MLS, MLS#DENC2109098
Also Listed on Bright MLS.
Home Details for 110 Aspen Dr

|
|---|
Interior Details Basement: FullNumber of Rooms: 8Types of Rooms: Primary Bedroom, Bedroom 1, Bedroom 2, Bedroom 3, Attic, Dining Room, Family Room, Kitchen, Living Room |
Beds & Baths Number of Bedrooms: 4Number of Bathrooms: 4Number of Bathrooms (full): 3Number of Bathrooms (half): 1Number of Bathrooms (main level): 1 |
Dimensions and Layout Living Area: 3470 Square Feet |
Appliances & Utilities Utilities: Cable ConnectedAppliances: Dishwasher, Disposal, Dryer, Oven/Range - Electric, Water Heater, Washer, Refrigerator, Microwave, Electric Water HeaterDishwasherDisposalDryerLaundry: Main LevelMicrowaveRefrigeratorWasher |
Heating & Cooling Heating: Heat Pump,ElectricHas CoolingAir Conditioning: Central Air,ElectricHas HeatingHeating Fuel: Heat Pump |
Fireplace & Spa Spa: BathNo FireplaceHas a Spa |
Gas & Electric Electric: Circuit Breakers |
Windows, Doors, Floors & Walls Door: Storm Door(s), Sliding GlassFlooring: Carpet, Vinyl, Tile/Brick, Wood |
Levels, Entrance, & Accessibility Stories: 2Levels: TwoAccessibility: NoneFloors: Carpet, Vinyl, Tile Brick, Wood |
View No View |

|
|---|
Exterior Home Features Roof: Pitched ShinglePatio / Porch: PatioFencing: FullOther Structures: Above Grade, Below GradeExterior: SidewalksFoundation: Brick/MortarNo Private Pool |
Parking & Garage Number of Garage Spaces: 1Number of Covered Spaces: 1No CarportHas a GarageHas an Attached GarageHas Open ParkingParking Spaces: 1Parking: Inside Entrance,Driveway,Attached |
Pool Pool: None |
Frontage Not on Waterfront |
Water & Sewer Sewer: Public Sewer |
Finished Area Finished Area (above surface): 2287 Square FeetFinished Area (below surface): 1183 Square Feet |

|
|---|
Days on Market: 39 |

|
|---|
Year Built Year Built: 1988 |
Property Type / Style Property Type: ResidentialProperty Subtype: Single Family ResidenceStructure Type: DetachedArchitecture: Colonial |
Building Construction Materials: Brick, Vinyl Siding, Aluminum SidingNot a New Construction |
Property Information Parcel Number: 09038.30137 |

|
|---|
Price List Price: $529,000Price Per Sqft: $152 |
Status Change & Dates Possession Timing: Negotiable |

|
|---|
MLS Status: ACTIVE |

|
|---|
Direction & Address City: NEWARKCommunity: Summer Hill |
School Information Elementary School District: ChristinaJr High / Middle School District: ChristinaHigh School: ChristianaHigh School District: Christina |

|
|---|
Listing Agent Listing ID: DENC2109098 |

|
|---|
Building Area Building Area: 3470 Square Feet |

|
|---|
Not Senior Community |

|
|---|
HOA Fee Includes: Common Area Maintenance, Snow RemovalHas an HOAHOA Fee: $100/Annually |

|
|---|
Lot Area: 6969.6 sqft |

|
|---|
Special Conditions: Standard |

|
|---|
Listing Agreement Type: Exclusive Right To Sell |

|
|---|
Business Information Ownership: Fee Simple |

|
|---|
BasementMls Number: DENC2109098Above Grade Unfinished Area: 2287 |

|
|---|
Source Internet Automated Valuation Display: YSource Internet Consumer Comment: YSource Internet Entire Listing Display: YSource Internet Address Display: Y |
Around this home
Neighborhood Overview

Neighborhood stats provided by third party data sources.
Market trends in Newark
Last updated August 2026
Avg. sale price
$363K
$16.67KMoM
Sale-to-List Price
98.7%
1.3%MoM
Price per sq ft
$196
$0MoM
Available listings
245
27MoM
Home Value
Learn more about this home's value by checking out the value of nearby homes and how much similar homes have sold for.
Comparable sales
These are recently sold homes that have a similar location or other similar features to this home, like bedrooms, bathrooms, and square footage. Get a sense of the expected prices in the area by viewing these homes.Address | Distance | Property Type | Sold Price | Sold Date | Bed | Bath | Sqft |
|---|---|---|---|---|---|---|---|
0.16 | Single-Family Home | $525,000 | 09/04/26 | 4 | 2.5 | 3,450 | |
0.06 | Single-Family Home | $515,000 | 09/18/26 | 4 | 2.5 | 2,325 | |
0.34 | Single-Family Home | $460,000 | 02/05/26 | 4 | 2.5 | 2,925 | |
0.42 | Single-Family Home | $480,000 | 04/24/26 | 4 | 2.5 | 3,446 | |
0.40 | Single-Family Home | $545,000 | 07/22/26 | 4 | 2.5 | 2,400 | |
0.49 | Single-Family Home | $550,000 | 02/26/26 | 4 | 3 | 2,900 | |
0.22 | Single-Family Home | $423,000 | 06/18/26 | 3 | 1.5 | 2,092 | |
0.52 | Single-Family Home | $586,000 | 12/03/25 | 4 | 2.5 | 2,725 |
Nearby home prices
Get a sense of expected prices in the area by checking the value of nearby homes.Address | Distance | Price | Bed | Bath | Sqft | Status |
|---|---|---|---|---|---|---|
0.03 | $561,700 | 4 | 2.5 | 2,250 | Off Market | |
0.09 | $473,500 | 3 | 2.5 | 1,675 | Off Market | |
0.06 | $515,000 | 4 | 2.5 | 2,325 | Recently Sold | |
0.05 | $404,000 | 3 | 2.5 | 1,675 | Off Market | |
0.08 | $339,900 | 3 | 2.5 | 1,775 | For Sale | |
0.09 | $320,400 | 3 | 2.5 | 1,775 | Off Market | |
0.10 | $325,300 | 3 | 2.5 | 1,775 | Off Market | |
0.13 | $351,300 | 3 | 2.5 | 1,775 | Off Market | |
0.10 | $370,500 | 3 | 2.5 | 1,800 | Off Market | |
0.14 | $325,000 | 2 | 2 | 800 | Recently Sold | |
0.12 | $350,000 | 3 | 2.5 | 2,000 | Off Market |
Price and Tax history
| Date | Event | Price |
|---|---|---|
Sep 10, 2026 Source: Bright MLS #DENC2109098 | PriceChange | $529,000 Price decreased by 4% |
Aug 26, 2026 Source: Bright MLS #DENC2109098 | PriceChange | $549,000 Price decreased by 4% |
Aug 18, 2026 Source: Bright MLS #DENC2109098 | Listed For Sale | $570,000 |
| Year | Property tax | Tax assessment |
|---|---|---|
| 2025 | $5,187 | $502,100 |
Home facts updated by county records
LGBTQ Local Legal Protections
LGBTQ Local Legal Protections



Nicole Duncan, Real Broker LLC, (855) 450-0442
Agent Phone: (443) 866-1601
The data relating to real estate for sale on this website appears in part through the BRIGHT Internet Data Exchange program, a voluntary cooperative exchange of property listing data between licensed real estate brokerage firms, and is provided by BRIGHT through a licensing agreement.
Listing information is from various brokers who participate in the Bright MLS IDX program and not all listings may be visible on the site. The property information being provided on or through the website is for the personal, non-commercial use of consumers and such information may not be used for any purpose other than to identify prospective properties consumers may be interested in purchasing.
Some properties which appear for sale on the website may no longer be available because they are for instance, under contract, sold or are no longer being offered for sale.
Property information displayed is deemed reliable but is not guaranteed.
Copyright 2026 Bright MLS, Inc. Click here for more information
Similar Homes You May Like
 1.1 ACRESBHHS Fox & Roach-Kennett Sq
 0.51 ACRESKeller Williams Realty Wilmington
 NEWOPEN SAT, 10-11AM0.27 ACRESCompass
 0.31 ACRESBHHS Fox & Roach - Hockessin
 0.26 ACRESLong & Foster Real Estate, Inc.
 OPEN SAT, 1-3PM0.28 ACRESCompass RE
 OPEN SAT, 11-1PM0.79 ACRESEmpower Real Estate, LLC
 NEW - 12 MIN AGOPantano Real Estate Inc
 0.34 ACRESKeller Williams Legacy
 OPEN SUN, 1-3PMHomestarr Realty
 1.15 ACRESCentury 21 The Real Estate Store
 0.38 ACRESCentury 21 Gold Key Realty
 0.3 ACRESPatterson-Schwartz-Middletown
 0.48 ACRESHomeSmart First Advantage Realty
 1.09 ACRESRE/MAX Professional Realty
 See more homes for sale inNewark




New Listings near 110 Aspen Dr
 OPEN SUN, 11-1PM0.25 ACRESPatterson-Schwartz-Hockessin
 1.27 ACRESKeller Williams Realty Wilmington
 NEW - 2 DAYS AGO0.35 ACRESBHHS Fox & Roach - Hockessin
 NEWCOMING SOON 9/27Patterson-Schwartz-Middletown
 NEW - 14 HRS AGOBHHS Fox & Roach - Hockessin
- See more homes for sale inNewark


Frequently asked questions about 110 Aspen Dr
- What is the estimated monthly payment for 110 Aspen Dr?Based on a $529,000 list price with 20% down at today's rates, the estimated monthly payment for 110 Aspen Dr in Newark, DE is approximately $3,338 (about $2,963 principal & interest, $300 property taxes, and $75 homeowner's insurance). This is an estimate. Actual payment depends on your loan terms.
- How does the list price for 110 Aspen Dr compare to homes in Newark?110 Aspen Dr in Newark, DE is listed at $529,000, about 46% above the $363K median sale price in Newark.
- What are the closest schools to 110 Aspen Dr?The closest schools to 110 Aspen Dr in Newark, DE are Christiana High School (Middle, rated 6/10), Kirk (George V.) Middle School (rated 3/10), McVey (Joseph M.) Elementary School (rated 7/10).
- Does 110 Aspen Dr have air conditioning?Yes, 110 Aspen Dr in Newark, DE has air conditioning.
- Does 110 Aspen Dr have laundry facilities?Yes, 110 Aspen Dr in Newark, DE has in-unit laundry.
- How big is the lot at 110 Aspen Dr?The lot at 110 Aspen Dr in Newark, DE is about 0.16 acres (6,970 sq ft).
110 Aspen Dr, Newark, DE 19702 is a 4 bedroom, 4 bathroom, 3,470 sqft single-family home built in 1988. 110 Aspen Dr is located in Summer Hill, Newark. This property is currently available for sale and was listed by Bright MLS on Aug 13, 2026. The MLS # for this home is MLS# DENC2109098.