


$379,900
 3 Beds
 2.5 Baths
 2,352 sqft
110 Argyle Ct, Stephenson, VA 22656
Est. Mortgage $2,462/mo*
Get Pre-QualifiedWe estimate this home will sell faster than 90% nearby.
Home Highlights

Townhouse

Built in 2012

$162/sqft

1 Car Garage

HOA $172/mo
Local Information
- Map ViewExplore the area around 110 Argyle Ct.

- Schools1 Preschool School1 Elementary School1 Middle School1 High School

- Shop & Eat

-- mins to
About this House
What's unique:Massive basement bonus roomLower level bathroom vanityFull laundry room remodelBuilt-in barBuilt-in speaker systemFully fenced private backyard
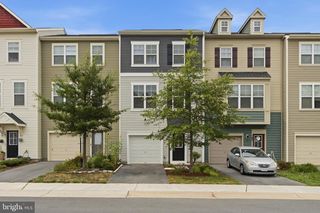
*Now offering $5k towards closing costs!* This immaculately maintained, brick-front townhouse in amenity-filled Snowden Bridge will check all of your boxes! The bright and open main level features solid wood flooring, fresh paint, a built-in speaker system, a gourmet kitchen with granite counters, stone backsplash, tons of counter space plus stainless steel appliances. The kitchen opens up to a spacious living room with a bump out perfect for a home-office, a massive dining area, built-in bar and a deck space (more speakers!) with both pastoral and mountain views. Ascend upstairs and you'll find a tranquil primary bedroom with a tray ceiling, walk-in closet and a five piece en suite bathroom. Two more bedrooms, another full bathroom and large remodeled laundry room are right down the hallway. As if all of that wasn't enough, head down to the massive basement bonus room and curl up in front of the fireplace while you watch your favorite holiday movie or head out to the fully fenced private backyard. Recent updates include, lower level bathroom vanity, storm door installation, new roof (7+ years old), Watts water softener and reverse osmosis systems, fence (4+ years old), all new carpet (4+ years), wall and ceiling paint, Safe Rack garage shelving, Broan SmartSense home ventilation system and full laundry room remodel. This home is walking distance from neighborhood playgrounds, pools, a dog park, miles of walking trails and an indoor sport court. A hop and a skip from shopping, restaurants, I81 and highway 7. Come tour this charming townhome today!
Last check for updates: about 12 hours ago
Listing courtesy of Holly Graham, (360) 790-2542
Realty ONE Group Old Towne, (540) 773-8475
Source: Bright MLS, MLS#VAFV2045552
Also Listed on Bright MLS.
We estimate this home will sell faster than 90% nearby.
Open House
Saturday, October 24
3:00 PM to 5:00 PM
Home Details for 110 Argyle Ct

|
|---|
Interior Details Basement: Finished,Garage Access,Heated,Improved,Interior Entry,Exterior EntryNumber of Rooms: 11Types of Rooms: Primary Bedroom, Bedroom 2, Bedroom 3, Primary Bathroom, Bathroom 2, Bonus Room, Dining Room, Half Bath, Kitchen, Laundry, Living Room |
Beds & Baths Number of Bedrooms: 3Number of Bathrooms: 3Number of Bathrooms (full): 2Number of Bathrooms (half): 1 |
Dimensions and Layout Living Area: 2352 Square Feet |
Appliances & Utilities Appliances: Gas Water HeaterLaundry: Hookup,Upper Level,Laundry Room |
Heating & Cooling Heating: Programmable Thermostat,Forced Air,Natural GasHas CoolingAir Conditioning: Central Air,ElectricHas HeatingHeating Fuel: Programmable Thermostat |
Fireplace & Spa Number of Fireplaces: 1Has a Fireplace |
Levels, Entrance, & Accessibility Stories: 3Levels: ThreeAccessibility: None |
View Has a ViewView: Mountain(s), Pasture |

|
|---|
Exterior Home Features Fencing: Full, WoodOther Structures: Above Grade, Below GradeFoundation: SlabNo Private Pool |
Parking & Garage Number of Garage Spaces: 1Number of Covered Spaces: 1Open Parking Spaces: 1No CarportHas a GarageHas an Attached GarageHas Open ParkingParking Spaces: 2Parking: Storage,Basement,Garage Faces Front,Garage Door Opener,Attached,Driveway |
Pool Pool: Community |
Frontage Not on Waterfront |
Water & Sewer Sewer: No Septic System |
Finished Area Finished Area (above surface): 1692 Square FeetFinished Area (below surface): 660 Square Feet |

|
|---|
Days on Market: 6 |

|
|---|
Year Built Year Built: 2012 |
Property Type / Style Property Type: ResidentialProperty Subtype: TownhouseStructure Type: Interior Row/TownhouseArchitecture: Colonial |
Building Construction Materials: Brick FrontNot a New Construction |
Property Information Not Included in Sale: Washer And DryerIncluded in Sale: Storage Container In Backyard. Receiver For Speaker System.Parcel Number: 44E217 |

|
|---|
Price List Price: $379,900Price Per Sqft: $162 |
Status Change & Dates Possession Timing: 0-30 Days CD |

|
|---|
MLS Status: ACTIVE |

|
|---|
Direction & Address City: STEPHENSONCommunity: Snowden Bridge |
School Information Elementary School: Jordan SpringsElementary School District: Frederick County Public SchoolsJr High / Middle School: James WoodJr High / Middle School District: Frederick County Public SchoolsHigh School: James WoodHigh School District: Frederick County Public Schools |

|
|---|
Listing Agent Listing ID: VAFV2045552 |

|
|---|
Building Area Building Area: 2532 Square Feet |

|
|---|
Community Features: PoolNot Senior Community |

|
|---|
Has an HOAHOA Fee: $172/Monthly |

|
|---|
Lot Area: 1742.01 sqft |

|
|---|
Special Conditions: Standard |

|
|---|
Listing Agreement Type: Exclusive Right To Sell |

|
|---|
Business Information Ownership: Fee Simple |

|
|---|
BasementMls Number: VAFV2045552Above Grade Unfinished Area: 1692 |

|
|---|
PoolSource Internet Automated Valuation Display: NSource Internet Consumer Comment: YSource Internet Entire Listing Display: YSource Internet Address Display: Y |
Around this home
The GreatSchools Rating compares schools on a variety of school quality indicators including test scores, college readiness, equity and more. Learn more.

What Locals Say about Stephenson
This October
Trick-or-Treat Score
Built from what locals say about this neighborhood.- 75% say there's holiday spirit
- 58% say neighbors are friendly
- 53% say there are sidewalks
Trulia Trick or TreatStart Ghost Hunt
At least 10 Trulia users voted on each feature.

100 % Say car is needed

92 % Say yards are well-kept

82 % Say kids play outside

82 % Say parking is easy

75 % Say there's holiday spirit

74 % Say it's dog friendly

71 % Say people would walk alone at night

65 % Say it's quiet

58 % Say neighbors are friendly

55 % Say streets are well-lit

54 % Say they plan to stay for at least 5 years

54 % Say there's wildlife

53 % Say there are sidewalks

40 % Say there are community events

10 % Say it's walkable to grocery stores
Sourced by Trulia users. Learn more about our methodology.
Market trends in Stephenson
Last updated September 2026
Avg. sale price
—
Sale-to-List Price
—
Price per sq ft
—
Available listings
27
5MoM
Sourced by Trulia Market Trends
Home Value
Learn more about this home's value by checking out the value of nearby homes and how much similar homes have sold for.
Comparable sales
These are recently sold homes that have a similar location or other similar features to this home, like bedrooms, bathrooms, and square footage. Get a sense of the expected prices in the area by viewing these homes.Address | Distance | Property Type | Sold Price | Sold Date | Bed | Bath | Sqft |
|---|---|---|---|---|---|---|---|
0.01 | Townhouse | $330,000 | 10/08/26 | 3 | 2.5 | 1,992 | |
0.05 | Townhouse | $359,000 | 02/04/26 | 3 | 2.5 | 1,980 | |
0.08 | Townhouse | $365,000 | 06/18/26 | 3 | 2.5 | 2,010 | |
0.11 | Townhouse | $300,000 | 07/20/26 | 3 | 3 | 1,830 | |
0.18 | Townhouse | $417,500 | 06/01/26 | 3 | 3.5 | 2,538 | |
0.18 | Townhouse | $375,000 | 01/23/26 | 4 | 3.5 | 2,094 | |
0.09 | Townhouse | $430,000 | 06/02/26 | 3 | 3.5 | 2,682 | |
0.35 | Townhouse | $320,000 | 09/04/26 | 3 | 3 | 2,131 | |
0.40 | Townhouse | $380,000 | 03/31/26 | 3 | 3 | 2,280 |
Nearby home prices
Get a sense of expected prices in the area by checking the value of nearby homes.Address | Distance | Price | Bed | Bath | Sqft | Status |
|---|---|---|---|---|---|---|
0.00 | $332,300 | 3 | 3 | 1,440 | Off Market | |
0.00 | $377,100 | 3 | 2.5 | 2,340 | Off Market | |
0.01 | $368,800 | 4 | 3.5 | 2,340 | Off Market | |
0.01 | $369,300 | 3 | 3 | 2,340 | Off Market | |
0.02 | $330,000 | 3 | 2.5 | 1,992 | Recently Sold | |
0.02 | $361,500 | 4 | 3.5 | 1,454 | Off Market | |
0.02 | $347,300 | 4 | 3.5 | 1,980 | Off Market | |
0.02 | $347,600 | 4 | 4 | 1,460 | Off Market | |
0.02 | $360,100 | 4 | 3.5 | 1,512 | Off Market | |
0.02 | $338,200 | 3 | 2.5 | 1,600 | Off Market | |
0.02 | $383,400 | 3 | 2.5 | 2,556 | Off Market | |
0.02 | $395,700 | 3 | 4 | 2,646 | Off Market | |
0.02 | $385,900 | 3 | 4 | 1,940 | Off Market | |
0.02 | $341,900 | 3 | 3 | 1,440 | Off Market | |
0.03 | $342,100 | 3 | 2.5 | 1,836 | Off Market | |
0.03 | $405,300 | 3 | 4 | 2,988 | Off Market | |
0.03 | $413,500 | 3 | 3.5 | 2,646 | Off Market | |
0.04 | $483,700 | 3 | 3 | 2,185 | Off Market | |
0.04 | $341,800 | 3 | 3 | 1,440 | Off Market | |
0.04 | $317,900 | 3 | 2 | 1,740 | Off Market |
Price and Tax history
| Date | Event | Price |
|---|---|---|
Oct 17, 2026 Source: Bright MLS #VAFV2045552 | Listed For Sale | $379,900 |
Nov 15, 2021 Source: Bright MLS #VAFV2001694 | Sold | $315,500 |
Sep 18, 2021 Source: RE/MAX International #VAFV2001694 | Pending | $315,000 |
Sep 18, 2021 Source: Bright MLS #VAFV2001694 | Contingent | $315,000 |
Sep 10, 2021 Source: Bright MLS #VAFV2001694 | Listed For Sale | $315,000 |
May 16, 2016 Source: N/A | Sold | $235,000 |
Apr 7, 2016 Source: Agent Provided | Pending | $242,500 |
Mar 24, 2016 Source: Agent Provided | Listed For Sale | $242,500 |
Nov 6, 2012 Source: N/A | Sold | $256,000 |
| Year | Property tax | Tax assessment |
|---|---|---|
| 2025 | $1,756 | $365,800 |
Home facts updated by county records
LGBTQ Local Legal Protections
LGBTQ Local Legal Protections


Holly Graham, Realty ONE Group Old Towne, (540) 773-8475
Agent Phone: (360) 790-2542
The data relating to real estate for sale on this website appears in part through the BRIGHT Internet Data Exchange program, a voluntary cooperative exchange of property listing data between licensed real estate brokerage firms, and is provided by BRIGHT through a licensing agreement.
Listing information is from various brokers who participate in the Bright MLS IDX program and not all listings may be visible on the site. The property information being provided on or through the website is for the personal, non-commercial use of consumers and such information may not be used for any purpose other than to identify prospective properties consumers may be interested in purchasing.
Some properties which appear for sale on the website may no longer be available because they are for instance, under contract, sold or are no longer being offered for sale.
Property information displayed is deemed reliable but is not guaranteed.
Copyright 2026 Bright MLS, Inc. Click here for more information
Similar Homes You May Like
 NEW CONSTRUCTION
 NEW CONSTRUCTION
 NEW CONSTRUCTIONPearson Smith Realty, LLC
 NEW CONSTRUCTION$424,990+2 bd2 ba1,564 sqftHemingway Plan in 55+ Garden Homes At Hiatt Pointe at Snowden Bridge,
Winchester, VA 22603 NEW CONSTRUCTION$434,990+2 bd2 ba1,670 sqftFitzgerald Plan in 55+ Garden Homes At Hiatt Pointe at Snowden Bridge,
Winchester, VA 22603 NEW CONSTRUCTIONPearson Smith Realty, LLC
 NEW CONSTRUCTIONBrookfield Mid-Atlantic Brokerage, LLC
 NEW CONSTRUCTIONPearson Smith Realty, LLC
 NEW CONSTRUCTION$349,990+3 bd2.5 ba1,752 sqftNorthgate Plan in 55+ Villa At Hiatt Pointe at Snowden Bridge,
Winchester, VA 22603 NEW CONSTRUCTION$524,990+3 bd2 ba1,841 sqftMatisse Plan in 55+ Single Family Homes at Hiatt Pointe at Snowden Bridge,
Winchester, VA 22603 NEW CONSTRUCTION$559,990+3 bd2 ba2,132 sqftRockwell Plan in 55+ Single Family Homes at Hiatt Pointe at Snowden Bridge,
Winchester, VA 22603 NEW CONSTRUCTIONBrookfield Mid-Atlantic Brokerage, LLC
 NEW CONSTRUCTIONBrookfield Mid-Atlantic Brokerage, LLC
 NEW CONSTRUCTIONPearson Smith Realty, LLC
 NEW CONSTRUCTIONBrookfield Mid-Atlantic Brokerage, LLC
 NEW CONSTRUCTIONBrookfield Mid-Atlantic Brokerage, LLC
 NEW CONSTRUCTIONBrookfield Mid-Atlantic Brokerage, LLC
 NEW CONSTRUCTION$469,990+3 bd2 ba1,562 sqftPendleton II Plan in Single Family at Snowden Bridge,
Winchester, VA 22656 NEW CONSTRUCTION
 NEW CONSTRUCTION
 NEW CONSTRUCTION$562,990+4 bd2.5 ba2,340 sqftTorrington Plan in Single Family at Snowden Bridge,
Winchester, VA 22656 NEW CONSTRUCTION$489,990+3 bd2.5 ba1,815 sqftSheridan II Plan in Single Family at Snowden Bridge,
Winchester, VA 22656 NEW CONSTRUCTION
 OPEN SAT, 11-1PMCentury 21 Redwood Realty
 NEW CONSTRUCTIONBrookfield Mid-Atlantic Brokerage, LLC
 AUCTION0.46 ACRES
 NEW CONSTRUCTIONBrookfield Mid-Atlantic Brokerage, LLC
 NEW CONSTRUCTIONBrookfield Mid-Atlantic Brokerage, LLC
 NEW CONSTRUCTIONBrookfield Mid-Atlantic Brokerage, LLC
 NEW CONSTRUCTION
 NEW CONSTRUCTION
 See more homes for sale inStephenson



New Listings near 110 Argyle Ct
 NEW - 1 DAY AGO1 ACRESamson Properties
 OPEN SUN, 1-4PMCOMING SOON 10/23Roberts Realty Group, LLC
 COMING SOON 11/10.39 ACRESCENTURY 21 New Millennium
- NEW CONSTRUCTION
 OPEN SAT, 12-2PM0.28 ACRESSamson Properties
 NEW - 13 HRS AGOKeller Williams Realty
- See more homes for sale inStephenson


Frequently asked questions about 110 Argyle Ct
- What is the estimated monthly payment for 110 Argyle Ct?Based on a $379,900 list price with 20% down at today's rates, the estimated monthly payment for 110 Argyle Ct in Stephenson, VA is approximately $2,311 (about $2,103 principal & interest, $133 property taxes, and $75 homeowner's insurance). This is an estimate. Actual payment depends on your loan terms.
- What do residents say about Stephenson?Residents describe Stephenson, VA as well-kept, easy to park in, and dog-friendly. Most residents say you need a car. See homes for sale in Stephenson, VA.
- What are the closest schools to 110 Argyle Ct?The closest schools to 110 Argyle Ct in Stephenson, VA are James Wood High School (rated 6/10), James Wood Middle School (rated 3/10), Jordan Springs Elementary (Pre-K, rated 5/10).
- Does 110 Argyle Ct have air conditioning?Yes, 110 Argyle Ct in Stephenson, VA has air conditioning.
- Does 110 Argyle Ct have a pool?Yes, 110 Argyle Ct in Stephenson, VA has a pool.
- Does 110 Argyle Ct have laundry facilities?Yes, 110 Argyle Ct in Stephenson, VA has laundry facilities.
110 Argyle Ct, Stephenson, VA 22656 is a 3 bedroom, 3 bathroom, 2,352 sqft townhouse built in 2012. This property is currently available for sale and was listed by Bright MLS on Oct 17, 2026. The MLS # for this home is MLS# VAFV2045552.