


$280,200
 2 Beds
 1 Bath
 1,348 sqft
11 W High St, Lead, SD 57754
Currently Off Market - Sold Aug 30, 2024 for $285,000
Home Value
Trulia Estimate
$280KSince last month
Increased$4K (+1.3%)Since last year
Decreased$12K (-4.2%)Since last sale
Decreased$5K (-1.7%)Learn more about this home's value by checking out its Trulia Estimate, the value of nearby homes, and how much similar homes have sold for.
Trulia Estimate
The of this home's value increased by +421% in the last 10 years
| Month | Estimated value |
|---|---|
2026 | |
| September 2026 | $280K |
| August 2026 | $277K |
| July 2026 | $279K |
| June 2026 | $280K |
| May 2026 | $285K |
| April 2026 | $286K |
| March 2026 | $291K |
| February 2026 | $293K |
| January 2026 | $293K |
2025 | |
2024 | |
2023 | |
2022 | |
2021 | |
2020 | |
2019 | |
2018 | |
2017 | |
2016 | |
Comparable sales
These are recently sold homes that have a similar location or other similar features to this home, like bedrooms, bathrooms, and square footage. Get a sense of the expected prices in the area by viewing these homes.Address | Distance | Property Type | Sold Price | Sold Date | Bed | Bath | Sqft |
|---|---|---|---|---|---|---|---|
0.02 | Single-Family Home | $215,000 | 09/26/25 | 2 | 1 | 830 | |
0.08 | Single-Family Home | $272,500 | 08/07/26 | 3 | 1 | 1,252 | |
0.04 | Single-Family Home | $150,000 | 07/15/26 | 2 | 1 | 980 | |
0.14 | Single-Family Home | $279,000 | 11/17/25 | 4 | 1 | 1,650 | |
0.13 | Single-Family Home | $239,900 | 04/10/26 | 3 | 1 | 2,177 | |
0.13 | Single-Family Home | $215,000 | 03/10/26 | 3 | 1 | 1,032 | |
0.13 | Single-Family Home | $213,000 | 05/08/26 | 3 | 1 | 1,759 | |
0.66 | Single-Family Home | $255,000 | 05/06/26 | 2 | 1 | 1,295 | |
0.29 | Single-Family Home | $215,000 | 08/01/26 | 3 | 1 | 1,012 |
Nearby home prices
Get a sense of expected prices in the area by checking the value of nearby homes.Address | Distance | Price | Bed | Bath | Sqft | Status |
|---|---|---|---|---|---|---|
0.02 | $217,100 | 2 | 1 | 830 | Off Market | |
0.04 | $150,000 | 2 | 1 | 980 | Recently Sold | |
0.05 | $130,000 | 2 | 1 | 1,192 | For Sale | |
0.06 | $203,200 | 2 | 1 | 1,935 | Off Market | |
0.06 | $237,900 | 2 | 1 | 1,071 | Off Market | |
0.06 | $228,600 | 3 | 1 | 1,742 | Off Market | |
0.03 | $735,000 | 5 | 4.5 | 3,000 | For Sale | |
0.08 | $272,500 | 3 | 1 | 1,252 | Recently Sold | |
0.10 | $373,300 | 6 | 2 | 2,520 | Off Market | |
0.10 | $343,100 | 6 | - | 3,068 | Off Market | |
0.12 | $237,400 | 3 | 1 | 1,209 | Off Market |
Local Information
- Map ViewExplore the area around 11 W High St.

- Schools1 Elementary School1 Middle School1 High School

- Shop & Eat

-- mins to
Home Highlights

Single-Family Home

Built in 1906

1,348 sqft

$208/sqft

Garage
About this House
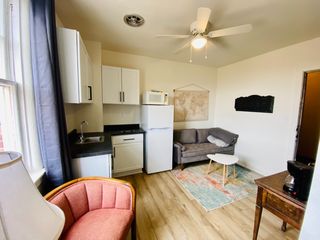
Contact Matt Klein 605-920-1341 with Century 21 Associated Realty Inc for showings and more information. New siding? New flooring? All new windows? BRAND NEW garage? This 2 bedroom 1 bathroom home in Lead has had major renovations with huge improvements and an impressive amount of updates throughout. The open back yard area lawn and deck areas are very neat, especially the pergola on the back deck, and walkway to the garage. Potential space for a garden here too! This home has a new forced air natural gas heater, all new dual pane windows, new flooring, new light fixtures, new kitchen cabinets and new appliances. You can view the dining and living areas from the kichen, views from the windows as well. Deck on the front is new, new part of the deck on the back of the home as well. Views of the Open Cut from the back yard area. Home is accessible from Gold Street, there's an old railroad grade trail near the garage that leads to the purple park area on McClellan. Make sure to check this one out!
11 W High St, Lead, SD 57754 is a 2 bedroom, 1 bathroom, 1,348 sqft single-family home built in 1906. It last sold for $285,000 on Aug 30, 2024 (8% below the $309,500 asking price). This property is not currently displayed as for sale or rent on Trulia. The Trulia Estimate is $280,200, with a rent estimate of $1,875/month.
Last check for updates: about 8 hours ago
Listed by Matt Klein
Century 21 Associated Realty
Bought with: NON MEMBER, NON-MEMBER OFFICE
Source: Mount Rushmore Area AOR, MLS#80512
Home Details for 11 W High St

|
|---|
Interior Details Basement: Partial,UnfinishedNumber of Rooms: 5Types of Rooms: Master Bedroom, Bedroom 2, Dining Room, Kitchen, Living Room |
Beds & Baths Number of Bedrooms: 2Main Level Bedrooms: 2Number of Bathrooms: 1Number of Bathrooms (full): 1Number of Bathrooms (main level): 1 |
Dimensions and Layout Living Area: 1348 Square Feet |
Appliances & Utilities Appliances: Dishwasher, Refrigerator, Electric Range OvenDishwasherLaundry: Main LevelRefrigerator |
Heating & Cooling Heating: Natural Gas,Forced AirHas HeatingHeating Fuel: Natural Gas |
Fireplace & Spa No Fireplace |
Windows, Doors, Floors & Walls Window: Double Hung, Double Pane WindowsFlooring: Carpet, Laminate |
Levels, Entrance, & Accessibility Floors: Carpet, Laminate |

|
|---|
Exterior Home Features Roof: CompositionPatio / Porch: Open DeckFencing: Wood |
Parking & Garage Number of Garage Spaces: 2Number of Covered Spaces: 1No CarportHas a GarageNo Attached GarageParking Spaces: 2Parking: Two Car,Detached |
Frontage Road Surface Type: Paved |

|
|---|
Year Built Year Built: 1906 |
Property Type / Style Property Type: ResidentialProperty Subtype: Site BuiltArchitecture: Ranch |
Building Construction Materials: Frame |

|
|---|
Price List Price: $309,500 |

|
|---|
MLS Status: SOLD-NON-MLS BOR MEMBER |

|
|---|
Direction & Address City: Lead |
School Information Elementary School District: Lead/DeadwoodJr High / Middle School District: Lead/DeadwoodHigh School District: Lead/Deadwood |

|
|---|
Building Area Building Area: 1348 Square Feet |

|
|---|
Lot Area: 8712 sqft |

|
|---|
BasementMls Number: 80512 |
Price and Tax history
| Date | Event | Price |
|---|---|---|
Aug 30, 2024 Source: Mount Rushmore Area AOR #80512 | Sold | $285,000 |
Jul 7, 2024 Source: Mount Rushmore Area AOR #80512 | Contingent | $309,500 |
Jun 6, 2024 Source: Mount Rushmore Area AOR #80512 | Listed For Sale | $309,500 |
Jun 6, 2024 Source: Mount Rushmore Area AOR #78976 | ListingRemoved | $324,500 |
Mar 26, 2024 Source: Mount Rushmore Area AOR #78976 | PriceChange | $324,500 Price decreased by 7% |
Feb 5, 2024 Source: Mount Rushmore Area AOR #78976 | Listed For Sale | $350,000 |
Jun 1, 2023 Source: Mount Rushmore Area AOR #75938 | Sold | $110,000 |
May 16, 2023 Source: Mount Rushmore Area AOR #75938 | Contingent | $130,000 |
May 4, 2023 Source: Mount Rushmore Area AOR #75938 | Listed For Sale | $130,000 |
| Year | Property tax | Tax assessment |
|---|---|---|
| 2026 | $1,976 | $204,980 |
Home facts updated by county records
Market trends in Lead
Last updated August 2026
Avg. sale price
—
Sale-to-List Price
—
Price per sq ft
—
Available listings
130
9MoM
Around this home
What Locals Say about Lead
At least 9 Trulia users voted on each feature.

89 % Say it's dog friendly

82 % Say there's wildlife

81 % Say yards are well-kept

80 % Say people would walk alone at night

80 % Say there's holiday spirit

79 % Say car is needed

72 % Say there are sidewalks

71 % Say parking is easy

65 % Say it's walkable to restaurants

64 % Say it's quiet

56 % Say neighbors are friendly

50 % Say they plan to stay for at least 5 years

46 % Say kids play outside

38 % Say streets are well-lit

36 % Say it's walkable to grocery stores

20 % Say there are community events
Sourced by Trulia users. Learn more about our methodology.
LGBTQ Local Legal Protections
LGBTQ Local Legal Protections



The data relating to real estate for sale on this web site comes in part from the
Broker Reciprocity Program of the Mount Rushmore Area Association of REALTORS® Multiple Listing Service. Real estate listings held by brokerage firms other than Zillow Inc. are marked with the Broker Reciprocity™ logo or the Broker Reciprocity thumbnail logo (a little black house) and detailed information about them includes the
name of the listing brokers.
The broker(s) providing this data believes it to be correct, but advises interested parties to confirm the data before relying on it in a purchase decision.
Copyright 2026 Mount Rushmore Area Association of REALTORS®., Inc. Multiple Listing Service. All rights reserved
The broker(s) providing this data believes it to be correct, but advises interested parties to confirm the data before relying on it in a purchase decision.
Copyright 2026 Mount Rushmore Area Association of REALTORS®., Inc. Multiple Listing Service. All rights reserved
Frequently asked questions about 11 W High St
- What is 11 W High St estimated to be worth?Trulia's estimated value for 11 W High St in Lead, SD is $280,200.
- What is the price history for 11 W High St?11 W High St in Lead, SD last sold for $285,000 in August 2024.
- Is Lead a buyer's or seller's market?Lead is currently a buyer's market, based on recent for-sale activity.
- What do residents say about Lead?Residents describe Lead, SD as dog-friendly, well-kept, and pedestrian-friendly. See recently sold homes in Lead, SD.
- Does 11 W High St have laundry facilities?Yes, 11 W High St in Lead, SD has laundry facilities.
- How big is the lot at 11 W High St?The lot at 11 W High St in Lead, SD is about 0.20 acres (8,712 sq ft).
Explore by feature - Air Conditioning

 PET FRIENDLYFURNISHED
 PET FRIENDLYFURNISHED
 PET FRIENDLYFURNISHED
 PET FRIENDLYFURNISHED
 PET FRIENDLYFURNISHED
 PET FRIENDLYFURNISHED
Explore by feature - Washer/dryer
 APPLY INSTANTLYPET FRIENDLY
 FURNISHED
 FURNISHED
 FURNISHED
- FURNISHED
 FURNISHED
 FURNISHED
Apartments for Rent

- APPLY INSTANTLYPET FRIENDLY
- PET FRIENDLYFURNISHED
 PET FRIENDLYFURNISHED
 PET FRIENDLYFURNISHED
- PET FRIENDLYFURNISHED
- PET FRIENDLYFURNISHED
- PET FRIENDLYFURNISHED
- PET FRIENDLYFURNISHED
- PET FRIENDLYFURNISHED
 See more homes for rent inLead
Off Market Homes Near 11 W High St
 SOLDSEP 18, 2026
 SOLDSEP 1, 2026
 SOLDAUG 28, 2026
 SOLDAUG 28, 2026
 SOLDAUG 27, 2026
 SOLDAUG 27, 2026
- SOLDAUG 21, 2026
 SOLDAUG 20, 2026
 SOLDAUG 12, 2026
- SOLDAUG 7, 2026
 See more homes for sale inLead
Homes for sale near 11 W High St


- Results are loading