


$948,700
 4 Beds
 4 Baths
 5,500 sqft (on 0.50 acres)
11 Springbrook Ln, Newark, DE 19711
Est. Refi. Payment $5,683/mo*
Refinance Your HomeCurrently Off Market - Sold Jul 22, 2022 for $815,000
Home Value
Trulia Estimate
$949KSince last month
Increased$12K (+1.2%)Since last year
Increased$23K (+2.4%)Since last sale
Increased$140K (+17.2%)Learn more about this home's value by checking out its Trulia Estimate, the value of nearby homes, and how much similar homes have sold for.
Trulia Estimate
The of this home's value increased by +39% in the last 10 years
| Month | Estimated value |
|---|---|
2026 | |
| September 2026 | $955K |
| August 2026 | $943K |
| July 2026 | $955K |
| June 2026 | $975K |
| May 2026 | $968K |
| April 2026 | $964K |
| March 2026 | $953K |
| February 2026 | $943K |
| January 2026 | $933K |
2025 | |
2024 | |
2023 | |
2022 | |
2021 | |
2020 | |
2019 | |
2018 | |
2017 | |
2016 | |
Comparable sales
These are recently sold homes that have a similar location or other similar features to this home, like bedrooms, bathrooms, and square footage. Get a sense of the expected prices in the area by viewing these homes.Address | Distance | Property Type | Sold Price | Sold Date | Bed | Bath | Sqft |
|---|---|---|---|---|---|---|---|
0.51 | Single-Family Home | $760,000 | 07/10/26 | 4 | 3.5 | 4,175 | |
0.40 | Single-Family Home | $965,000 | 11/17/25 | 5 | 4.5 | 4,500 | |
0.54 | Single-Family Home | $829,900 | 10/08/25 | 4 | 2.5 | 3,825 | |
0.53 | Single-Family Home | $775,000 | 05/27/26 | 4 | 2.5 | 3,325 | |
0.39 | Single-Family Home | $725,000 | 07/01/26 | 4 | 2.5 | 2,575 | |
0.37 | Single-Family Home | $675,000 | 10/23/25 | 4 | 2.5 | 2,600 | |
0.58 | Single-Family Home | $695,000 | 10/17/25 | 4 | 2.5 | 3,575 | |
0.61 | Single-Family Home | $850,000 | 10/28/25 | 4 | 3.5 | 4,562 | |
0.60 | Single-Family Home | $842,000 | 11/03/25 | 4 | 3.5 | 3,400 | |
0.76 | Single-Family Home | $775,000 | 01/28/26 | 4 | 3.5 | 3,250 |
Nearby home prices
Get a sense of expected prices in the area by checking the value of nearby homes.Address | Distance | Price | Bed | Bath | Sqft | Status |
|---|---|---|---|---|---|---|
0.13 | $924,200 | 5 | 3.5 | 3,450 | Off Market | |
0.13 | $912,700 | 4 | 2.5 | 3,775 | Off Market | |
0.21 | $841,100 | 4 | 3.5 | 3,400 | Off Market | |
0.20 | $816,500 | 4 | 2.5 | 3,575 | Off Market | |
0.24 | $601,500 | 4 | 2.5 | 2,850 | Off Market | |
0.30 | $1,099,900 | 5 | 3.5 | 4,950 | For Sale | |
0.29 | $637,300 | 5 | 2 | 2,800 | Off Market | |
0.29 | $750,000 | 4 | 2.5 | 3,425 | Off Market | |
0.36 | $748,500 | 4 | 3 | 2,775 | Off Market | |
0.37 | $828,300 | 4 | 3 | 3,975 | Off Market | |
0.40 | $975,000 | 5 | 4.5 | 4,500 | For Sale | |
0.37 | $693,900 | 4 | 2.5 | 2,600 | Off Market |
Local Information
- Map ViewExplore the area around 11 Springbrook Ln.

- Schools1 Elementary School1 Middle School1 High School

- Shop & Eat

-- mins to
Home Highlights

Single-Family Home

Built in 1996

0.5 acre lot

5,500 sqft

$172/sqft

Garage
About this House
What's unique:Gas fireplaceFormal livingGleaming hardwood floorsVaulted ceilingCathedral ceilingCurved front walkway
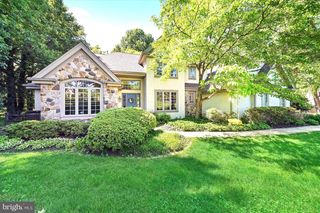
Located in the highly sought-after community of Autumnwood, this 4 bedroom, 3 bath home is situated on a beautifully landscaped acre lot showcasing an assortment of mature trees and plantings. This stately 5500 square foot former Toll Brothers Model home is sure to impress the moment you step on the curved front walkway which gives way to a grand 2 story entry flanked by formal living and dining rooms. Gleaming hardwood floors continue to a well-appointed chef's kitchen which is sure to be a popular place to gather with family and friends. The kitchen's granite counters, and travertine backsplash wrap around the spacious area with soft-close 42-inch wood cabinets with under cabinet lighting and several glass cabinet doors. Pendant lighting illuminates the large granite island, dual sink, double wall oven and gas cooktop. The kitchen opens to an expansive family room with a cathedral ceiling and gas fireplace which in turn opens to the first floor office with built in cabinets. A lovely light-filled bonus room is accessed through the office and living room and can provide additional space for entertaining or a welcome private retreat. Also on the main level is a laundry room with custom cabinetry and sink. A large Azek deck is accesses the kitchen which overlooks a large, private, and tastefully landscaped yard. The home continues to inspire upstairs with the expansive main suite with tray ceiling and crown molding. This generous space also includes two walk-in closets, a sitting area and a second office. Luxuriate in the updated 'Spa-like' bath with vaulted ceiling, sky light and a gorgeous oversized frame-less shower, dual sinks and jetted tub. Three generous sized additional bedrooms, (one with updated en suite bathroom) and an updated large full hall bathroom complete the second floor. The home's expansive, unfinished lower level has 9-foot ceilings and a walk-out to the back yard and offers endless possibilities for the new owners to create a space of their dreams. Additional features include: 3 car garage, new roof (2020), 2 zone gas/heat/air conditioning (2017), hardwood floors throughout most of the first floor, Hunter Douglas blinds, sound system and much more! Located in the sought-after North Star elementary feeder pattern and Red Clay school district and convenient to renowned cultural attractions, shopping, restaurants, and a world-class fitness facility. 2022-05-25
11 Springbrook Ln, Newark, DE 19711 is a 4 bedroom, 4 bathroom, 5,500 sqft single-family home in Autumnwood, built in 1996. It last sold for $815,000 on Jul 22, 2022. This property is not currently displayed as for sale or rent on Trulia. The Trulia Estimate is $948,700, with a rent estimate of $5,110/month.
Home Details for 11 Springbrook Ln

|
|---|
Interior Details BasementAtticNumber of Rooms: 9Types of Rooms: Family Room |
Heating & Cooling Heating: Forced Air, GasAir ConditioningCooling System: CentralHeating Fuel: Forced Air |
Levels, Entrance, & Accessibility Stories: 2Floors: Carpet |
Fireplace & Spa Fireplace |

|
|---|
Exterior Home Features Roof: AsphaltExterior: StuccoFoundation Type: Crawl Raised |
Parking & Garage GarageParking Spaces: 3Parking: Garage Attached |

|
|---|
Year Built Year Built: 1996 |
Property Type / Style Property Type: Single Family HomeArchitecture: Contemporary |

|
|---|
Lot Area: 0.50 acres |
Price and Tax history
| Date | Event | Price |
|---|---|---|
Jul 22, 2022 Source: Bright MLS #DENC2023296 | Sold | $815,000 |
May 24, 2022 Source: Bright MLS #DENC2023296 | Pending | $815,000 |
May 13, 2022 Source: Bright MLS #DENC2023296 | Listed For Sale | $815,000 |
Jul 13, 2005 Source: N/A | Sold | $650,000 |
Oct 8, 2003 Source: N/A | Sold | $579,900 |
Feb 20, 1998 Source: N/A | Sold | $427,500 |
| Year | Property tax | Tax assessment |
|---|---|---|
| 2025 | $8,008 | $881,500 |
Home facts updated by county records
Market trends in Newark
Last updated August 2026
Avg. sale price
$363K
$16.67KMoM
Sale-to-List Price
98.7%
1.3%MoM
Price per sq ft
$196
$0MoM
Available listings
245
27MoM
Around this home
Neighborhood Overview

Neighborhood stats provided by third party data sources.
LGBTQ Local Legal Protections
LGBTQ Local Legal Protections



Frequently asked questions about 11 Springbrook Ln
- What is 11 Springbrook Ln estimated to be worth?Trulia's estimated value for 11 Springbrook Ln in Newark, DE is $948,700.
- What is the price history for 11 Springbrook Ln?11 Springbrook Ln in Newark, DE last sold for $815,000 in July 2022.
- Is Newark a buyer's or seller's market?Newark is currently a seller's market, based on recent for-sale activity.
- What's the median sale price in Newark?The median sale price in Newark is $363K. That is up $16.67K from the prior month.
- Does 11 Springbrook Ln have air conditioning?Yes, 11 Springbrook Ln in Newark, DE has air conditioning.
- How big is the lot at 11 Springbrook Ln?The lot at 11 Springbrook Ln in Newark, DE is about 0.50 acres (21,780 sq ft).
Explore by feature - Pet Friendly
 PET FRIENDLYTotal price$2,144 - $3,000/moStudio-2 bd1-2 baCompass at The Grove | 1001 Compass Way,
Newark, DE 19711 PET FRIENDLY
- PET FRIENDLY$1,450 - $2,100/mo1-3 bd1-2 baThe Retreat at the Village of Barrett's Run | 100A N Barrett Ln,
Newark, DE 19702  PET FRIENDLY
 PET FRIENDLY
 PET FRIENDLY$1,450 - $1,750/mo1-2 bd1-2 baValley Stream Village Apartments | 500 Valley Stream Dr,
Newark, DE 19702 PET FRIENDLY
 PET FRIENDLY
 PET FRIENDLY
 NEW - 1 DAY AGOSPECIAL OFFERPET FRIENDLY
Explore by feature - Garage
- PET FRIENDLYTotal price$2,144 - $3,000/moStudio-2 bd1-2 baCompass at The Grove | 1001 Compass Way,
Newark, DE 19711  PET FRIENDLYFURNISHED
 APPLY INSTANTLYPET FRIENDLYFURNISHED
 APPLY INSTANTLY
 APPLY INSTANTLY
 APPLY INSTANTLYPET FRIENDLY
 NEW - 1 DAY AGO
 APPLY INSTANTLY
 PET FRIENDLY
 0.28 ACRES
Explore by feature - Air Conditioning
- PET FRIENDLY
- PET FRIENDLY$1,450 - $1,750/mo1-2 bd1-2 baValley Stream Village Apartments | 500 Valley Stream Dr,
Newark, DE 19702 - PET FRIENDLY
- NEW - 1 DAY AGOSPECIAL OFFERPET FRIENDLY
 NEW - 1 DAY AGOSPECIAL OFFERPET FRIENDLY
 SPECIAL OFFERPET FRIENDLY
 PET FRIENDLY
 SPECIAL OFFERPET FRIENDLY
 SPECIAL OFFERPET FRIENDLYFURNISHED
- PET FRIENDLYFURNISHED
Explore by feature - Pool
- PET FRIENDLYTotal price$2,144 - $3,000/moStudio-2 bd1-2 baCompass at The Grove | 1001 Compass Way,
Newark, DE 19711 - PET FRIENDLY
- PET FRIENDLY$1,450 - $2,100/mo1-3 bd1-2 baThe Retreat at the Village of Barrett's Run | 100A N Barrett Ln,
Newark, DE 19702 - PET FRIENDLY
- PET FRIENDLY$1,450 - $1,750/mo1-2 bd1-2 baValley Stream Village Apartments | 500 Valley Stream Dr,
Newark, DE 19702 - PET FRIENDLY
- NEW - 1 DAY AGOSPECIAL OFFERPET FRIENDLY
- NEW - 1 DAY AGOSPECIAL OFFERPET FRIENDLY
- SPECIAL OFFERPET FRIENDLY
 PET FRIENDLY
Explore by feature - Washer/dryer
- PET FRIENDLYTotal price$2,144 - $3,000/moStudio-2 bd1-2 baCompass at The Grove | 1001 Compass Way,
Newark, DE 19711 - PET FRIENDLY$1,450 - $1,750/mo1-2 bd1-2 baValley Stream Village Apartments | 500 Valley Stream Dr,
Newark, DE 19702 - PET FRIENDLY
- PET FRIENDLY
- NEW - 1 DAY AGOSPECIAL OFFERPET FRIENDLY
- SPECIAL OFFERPET FRIENDLY
- PET FRIENDLY
- PET FRIENDLY
- SPECIAL OFFERPET FRIENDLY
- SPECIAL OFFERPET FRIENDLYFURNISHED
Explore by feature - Outdoor Space
- APPLY INSTANTLY
- APPLY INSTANTLYPET FRIENDLY
- APPLY INSTANTLY
 PET FRIENDLY
- 0.28 ACRES
 PET FRIENDLY
 NEW - 1 DAY AGOAPPLY INSTANTLYPET FRIENDLYFURNISHED
 APPLY INSTANTLY
 APPLY INSTANTLYPET FRIENDLY
Apartments for Rent
 APPLY INSTANTLY
 APPLY INSTANTLY
 See more homes for rent inNewark
Off Market Homes Near 11 Springbrook Ln
 SOLDSEP 21, 2026Patterson-Schwartz-Hockessin
 SOLDSEP 18, 2026Patterson-Schwartz-Hockessin
 SOLDSEP 18, 2026RE/MAX Associates-Hockessin
 SOLDSEP 17, 2026Long & Foster Real Estate, Inc.
 SOLDSEP 17, 2026Patterson-Schwartz - Greenville
 SOLDSEP 17, 2026Long & Foster Real Estate, Inc.
 SOLDSEP 15, 2026Crown Homes Real Estate
 SOLDSEP 14, 2026Beiler-Campbell Realtors-Oxford
 SOLDSEP 14, 2026BHHS Fox & Roach-Greenville
 See more homes for sale inNewark

Homes for sale near 11 Springbrook Ln
 0.78 ACRESKeller Williams Realty Wilmington
 0.76 ACRESPatterson-Schwartz-Hockessin
 0.34 ACRESRE/MAX Associates-Hockessin
 OPEN SUN, 1-3PM0.74 ACRESBHHS Fox & Roach-Christiana
 COMING SOON 9/260.72 ACRESRE/MAX Elite
- See more homes for sale inNewark



- Results are loading