

11 Riverside Drive
Meriden, CT 06451
 3 Beds
 1.5 Baths
 1,776 sqft (on 0.84 acres)
$395,000
Last Sold: Dec 3, 2025
0% over list $395K
$222/sqft
Est. Refi. Payment $2,800/mo*
$395,000
Last Sold: Dec 3, 2025
0% over list $395K
$222/sqft
Est. Refi. Payment $2,800/mo*
3 Beds
1.5 Baths
1,776 sqft
(on 0.84 acres)
Local Information
- Map ViewExplore the area around 11 Riverside Drive.

- Schools1 Preschool School1 Elementary School1 Middle School1 High School

- Shop & Eat

-- mins to
Home Highlights

Property Type
Single-Family Home

Year Built
1962

Lot Size
0.84 acres
Living Area
1,776 sqft

Price/Sqft
$222/sqft

Parking
2 Car Garage
About this House
Don't miss out on this beautifully updated home in the heart of Meriden, just minutes away from the Quinnipiac Trail and Hubbard Park! The prime corner-lot location of 11 Riverside Drive offers the tranquility and privacy in a serene residential atmosphere while keeping conveniences within easy reach. This 3 bedroom, 1.5 bath home has been meticulously maintained and cared for by its current owners and is perfect for buyers looking for a flexible layout. Additional features include a 2-car garage + carport, a basement bar for entertaining, a heated porch and plenty of storage options. Recent updates throughout the property will give new owners the peace of mind to simply move in. Schedule your showing today! Updates in order: Newer electrical panel 2012 Stainless, lined oil tank: 2012, boiler well-maintained Roof: 2015/2024 Basement: 2016 Main bath: 2017 Kitchen: 2017 Deck: 2019, with fire table & mood lighting Driveway: 2020 Laundry room: 2021 Carport: 2024, 24ft long Sheds: 2015/2025 Please note exclusions: washer, dryer, dehumidifier, smart home devices, gas grill, work benches (see Rider for additional info).
11 Riverside Drive, Meriden, CT 06451 is a 3 bedroom, 2 bathroom, 1,776 sqft single-family home built in 1962. It last sold for the $394,500 asking price on Dec 3, 2025. It is currently off market. The Trulia Estimate is $406,400, with a rent estimate of $2,950/month.
Home Details for 11 Riverside Drive

|
|---|
Interior Details Basement: Partial,Heated,Storage Space,Finished,Garage Access,Interior Entry,Liveable SpaceNumber of Rooms: 6Types of Rooms: Master Bedroom, Bedroom, Dining Room, Living Room |
Beds & Baths Number of Bedrooms: 3Number of Bathrooms: 2Number of Bathrooms (full): 1Number of Bathrooms (half): 1 |
Dimensions and Layout Living Area: 1776 Square Feet |
Appliances & Utilities Utilities: Cable AvailableAppliances: Oven/Range, Microwave, Range Hood, Refrigerator, Freezer, Dishwasher, Water HeaterDishwasherLaundry: Lower LevelMicrowaveRefrigerator |
Heating & Cooling Heating: Hot Water,OilHas CoolingAir Conditioning: Window Unit(s)Has HeatingHeating Fuel: Hot Water |
Fireplace & Spa Number of Fireplaces: 1Has a Fireplace |
Levels, Entrance, & Accessibility Levels: Multi/Split |

|
|---|
Exterior Home Features Roof: AsphaltPatio / Porch: Porch, EnclosedFoundation: Concrete PerimeterNo Private Pool |
Parking & Garage Number of Garage Spaces: 2Number of Covered Spaces: 2Has a CarportHas a GarageHas an Attached GarageParking Spaces: 2Parking: Carport,Attached |
Frontage Not on Waterfront |
Water & Sewer Sewer: Septic Tank |
Finished Area Finished Area (above surface): 1776 Square Feet |

|
|---|
Year Built Year Built: 1962 |
Property Type / Style Property Type: ResidentialProperty Subtype: Single Family ResidenceArchitecture: Split Level |
Building Construction Materials: Vinyl SidingNot a New ConstructionDoes Not Include Home Warranty |
Property Information Parcel Number: 1171712 |

|
|---|
Price List Price: $394,500Price Per Sqft: $222/sqft |
Status Change & Dates Off Market Date: Mon Oct 20 2025Possession Timing: Immediate / Negotiable |

|
|---|
MLS Status: Closed |

|
|---|
Direction & Address City: Meriden |
School Information Elementary School: Per Board of EdJr High / Middle School: Per Board of EdHigh School: Per Board of Ed |

|
|---|
Buyer Agent Buyer Company Name: THE SALLY BOWMAN TEAM |

|
|---|
Building Area Building Area: 1776 Square Feet |

|
|---|
Community Features: Library, Medical Facilities, Park, Public Rec Facilities, Near Public Transport |

|
|---|
No HOA |

|
|---|
Lot Area: 0.84 acres |

|
|---|
BasementMls Number: 24126159Attic: Access Via HatchAttribution Contact: (203) 525-7019Above Grade Unfinished Area: 1776Activation Date: Mon Sep 15 2025 |

|
|---|
LibraryMedical FacilitiesParkPublic Rec FacilitiesNear Public Transport |
Last check for updates: about 12 hours ago
Listed by Evynne M. Graveline, (203) 525-7019
Better Living Realty, LLC, (203) 756-2520
Kenneth Graveline, (203) 922-2859
Better Living Realty, LLC, (203) 756-2520
Bought with: Katie Smith, (203) 996-1712, Berkshire Hathaway NE Prop., (203) 272-2828
Source: Smart MLS, MLS#24126159
Price History for 11 Riverside Drive
| Date | Price | Event | Source |
|---|---|---|---|
| 12/11/2025 | $394,500 | Pending | Smart MLS #24126159 |
| 12/03/2025 | $395,000 | Sold | Smart MLS #24126159 |
| 10/02/2025 | $394,500 | PendingToActive | Smart MLS #24126159 |
| 09/27/2025 | $394,500 | Pending | Smart MLS #24126159 |
| 09/15/2025 | $394,500 | Listed For Sale | Smart MLS #24126159 |
| 06/28/2012 | $182,000 | Sold | N/A |
| 02/26/2012 | $189,000 | PriceChange | Agent Provided |
| 11/24/2011 | $199,000 | Listed For Sale | Agent Provided |
Market trends in Meriden
Last updated June 2026
Avg. sale price
$305K
$2.5KMoM
Sale-to-List Price
101.0%
Price per sq ft
$218
$11MoM
Available listings
104
4MoM

- Results are loading
Property Tax and Assessment
| Year | 2025 |
|---|---|
| Tax | $6,776 |
| Assessment | $168,980 |
Home facts updated by county records
Comparable Sales for 11 Riverside Drive
Address | Distance | Property Type | Sold Price | Sold Date | Bed | Bath | Sqft |
|---|---|---|---|---|---|---|---|
0.21 | Single-Family Home | $415,000 | 04/01/26 | 2 | 2 | 1,476 | |
0.26 | Single-Family Home | $450,000 | 10/30/25 | 3 | 2 | 2,348 | |
0.36 | Single-Family Home | $374,000 | 11/03/25 | 3 | 2 | 1,534 | |
0.34 | Single-Family Home | $386,925 | 11/02/25 | 3 | 1.5 | 1,056 | |
0.43 | Single-Family Home | $450,000 | 11/26/25 | 3 | 2 | 1,244 | |
0.47 | Single-Family Home | $275,000 | 05/21/26 | 3 | 1.5 | 1,612 | |
0.47 | Single-Family Home | $660,000 | 01/23/26 | 3 | 2.5 | 2,557 | |
0.53 | Single-Family Home | $430,000 | 08/15/25 | 3 | 2 | 2,098 |
Nearby homes
Get a sense of prices in the area by checking nearby homes. OFF MARKETColdwell Banker Realty
 SOLDOCT 30, 2025Coldwell Banker Realty
 OFF MARKETWilliam Raveis Real Estate


Assigned Schools
These are the assigned schools for 11 Riverside Drive.
- Hanover School
- PK-5
- Public
- 456 Students
6/10GreatSchools RatingParent Rating AverageThe rating placed on this school does not do justice to the professionalism of the staff or the care my son receives. Your Child will progress well here and be well equipped for middle school. I would rate this school overall 9 out of 10 objectively.Parent Review6y ago - Lincoln Middle School
- 6-8
- Public
- 684 Students
4/10GreatSchools RatingParent Rating AverageThis is a really good school and my daughter love itOther Review2y ago - Orville H. Platt High School
- 9-12
- Public
- 1191 Students
3/10GreatSchools RatingParent Rating AverageMy daughter is on the track team, and they went to a game yesterday. A misunderstanding happened between her and one of her male team members. His girlfriend decided to get involved and started an argument which later led to a fight after they got back to Platt High School. Her mom and her boyfriend's mom drove to the school just to start a fight with her and I don't understand how they allow the parents to go into the locker room to start with. The coaches were all in the locker room as well when the fight happened. I am yet to get a call from one of them and my daughter's arm got injured. This is not going down like this. This kind of behavior is unacceptable, especially in front of the coaches. To top it off, none of the coaches even called me to discuss this issue. This is the second time an incident occurred, and I wasn't informed of it. When I went to get my daughter from her school, I was informed by some of the students about what was taking place. The level of prejudice and favoritism in this school is really unfair. I deemed this school unsafe. They all need to be investigated and held accountable for what happened.Parent Review3mo ago  Check out schools near 11 Riverside Drive.
What Locals Say about Meriden
At least 650 Trulia users voted on each feature.

80 % Say car is needed

77 % Say parking is easy

75 % Say it's dog friendly

72 % Say yards are well-kept

70 % Say there are sidewalks

69 % Say there's holiday spirit

61 % Say kids play outside

55 % Say streets are well-lit

51 % Say it's walkable to grocery stores

51 % Say it's quiet

51 % Say people would walk alone at night

48 % Say they plan to stay for at least 5 years

47 % Say neighbors are friendly

44 % Say it's walkable to restaurants

44 % Say there's wildlife

27 % Say there are community events
Sourced by Trulia users. Learn more about our methodology.
LGBTQ Local Legal Protections
LGBTQ Local Legal Protections



Apartments for Rent
 PET FRIENDLY$1,529 - $1,767/moFees may apply1-2 bd1-2 baBrookside Gardens Apartments | 737 Main St,
Meriden, CT 06451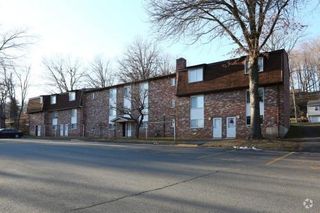 PET FRIENDLY
 PET FRIENDLY

 PET FRIENDLY$2,100 - $2,600/moFees may apply2-3 bd2-3 baArbor Park I Apartments | 11 Nutmeg Dr,
Meriden, CT 06451 $1,595 - $1,775/moFees may apply1-2 bd1 baPondview Apartments | 360 Highland Ave,
Cheshire, CT 06410 PET FRIENDLY
 PET FRIENDLY
 PET FRIENDLYINCOME RESTRICTED
 SENIOR HOUSINGPET FRIENDLYINCOME RESTRICTED
 SENIOR HOUSINGPET FRIENDLYINCOME RESTRICTED
 APPLY INSTANTLYPET FRIENDLY
 See more homes for rent inMeriden
Explore by feature - Pet Friendly
 NEW - 1 DAY AGOPET FRIENDLY$1,300 - $1,950/moFees may applyStudio-2 bd1 ba275 Research Pkwy LLC | 275 Research Pkwy,
Meriden, CT 06450 PET FRIENDLY$1,765 - $2,500/moFees may applyStudio-2 bd1-2 baPomeroy Apartments | 105 Pomeroy Ave,
Meriden, CT 06450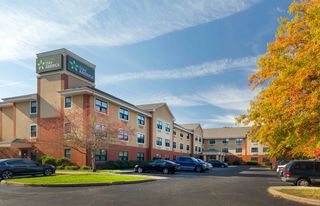 PET FRIENDLYFURNISHED
- PET FRIENDLY$1,529 - $1,767/moFees may apply1-2 bd1-2 baBrookside Gardens Apartments | 737 Main St,
Meriden, CT 06451 - SPECIAL OFFERPET FRIENDLY
 PET FRIENDLY
- SPECIAL OFFERPET FRIENDLY
 PET FRIENDLY
- PET FRIENDLY$2,100 - $2,600/moFees may apply2-3 bd2-3 baArbor Park I Apartments | 11 Nutmeg Dr,
Meriden, CT 06451 - PET FRIENDLY
Explore by feature - Garage
- PET FRIENDLYFURNISHED
- PET FRIENDLY$2,100 - $2,600/moFees may apply2-3 bd2-3 baArbor Park I Apartments | 11 Nutmeg Dr,
Meriden, CT 06451 - PET FRIENDLY
 PET FRIENDLY
 NEW - 2 DAYS AGOPET FRIENDLYFURNISHED
 ROOM FOR RENT
 PET FRIENDLY
 0.62 ACRES

Explore by feature - Air Conditioning
- PET FRIENDLYFURNISHED
- PET FRIENDLY
 PET FRIENDLY
- PET FRIENDLY
- NEW - 2 DAYS AGOPET FRIENDLYFURNISHED
 SPECIAL OFFERPET FRIENDLYFURNISHED
 APPLY INSTANTLYSPECIAL OFFERPET FRIENDLY
- APPLY INSTANTLYPET FRIENDLY
 PET FRIENDLY
Explore by feature - Pool
- NEW - 1 DAY AGOPET FRIENDLY$1,300 - $1,950/moFees may applyStudio-2 bd1 ba275 Research Pkwy LLC | 275 Research Pkwy,
Meriden, CT 06450 - PET FRIENDLY
- NEW - 2 DAYS AGOPET FRIENDLYFURNISHED

 APPLY INSTANTLY
 APPLY INSTANTLYPET FRIENDLYFURNISHEDROOM FOR RENT
Explore by feature - Washer/dryer
- PET FRIENDLY$1,529 - $1,767/moFees may apply1-2 bd1-2 baBrookside Gardens Apartments | 737 Main St,
Meriden, CT 06451 - SPECIAL OFFERPET FRIENDLY
- SPECIAL OFFERPET FRIENDLY
- PET FRIENDLY
- PET FRIENDLY$2,100 - $2,600/moFees may apply2-3 bd2-3 baArbor Park I Apartments | 11 Nutmeg Dr,
Meriden, CT 06451 - PET FRIENDLY
- PET FRIENDLY
- PET FRIENDLY
- PET FRIENDLYINCOME RESTRICTED
- NEW - 2 DAYS AGOPET FRIENDLYFURNISHED
Homes for sale near 11 Riverside Drive
 OPEN SAT, 11:30-1:30PM0.95 ACRESSovereign Properties
 NEWOPEN SUN, 11:30-3PMCOMING SOON 8/90.99 ACRESCalcagni Real Estate
 2.2 ACRESBerkshire Hathaway NE Prop.
 1.35 ACRESBerkshire Hathaway NE Prop.
 See more homes for sale inMeriden


Off Market Homes Near 11 Riverside Drive
 SOLDAUG 3, 2026Purtell Realty LLC
 SOLDAUG 3, 2026Exceptional Real Estate LLC
 SOLDJUL 31, 2026Hagel & Assoc. Real Estate
 SOLDJUL 31, 2026Advantage Realty Group, Inc.
 SOLDJUL 31, 2026Dan Combs Real Estate
 SOLDJUL 31, 2026Purtell Realty LLC
- See more homes for sale inMeriden


IDX information is provided exclusively for personal, non-commercial use, and may not be used for any purpose other than to identify prospective properties consumers may be interested in purchasing. Information is deemed reliable but not guaranteed.