


$2,303,500
 4 Beds
 5.5 Baths
 4,597 sqft (on 0.46 acres)
11 Nancy Rd, Concord, MA 01742
Est. Refi. Payment $14,361/mo*
Refinance Your HomeCurrently Off Market - Sold Jan 8, 2025 for $2,150,000
Home Value
Trulia Estimate
$2.3MSince last month
Increased$16K (+0.7%)Since last year
Increased$120K (+5.5%)Since last sale
Increased$154K (+7.1%)Learn more about this home's value by checking out its Trulia Estimate, the value of nearby homes, and how much similar homes have sold for.
Trulia Estimate
The of this home's value increased by +263% in the last 10 years
| Month | Estimated value |
|---|---|
2026 | |
| September 2026 | $2.3M |
| August 2026 | $2.29M |
| July 2026 | $2.24M |
| June 2026 | $2.15M |
| May 2026 | $2.16M |
| April 2026 | $2.14M |
| March 2026 | $2.16M |
| February 2026 | $2.17M |
| January 2026 | $2.13M |
2025 | |
2024 | |
2023 | |
2022 | |
2021 | |
2020 | |
2019 | |
2018 | |
2017 | |
2016 | |
Comparable sales
These are recently sold homes that have a similar location or other similar features to this home, like bedrooms, bathrooms, and square footage. Get a sense of the expected prices in the area by viewing these homes.Address | Distance | Property Type | Sold Price | Sold Date | Bed | Bath | Sqft |
|---|---|---|---|---|---|---|---|
0.38 | Single-Family Home | $2,995,000 | 08/26/26 | 4 | 3.5 | 4,862 | |
0.04 | Single-Family Home | $1,360,000 | 03/02/26 | 4 | 2.5 | 2,384 | |
0.43 | Single-Family Home | $2,200,000 | 06/12/26 | 4 | 3.5 | 3,799 | |
0.26 | Single-Family Home | $3,900,000 | 04/22/26 | 6 | 6.5 | 6,700 | |
0.62 | Single-Family Home | $2,349,000 | 05/28/26 | 5 | 4.5 | 4,817 | |
0.48 | Single-Family Home | $1,985,000 | 02/13/26 | 4 | 2.5 | 3,197 | |
0.31 | Single-Family Home | $1,951,500 | 05/01/26 | 4 | 3.5 | 4,609 | |
0.25 | Single-Family Home | $1,095,000 | 01/30/26 | 4 | 2.5 | 2,236 | |
0.46 | Single-Family Home | $3,685,000 | 12/22/25 | 5 | 6.5 | 5,636 | |
0.33 | Single-Family Home | $1,278,000 | 03/04/26 | 3 | 2.5 | 1,845 |
Nearby home prices
Get a sense of expected prices in the area by checking the value of nearby homes.Address | Distance | Price | Bed | Bath | Sqft | Status |
|---|---|---|---|---|---|---|
0.04 | $1,360,000 | 4 | 2.5 | 2,384 | Recently Sold | |
0.08 | $1,292,900 | 4 | 3 | 1,809 | Off Market | |
0.10 | $2,703,800 | 4 | 5 | 5,303 | Off Market | |
0.12 | $1,233,800 | 4 | 2 | 1,702 | Off Market | |
0.18 | $789,100 | 4 | 1 | 1,520 | Off Market | |
0.18 | $755,400 | 4 | 2 | 1,532 | Off Market | |
0.19 | $2,961,300 | 5 | 5.5 | 6,077 | Off Market | |
0.21 | $1,619,900 | 4 | 3.5 | 3,092 | Off Market | |
0.25 | $2,378,800 | 4 | 3.5 | 4,008 | Off Market | |
0.25 | $1,095,000 | 4 | 2.5 | 2,236 | Recently Sold | |
0.24 | $2,154,400 | 3 | 2.5 | 3,606 | Off Market |
Local Information
- Map ViewExplore the area around 11 Nancy Rd.

- Schools1 Preschool School1 Elementary School1 Middle School1 High School

- Shop & Eat

-- mins to
Home Highlights

Single-Family Home

Built in 2018

0.46 acre lot

4,597 sqft

$501/sqft

2 Car Garage
About this House
What's unique:High quality finishesOpen concept livingPrivate yardEasy backyard bbq accessLuxurious bathCustom detailed finishes
STUNNING NEWER HOME walking distance to CONCORD CENTER! Offering open concept living & thoughtfully crafted custom detailed finishes. This truly is the ideal family home! Exemplifies new construction as it has been meticulously maintained by the current owners! The spacious kitchen & family room are flooded with natural light, offer high quality finishes, built-in bookcases, coffered ceilings plus easy backyard bbq access! Enjoy the fantastic wet bar & wine fridge! This open floor plan offers access to the large dining room. The front of the house is anchored by a secluded home office complete w/a full ensuite bath! Fantastic guest room option should a 1st floor bedroom be a requirement! The 2nd floor offers four spacious bedrooms & a primary suite with vaulted ceiling, huge closet & a truly luxurious bath! A finished 3rd floor is the perfect bonus room, also w/a full bath! The lower level could be finished for additional rec space! Attached 2 car garage & private yard. Welcome home!
11 Nancy Rd, Concord, MA 01742 is a 4 bedroom, 6 bathroom, 4,597 sqft single-family home built in 2018. It last sold for $2,150,000 on Jan 8, 2025 (6% below the $2,295,000 asking price). This property is not currently displayed as for sale or rent on Trulia. The Trulia Estimate is $2,303,500, with a rent estimate of $7,176/month.
Last check for updates: about 6 hours ago
Listed by The Zur Attias Team, (978) 621-0734
The Attias Group, LLC, (978) 371-1234
The Zur Attias Team, (978) 621-0734
Bought with: Ari Koufos, (617) 799-8948, Realty Executives, (617) 923-7778
Source: MLS PIN, MLS#73291475
Home Details for 11 Nancy Rd

|
|---|
Interior Details Basement: Full,Walk-Out Access,Garage Access,Sump Pump,Radon Remediation System,ConcreteNumber of Rooms: 11Types of Rooms: Master Bedroom, Bedroom 2, Bedroom 3, Bedroom 4, Master Bathroom, Bathroom 1, Bathroom 2, Bathroom 3, Dining Room, Family Room, Kitchen, Living Room, OfficeWet Bar |
Beds & Baths Number of Bedrooms: 4Number of Bathrooms: 6Number of Bathrooms (full): 5Number of Bathrooms (half): 1Number of Bathrooms (main level): 1 |
Dimensions and Layout Living Area: 4597 Square Feet |
Appliances & Utilities Utilities: for Gas Range, Washer HookupAppliances: Water Heater, Range, Oven, Dishwasher, Microwave, RefrigeratorDishwasherLaundry: Flooring - Stone/Ceramic Tile,Electric Dryer Hookup,Washer Hookup,Sink,Second FloorMicrowaveRefrigerator |
Heating & Cooling Heating: Forced Air,Natural GasHas CoolingAir Conditioning: Central AirHas HeatingHeating Fuel: Forced Air |
Fireplace & Spa Number of Fireplaces: 1Fireplace: Living RoomHas a FireplaceNo Spa |
Gas & Electric Electric: 200+ Amp Service |
Windows, Doors, Floors & Walls Window: Insulated WindowsDoor: French Doors, Insulated DoorsFlooring: Tile, Carpet, Concrete, Hardwood, Flooring - Stone/Ceramic Tile, Flooring - Hardwood |
Levels, Entrance, & Accessibility Floors: Tile, Carpet, Concrete, Hardwood, Flooring Stone Ceramic Tile, Flooring Hardwood |

|
|---|
Exterior Home Features Roof: ShinglePatio / Porch: Porch, Deck, PatioExterior: Porch, Deck, PatioFoundation: Concrete Perimeter |
Parking & Garage Number of Garage Spaces: 2Number of Covered Spaces: 2Open Parking Spaces: 4No CarportHas a GarageHas an Attached GarageHas Open ParkingParking Spaces: 6Parking: Attached,Paved Drive,Off Street,Paved |
Frontage Road Frontage: PublicNot on Waterfront |
Water & Sewer Sewer: Public Sewer |

|
|---|
Year Built Year Built: 2018 |
Property Type / Style Property Type: ResidentialProperty Subtype: Single Family ResidenceArchitecture: Colonial |
Building Construction Materials: FrameNot Attached PropertyDoes Not Include Home Warranty |
Property Information Not Included in Sale: See Attachments.Parcel Number: M:8I B:923, 453344 |

|
|---|
Price List Price: $2,295,000 |
Status Change & Dates Off Market Date: Thu Oct 31 2024 |

|
|---|
MLS Status: Sold |

|
|---|
Direction & Address City: Concord |
School Information Elementary School: AlcottJr High / Middle School: CmsHigh School: Cchs |

|
|---|
Building Area Building Area: 4597 Square Feet |

|
|---|
Community Features: Public Transportation, Shopping, Walk/Jog Trails, Conservation AreaNot Senior Community |

|
|---|
No HOA |

|
|---|
Lot Area: 0.46 acres |

|
|---|
Contingencies: Pending P&S |

|
|---|
Energy Efficiency Features: Thermostat |

|
|---|
BasementMls Number: 73291475 |

|
|---|
Public TransportationShoppingWalk/Jog TrailsConservation Area |
Price and Tax history
| Date | Event | Price |
|---|---|---|
Jan 8, 2025 Source: MLS PIN #73291475 | Sold | $2,150,000 |
Oct 24, 2024 Source: MLS PIN #73291475 | Contingent | $2,295,000 |
Sep 18, 2024 Source: MLS PIN #73291475 | Listed For Sale | $2,295,000 |
May 5, 2023 Source: MLS PIN #73084666 | ListingRemoved | $2,395,000 |
Mar 6, 2023 Source: MLS PIN #73084666 | Listed For Sale | $2,395,000 |
Dec 7, 2018 Source: N/A | Sold | $1,600,000 |
Oct 18, 2018 Source: Agent Provided | Pending | $1,629,000 |
Sep 5, 2018 Source: Agent Provided | Listed For Sale | $1,629,000 |
Jan 25, 2018 Source: N/A | Sold | $600,000 |
| Year | Property tax | Tax assessment |
|---|---|---|
| 2025 | $29,428 | $2,219,300 |
Home facts updated by county records
Market trends in Concord
Last updated August 2026
Avg. sale price
—
Sale-to-List Price
—
Price per sq ft
—
Available listings
49
18MoM
Around this home
What Locals Say about Concord
At least 55 Trulia users voted on each feature.

94 % Say it's dog friendly

85 % Say car is needed

85 % Say there's holiday spirit

84 % Say parking is easy

83 % Say kids play outside

80 % Say people would walk alone at night

79 % Say there's wildlife

71 % Say it's quiet

71 % Say yards are well-kept

70 % Say there are sidewalks

66 % Say they plan to stay for at least 5 years

65 % Say neighbors are friendly

61 % Say it's walkable to restaurants

57 % Say streets are well-lit

53 % Say there are community events

45 % Say it's walkable to grocery stores
Sourced by Trulia users. Learn more about our methodology.
LGBTQ Local Legal Protections
LGBTQ Local Legal Protections



The property listing data and information set forth herein were provided to MLS Property Information Network, Inc. from third party sources, including sellers, lessors and public records, and were compiled by MLS Property Information Network, Inc. The property listing data and information are for the personal, non commercial use of consumers having a good faith interest in purchasing or leasing listed properties of the type displayed to them and may not be used for any purpose other than to identify prospective properties which such consumers may have a good faith interest in purchasing or leasing. MLS Property Information Network, Inc. and its subscribers disclaim any and all representations and warranties as to the accuracy of the property listing data and information set forth herein.
The MLS listing information displayed is deemed reliable, but is not guaranteed accurate by the MLS.
The MLS listing information displayed is deemed reliable, but is not guaranteed accurate by the MLS.
Frequently asked questions about 11 Nancy Rd
- What is 11 Nancy Rd estimated to be worth?Trulia's estimated value for 11 Nancy Rd in Concord, MA is $2,303,500.
- What is the price history for 11 Nancy Rd?11 Nancy Rd in Concord, MA last sold for $2,150,000 in January 2025.
- Is Concord a buyer's or seller's market?Concord is currently a balanced market, based on recent for-sale activity.
- What do residents say about Concord?Residents describe Concord, MA as dog-friendly, easy to park in, and quiet. Most residents say you need a car. See recently sold homes in Concord, MA.
- Does 11 Nancy Rd have air conditioning?Yes, 11 Nancy Rd in Concord, MA has air conditioning.
- Does 11 Nancy Rd have laundry facilities?Yes, 11 Nancy Rd in Concord, MA has laundry facilities.
Explore by feature - Pet Friendly
 SPECIAL OFFERPET FRIENDLYTotal price$2,657 - $4,499/mo1-3 bd1-3 baThe Prescott at Concord | 1 Nathan Pratt Dr,
Concord, MA 01742 APPLY INSTANTLYPET FRIENDLY
 NEW - 2 DAYS AGOPET FRIENDLY
 PET FRIENDLY
 PET FRIENDLY
Explore by feature - Air Conditioning


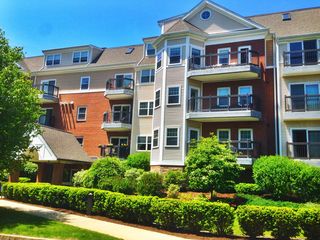
- SPECIAL OFFERPET FRIENDLYTotal price$2,657 - $4,499/mo1-3 bd1-3 baThe Prescott at Concord | 1 Nathan Pratt Dr,
Concord, MA 01742 - APPLY INSTANTLYPET FRIENDLY
 NEW - 2 DAYS AGOAPPLY INSTANTLY
 APPLY INSTANTLYFURNISHEDROOM FOR RENT
 APPLY INSTANTLY
- PET FRIENDLY
- PET FRIENDLY

Explore by feature - Washer/dryer
- SPECIAL OFFERPET FRIENDLYTotal price$2,657 - $4,499/mo1-3 bd1-3 baThe Prescott at Concord | 1 Nathan Pratt Dr,
Concord, MA 01742 - APPLY INSTANTLYPET FRIENDLY
- APPLY INSTANTLY
 APPLY INSTANTLYPET FRIENDLYFURNISHED
- NEW - 2 DAYS AGOPET FRIENDLY
- PET FRIENDLY

Apartments for Rent
 PET FRIENDLYTotal price$2,925 - $4,765/mo1-2 bd1-3 baAvalon at Bedford Center | 200 Avalon Dr,
Bedford, MA 01730 PET FRIENDLYTotal price$3,350 - $6,087/mo2-4 bd2-3 baHanscom Family Housing | 101 Northbridge Rd,
Hanscom Afb, MA 01731
 PET FRIENDLY
- APPLY INSTANTLYFURNISHEDROOM FOR RENT
- APPLY INSTANTLY

 See more homes for rent inConcord
Off Market Homes Near 11 Nancy Rd
 SOLDSEP 22, 2026Team Coyle, Compass
 SOLDSEP 21, 2026Sarah Wrathall, Coldwell Banker Realty - Concord
 SOLDSEP 18, 2026Amie Pettengill, Coldwell Banker Realty - Lexington
 SOLDSEP 17, 2026Team Suzanne and Company, Compass
 SOLDSEP 16, 2026Andrea Jackson, Barrett Sotheby's International Realty
 SOLDSEP 15, 2026Team Suzanne and Company, Compass
 SOLDSEP 15, 2026Andrea Jackson, Barrett Sotheby's International Realty
 SOLDSEP 9, 2026The Zur Attias Team, The Attias Group, LLC
 SOLDSEP 4, 2026Kristin B. Hilberg, Keller Williams Realty Boston Northwest
 SOLDSEP 1, 2026Barrett & Comeau Group, Barrett Sotheby's International Realty
 See more homes for sale inConcord
Homes for sale near 11 Nancy Rd
 0.59 ACRESThe Zur Attias Team, The Attias Group, LLC
 0.47 ACRESThe Zur Attias Team, The Attias Group, LLC
 1.89 ACRESSenkler, Pasley & Whitney, Coldwell Banker Realty - Concord
 0.46 ACRESThe Zur Attias Team, The Attias Group, LLC
 0.47 ACRESMimi Henning, Barrett Sotheby's International Realty
 OPEN SUN, 1:30-3PM0.92 ACRESBarrett & Comeau Group, Barrett Sotheby's International Realty
 The Rita and Erica Group, Barrett Sotheby's International Realty
 3.25 ACRESBarrett & Comeau Group, Barrett Sotheby's International Realty
 3.85 ACRESAbby White, LandVest, Inc., Concord
 OPEN SUN, 12-1:30PM0.41 ACRESBarrett & Comeau Group, Barrett Sotheby's International Realty
- See more homes for sale inConcord

- Results are loading