

$870,400
 3 Beds
 2.5 Baths
 2,446 sqft (on 0.36 acres)
11 Maxson Street, Groton, CT 06355
Currently Off Market - Sold Oct 7, 2024 for $679,000
Home Value
Trulia Estimate
$870KSince last month
Increased$16K (+1.9%)Since last year
Increased$73K (+9.2%)Since last sale
Increased$191K (+28.2%)Learn more about this home's value by checking out its Trulia Estimate, the value of nearby homes, and how much similar homes have sold for.
Trulia Estimate
The of this home's value increased by +111% in the last 10 years
| Month | Estimated value |
|---|---|
2026 | |
| August 2026 | $870K |
| August 2026 | $867K |
| July 2026 | $854K |
| June 2026 | $880K |
| May 2026 | $869K |
| April 2026 | $839K |
| March 2026 | $828K |
| February 2026 | $804K |
| January 2026 | $795K |
2025 | |
2024 | |
2023 | |
2022 | |
2021 | |
2020 | |
2019 | |
2018 | |
2017 | |
2016 | |
Comparable sales
These are recently sold homes that have a similar location or other similar features to this home, like bedrooms, bathrooms, and square footage. Get a sense of the expected prices in the area by viewing these homes.Address | Distance | Property Type | Sold Price | Sold Date | Bed | Bath | Sqft |
|---|---|---|---|---|---|---|---|
0.14 | Single-Family Home | $881,000 | 11/20/25 | 3 | 2 | 2,642 | |
0.32 | Single-Family Home | $785,000 | 11/14/25 | 3 | 1.5 | 1,560 | |
0.11 | Single-Family Home | $497,000 | 09/26/25 | 3 | 2.5 | 1,262 | |
0.42 | Single-Family Home | $605,000 | 06/16/26 | 3 | 1.5 | 1,920 | |
0.43 | Single-Family Home | $1,135,000 | 10/28/25 | 3 | 3 | 2,140 | |
0.55 | Single-Family Home | $1,292,500 | 07/08/26 | 3 | 2.5 | 2,341 | |
0.62 | Single-Family Home | $739,000 | 08/14/26 | 3 | 2.5 | 2,202 | |
0.58 | Single-Family Home | $740,000 | 10/13/25 | 4 | 2 | 1,997 | |
0.38 | Single-Family Home | $740,000 | 02/25/26 | 3 | 1.5 | 1,258 |
Nearby home prices
Get a sense of expected prices in the area by checking the value of nearby homes.Address | Distance | Price | Bed | Bath | Sqft | Status |
|---|---|---|---|---|---|---|
0.06 | $1,085,200 | 4 | 3 | 3,350 | Off Market | |
0.04 | - | 4 | 2 | 1,746 | Off Market | |
0.09 | $440,200 | 4 | 1 | 2,352 | Off Market | |
0.09 | $71,900 | Studio | 0.5 | 50 | Off Market | |
0.11 | $797,500 | 3 | 2.5 | 1,248 | Off Market | |
0.11 | $532,500 | 3 | 2.5 | 1,262 | Off Market | |
0.14 | $870,600 | 3 | 2.5 | 1,997 | Off Market | |
0.10 | $4,750,000 | 7 | 7 | 5,926 | For Sale | |
0.14 | $881,000 | 3 | 2 | 2,642 | Recently Sold | |
0.18 | $1,621,100 | 3 | 4 | 3,285 | Off Market | |
0.17 | - | - | - | - | Off Market |
Local Information
- Map ViewExplore the area around 11 Maxson Street.

- Schools1 Preschool School1 Elementary School1 Middle School1 High School

- Shop & Eat

-- mins to
Home Highlights

Single-Family Home

Built in 1914

0.36 acre lot

2,446 sqft

$356/sqft

Garage
About this House
Come explore the potential of 11 Maxson! With peeks of the Mystic River's tapestry, this timeless and charming New England Colonial in the hidden gem neighborhood of Willow Point in West Mystic offers plenty of room to enjoy as a primary or second home. Lovingly cared for by its present owner, the house features classic hardwood floors throughout, wood-burning fireplace, beautiful built-ins, a large deck for relaxing and entertaining, and an expansive yard. There are three generous bedrooms on the upper floor, as well as den and full bath on the main floor, which could easily be converted into an owner's suite. The sizeable attic space, which runs the length of the home, has potential for expansion -- further optimizing water views from the northeast to the southeast facing Fishers Island Sound. Less than 1 mile from downtown Mystic and all of its offerings, and less than 2 miles from Noank Village. Boaters will take note that 11 Maxson is adjacent to Mystic Shipyard, a full service marina, which also serves as a public coastal water access point. Property (11 Maxson Street) is being sold along with adjoining lot (0 Essex Street) for $699,000. New owner can explore merging both properties for a potential reduction in property taxes. Town card lists the lot as "potentially developable" but over time it has been used as an expanded side yard.
11 Maxson Street, Groton, CT 06355 is a 3 bedroom, 3 bathroom, 2,446 sqft single-family home built in 1914. It last sold for $679,000 on Oct 7, 2024 (3% below the $699,000 asking price). This property is not currently displayed as for sale or rent on Trulia. The Trulia Estimate is $870,400, with a rent estimate of $4,711/month.
Last check for updates: about 12 hours ago
Listed by Katie Korpi, (443) 223-1385
Berkshire Hathaway NE Prop., (860) 536-4906
Bought with: Amanda Greene, (860) 910-7842, RE/MAX One, (860) 444-7362
Source: Smart MLS, MLS#24029434
Home Details for 11 Maxson Street

|
|---|
Interior Details Basement: Partial,Unfinished,Sump PumpNumber of Rooms: 7Types of Rooms: Master Bedroom, Bedroom, Bathroom, Den, Dining Room, Kitchen, Living Room |
Beds & Baths Number of Bedrooms: 3Number of Bathrooms: 3Number of Bathrooms (full): 2Number of Bathrooms (half): 1 |
Dimensions and Layout Living Area: 2446 Square Feet |
Appliances & Utilities Utilities: Cable AvailableAppliances: Oven/Range, Refrigerator, Dishwasher, Washer, Dryer, Water HeaterDishwasherDryerLaundry: Lower LevelRefrigeratorWasher |
Heating & Cooling Heating: Steam,OilHas CoolingAir Conditioning: Window Unit(s)Has HeatingHeating Fuel: Steam |
Fireplace & Spa Number of Fireplaces: 1Has a Fireplace |
Windows, Doors, Floors & Walls Window: Storm Window(s)Door: Storm Door(s) |
View Has a ViewView: Water |

|
|---|
Exterior Home Features Roof: AsphaltPatio / Porch: DeckFencing: WoodOther Structures: Shed(s)Exterior: Rain Gutters, GardenFoundation: Brick/Mortar, StoneGardenNo Private Pool |
Parking & Garage Number of Garage Spaces: 2Number of Covered Spaces: 2No CarportHas a GarageNo Attached GarageParking Spaces: 2Parking: Detached,Garage Door Opener |
Frontage Waterfront: Association OptionalNot on Waterfront |
Water & Sewer Sewer: Public Sewer |
Finished Area Finished Area (above surface): 2446 Square Feet |

|
|---|
Year Built Year Built: 1914 |
Property Type / Style Property Type: ResidentialProperty Subtype: Single Family ResidenceArchitecture: Colonial |
Building Construction Materials: Wood SidingNot a New ConstructionDoes Not Include Home Warranty |
Property Information Not Included in Sale: Refer to Inclusions/Exclusions ListParcel Number: 1960430 |

|
|---|
Price List Price: $699,000 |
Status Change & Dates Off Market Date: Fri Aug 23 2024Possession Timing: Negotiable |

|
|---|
MLS Status: Closed |

|
|---|
Direction & Address City: GrotonCommunity: Willow Point |
School Information Elementary School: Per Board of EdJr High / Middle School: Groton Middle SchoolHigh School: Per Board of Ed |

|
|---|
Buyer Agent Buyer Company Name: Next Level Team of RE/MAX One |

|
|---|
Building Area Building Area: 2446 Square Feet |

|
|---|
Community Features: Library, Shopping/Mall |

|
|---|
No HOA |

|
|---|
Lot Area: 0.36 acres |

|
|---|
Energy Efficiency Features: Thermostat, Doors, Windows |

|
|---|
BasementMls Number: 24029434Attic: Pull Down StairsWater ViewWater View: WaterAbove Grade Unfinished Area: 2446 |

|
|---|
LibraryShopping/Mall |
Price and Tax history
| Date | Event | Price |
|---|---|---|
Oct 7, 2024 Source: Smart MLS #24029434 | Sold | $679,000 |
Sep 14, 2024 Source: Smart MLS #24029434 | Pending | $699,000 |
Aug 23, 2024 Source: Berkshire Hathaway HomeServices New England Properties #24029434 | Contingent | $699,000 |
Aug 5, 2024 Source: Smart MLS #24029434 | PriceChange | $699,000 Price decreased by 7% |
Jul 1, 2024 Source: Smart MLS #24029434 | Listed For Sale | $749,000 |
Oct 12, 2022 Source: Berkshire Hathaway HomeServices New England Properties | ListingRemoved | |
Sep 8, 2022 Source: Smart MLS #170507925 | PriceChange | $799,000 Price decreased by 10% |
Jul 29, 2022 Source: Smart MLS #170507925 | Listed For Sale | $885,000 |
Dec 17, 2014 Source: Agent Provided | ListingRemoved | $469,000 |
Nov 4, 2014 Source: Agent Provided | PriceChange | $469,000 Price decreased by 6% |
Sep 18, 2014 Source: Agent Provided | PriceChange | $497,500 Price decreased by 8% |
Jun 28, 2014 Source: Agent Provided | PriceChange | $539,750 Price decreased by 7% |
May 6, 2014 Source: Agent Provided | Listed For Sale | $579,000 |
Apr 8, 2011 Source: N/A | Sold | $125,000 |
Feb 28, 2007 Source: N/A | Sold | $125,000 |
Sep 8, 2006 Source: N/A | Sold | $300,000 |
| Year | Property tax | Tax assessment |
|---|---|---|
| 2025 | $10,514 | $386,260 |
Home facts updated by county records
Market trends in Groton
Last updated July 2026
Avg. sale price
$419K
$38.67KMoM
Sale-to-List Price
101.3%
Price per sq ft
$293
$12MoM
Available listings
64
16MoM
Around this home
What Locals Say about Groton
At least 289 Trulia users voted on each feature.

90 % Say car is needed

85 % Say it's dog friendly

81 % Say parking is easy

76 % Say there are sidewalks

75 % Say there's holiday spirit

74 % Say there's wildlife

70 % Say people would walk alone at night

66 % Say yards are well-kept

64 % Say kids play outside

58 % Say streets are well-lit

57 % Say it's quiet

53 % Say it's walkable to restaurants

48 % Say neighbors are friendly

44 % Say they plan to stay for at least 5 years

34 % Say it's walkable to grocery stores

23 % Say there are community events
Sourced by Trulia users. Learn more about our methodology.
LGBTQ Local Legal Protections
LGBTQ Local Legal Protections



IDX information is provided exclusively for personal, non-commercial use, and may not be used for any purpose other than to identify prospective properties consumers may be interested in purchasing. Information is deemed reliable but not guaranteed.
Frequently asked questions about 11 Maxson Street
- What is 11 Maxson Street estimated to be worth?Trulia's estimated value for 11 Maxson Street in Groton, CT is $870,400.
- What is the price history for 11 Maxson Street?11 Maxson Street in Groton, CT last sold for $679,000 in October 2024.
- Is Groton a buyer's or seller's market?Groton is currently a seller's market, based on recent for-sale activity.
- What's the median sale price in Groton?The median sale price in Groton is $419K. That is up $38.67K from the prior month.
- Does 11 Maxson Street have air conditioning?Yes, 11 Maxson Street in Groton, CT has air conditioning.
- Does 11 Maxson Street have laundry facilities?Yes, 11 Maxson Street in Groton, CT has in-unit laundry.
Explore by feature - Pet Friendly
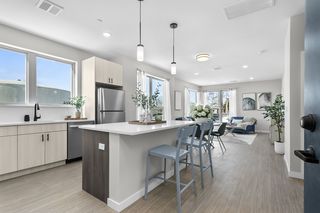 NEW - 1 DAY AGOSPECIAL OFFERPET FRIENDLYTotal price$2,260 - $3,360/moStudio-2 bd1-2 baTriton Square Apartments | 1 Triton Sq,
Groton, CT 06340 APPLY INSTANTLYPET FRIENDLY$1,825 - $1,895/moFees may apply1 bd1 baThe Tides Luxury Apartments | 135 Gold Star Hwy,
Groton, CT 06340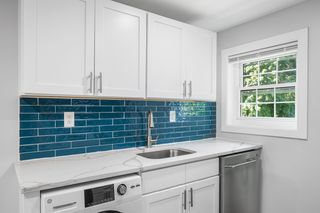 PET FRIENDLY
 PET FRIENDLYTotal price$1,579 - $2,299/moStudio-2 bd1 baReNew Washington Park | 278 Meridian St,
Groton, CT 06340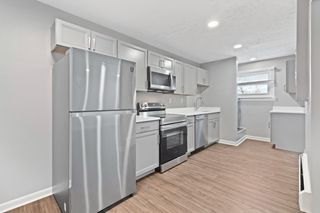 PET FRIENDLY
 SPECIAL OFFERPET FRIENDLY
 PET FRIENDLY
 SPECIAL OFFERPET FRIENDLY
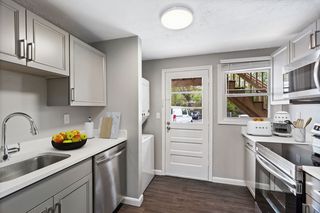 PET FRIENDLY
 APPLY INSTANTLYPET FRIENDLY
Explore by feature - Garage
- PET FRIENDLY
- SPECIAL OFFERPET FRIENDLY
 APPLY INSTANTLYPET FRIENDLY
 APPLY INSTANTLYPET FRIENDLY
 APPLY INSTANTLYFURNISHED
 APPLY INSTANTLYPET FRIENDLYFURNISHED
 APPLY INSTANTLYFURNISHED
 FURNISHED
 PET FRIENDLYFURNISHED
 FURNISHED
Explore by feature - Air Conditioning
- APPLY INSTANTLYPET FRIENDLY$1,825 - $1,895/moFees may apply1 bd1 baThe Tides Luxury Apartments | 135 Gold Star Hwy,
Groton, CT 06340 - PET FRIENDLYTotal price$1,579 - $2,299/moStudio-2 bd1 baReNew Washington Park | 278 Meridian St,
Groton, CT 06340  PET FRIENDLY$1,700 - $2,200/moFees may apply1-2 bd1-2 baLa Triumphe Apartments | 300 Michelle Ln,
Groton, CT 06340- SPECIAL OFFERPET FRIENDLY
 PET FRIENDLY
- SPECIAL OFFERPET FRIENDLY
- APPLY INSTANTLYPET FRIENDLY
 APPLY INSTANTLY
 APPLY INSTANTLYPET FRIENDLYFURNISHED
 NEW - 1 DAY AGOAPPLY INSTANTLYFURNISHED
Explore by feature - Pool
- NEW - 1 DAY AGOSPECIAL OFFERPET FRIENDLYTotal price$2,260 - $3,360/moStudio-2 bd1-2 baTriton Square Apartments | 1 Triton Sq,
Groton, CT 06340 - APPLY INSTANTLYPET FRIENDLY$1,825 - $1,895/moFees may apply1 bd1 baThe Tides Luxury Apartments | 135 Gold Star Hwy,
Groton, CT 06340 - PET FRIENDLY
- PET FRIENDLYTotal price$1,579 - $2,299/moStudio-2 bd1 baReNew Washington Park | 278 Meridian St,
Groton, CT 06340 - PET FRIENDLY$1,700 - $2,200/moFees may apply1-2 bd1-2 baLa Triumphe Apartments | 300 Michelle Ln,
Groton, CT 06340 - SPECIAL OFFERPET FRIENDLY
 PET FRIENDLY
 APPLY INSTANTLYPET FRIENDLYFURNISHED
 FURNISHED
 PET FRIENDLY
Explore by feature - Washer/dryer
- APPLY INSTANTLYPET FRIENDLY$1,825 - $1,895/moFees may apply1 bd1 baThe Tides Luxury Apartments | 135 Gold Star Hwy,
Groton, CT 06340 - PET FRIENDLY
- PET FRIENDLY$1,700 - $2,200/moFees may apply1-2 bd1-2 baLa Triumphe Apartments | 300 Michelle Ln,
Groton, CT 06340 - SPECIAL OFFERPET FRIENDLY

- SPECIAL OFFERPET FRIENDLY
- APPLY INSTANTLYPET FRIENDLY
- APPLY INSTANTLYPET FRIENDLY
- APPLY INSTANTLY
- APPLY INSTANTLYPET FRIENDLYFURNISHED
Explore by feature - Outdoor Space
 PET FRIENDLY
- APPLY INSTANTLYPET FRIENDLY
- APPLY INSTANTLYPET FRIENDLYFURNISHED
- FURNISHED
 PET FRIENDLY
Apartments for Rent
- APPLY INSTANTLYPET FRIENDLY
- APPLY INSTANTLY
 PET FRIENDLY
 PET FRIENDLY
- NEW - 1 DAY AGOAPPLY INSTANTLYFURNISHED
 APPLY INSTANTLYPET FRIENDLY
 APPLY INSTANTLY
 APPLY INSTANTLYPET FRIENDLY
 APPLY INSTANTLYPET FRIENDLYFURNISHED
 See more homes for rent inGroton
Off Market Homes Near 11 Maxson Street
 SOLDSEP 4, 2026CENTURY 21 Shutters & Sails
 SOLDAUG 31, 2026William Raveis Real Estate
 SOLDAUG 28, 2026Flagship Real Estate Advisors
 SOLDAUG 28, 2026Sold by Michaela
 SOLDAUG 28, 2026RE/MAX Coast and Country
 SOLDAUG 27, 2026William Pitt Sotheby's Int'l
 SOLDAUG 27, 2026William Pitt Sotheby's Int'l
 SOLDAUG 25, 2026Ann McBride Real Estate
 See more homes for sale inGroton


Homes for sale near 11 Maxson Street
 0.66 ACRESCompass Connecticut, LLC
 OPEN SAT, 12-2PMCOMING SOON 9/110.38 ACRESBerkshire Hathaway NE Prop.
- See more homes for sale inGroton


- Results are loading