


11 Huron St
Dracut, MA 01826
 6 Beds
 2 Baths
 2,356 sqft (on 0.27 acres)
6 Beds
2 Baths
2,356 sqft
(on 0.27 acres)
Local Information
- Map ViewExplore the area around 11 Huron St.

- Schools1 Preschool School1 Elementary School1 Middle School1 High School

- Shop & Eat

-- mins to
Home Highlights

Property Type
Multi-Family

Year Built
1880

Lot Size
0.27 acres
Living Area
2,356 sqft

Price/Sqft
$320

Parking
10 Open Spaces
About this House
Two-family home available for immediate occupancy! Offering ample off-street parking for both owners and tenants, this property also features a fenced-in backyard complete with an above-ground pool and a large shed for extra storage. The carport will remain with the home, adding even more convenience. Each unit includes 3 bedrooms and 1 full bath, providing plenty of space. While the home needs some TLC and updates, it boasts good bones and plenty of potential. A quick closing is possible—perfect for buyers looking to move fast!
11 Huron St, Dracut, MA 01826 is a 6 bedroom, 2 bathroom, 2,356 sqft multi-family built in 1880. It last sold for $670,000 on Oct 30, 2024 (1% below the $680,000 asking price). It is currently off market. The Trulia Estimate is $753,700, with a rent estimate of $2,629/month.
Home Details for 11 Huron St

|
|---|
Interior Details Basement: Full,Concrete,UnfinishedNumber of Rooms: 10 |
Beds & Baths Number of Bedrooms: 6Number of Bathrooms: 2Number of Bathrooms (full): 2 |
Dimensions and Layout Living Area: 2356 Square Feet |
Appliances & Utilities Utilities: for Electric Range, for Gas DryerAppliances: Range, Dishwasher, Disposal, Refrigerator, Range HoodDishwasherDisposalLaundry: Gas Dryer HookupRefrigerator |
Heating & Cooling Heating: Baseboard,Natural GasNo CoolingAir Conditioning: Ductless,NoneHas HeatingHeating Fuel: Baseboard |
Fireplace & Spa No FireplaceNo Spa |
Gas & Electric Electric: Circuit Breakers, 100 Amp Service |
Windows, Doors, Floors & Walls Window: Insulated Windows, ScreensDoor: Storm Door(s)Flooring: Vinyl, Carpet |
Levels, Entrance, & Accessibility Number of Stories: 2Floors: Vinyl, Carpet |
View Has a ViewView: Water, River |

|
|---|
Exterior Home Features Roof: ShinglePatio / Porch: EnclosedExterior: Rain GuttersFoundation: Concrete Perimeter, Block, Stone |
Parking & Garage Open Parking Spaces: 10No GarageHas Open ParkingParking Spaces: 10Parking: Paved Drive,Off Street,Driveway,Paved |
Pool Pool: Above Ground |
Frontage Road Frontage: PublicResponsible for Road Maintenance: Public Maintained RoadRoad Surface Type: PavedNot on Waterfront |
Water & Sewer Sewer: Public Sewer |

|
|---|
Year Built Year Built: 1880 |
Property Type / Style Property Type: Residential IncomeProperty Subtype: Multi Family |
Building Construction Materials: FrameDoes Not Include Home Warranty |
Property Information Parcel Number: M:72 L:44, 3516667 |

|
|---|
Price List Price: $680,000 |
Status Change & Dates Off Market Date: Mon Oct 14 2024 |

|
|---|
MLS Status: Sold |

|
|---|
Direction & Address City: Dracut |

|
|---|
Building Area Building Area: 2356 Square Feet |

|
|---|
Community Features: Golf, Medical Facility, Laundromat, Conservation Area, Highway Access, House of Worship, Public School, University, SidewalksNot Senior Community |

|
|---|
Lot Area: 0.27 acres |

|
|---|
Contingencies: Pending P&S |

|
|---|
BasementMls Number: 73290944Water ViewWater View: River, Water |

|
|---|
GolfMedical FacilityLaundromatConservation AreaHighway AccessHouse of WorshipPublic SchoolUniversitySidewalks |
Last check for updates: about 16 hours ago
Listed by O'Connell & Company, (978) 957-1700
LAER Realty Partners, (978) 957-1700
Daniel O'Connell Jr, (978) 551-5644
Bought with: Kimberly Anderson, (508) 314-7827, Coldwell Banker Realty - Sudbury, (978) 443-9933
Source: MLS PIN, MLS#73290944
Price History for 11 Huron St
| Date | Price | Event | Source |
|---|---|---|---|
| 10/30/2024 | $670,000 | Sold | MLS PIN #73290944 |
| 10/02/2024 | $680,000 | Contingent | MLS PIN #73290944 |
| 09/17/2024 | $680,000 | Listed For Sale | MLS PIN #73290944 |
Market trends in Dracut
Last updated June 2026
Avg. sale price
—
Sale-to-List Price
—
Price per sq ft
—
Available listings
72
16MoM

- Results are loading
Property Tax and Assessment
| Year | 2025 |
|---|---|
| Tax | $5,166 |
| Assessment | $510,500 |
Home facts updated by county records
Comparable Sales for 11 Huron St
Address | Distance | Property Type | Sold Price | Sold Date | Bed | Bath | Sqft |
|---|---|---|---|---|---|---|---|
0.05 | Multi-Family Home | $735,000 | 10/17/25 | 5 | 3 | 2,933 | |
0.38 | Multi-Family Home | $585,000 | 01/27/26 | 3 | 2.5 | 2,208 | |
0.87 | Multi-Family Home | $1,250,000 | 07/24/26 | 8 | 8 | 5,434 | |
1.67 | Multi-Family Home | $675,000 | 11/07/25 | 6 | 2 | 2,078 | |
1.58 | Multi-Family Home | $725,000 | 07/31/25 | 6 | 2 | 3,118 | |
1.71 | Multi-Family Home | $690,000 | 02/04/26 | 6 | 2 | 2,191 | |
1.83 | Multi-Family Home | $692,000 | 02/06/26 | 6 | 2 | 2,716 | |
1.70 | Multi-Family Home | $850,000 | 02/10/26 | 5 | 3 | 3,815 | |
1.78 | Multi-Family Home | $650,000 | 11/24/25 | 6 | 2 | 1,654 | |
1.66 | Multi-Family Home | $605,000 | 09/29/25 | 4 | 2.5 | 2,106 |
Nearby homes
Get a sense of prices in the area by checking nearby homes. OFF MARKETBrittney Diceglie, ERA Key Realty Services
 OFF MARKETJason Newbury, LAER Realty Partners
 SOLDOCT 17, 2025Christopher Pascoe, RE/MAX Synergy
 OFF MARKETThe Fredette Group, Keller Williams Realty-Merrimack
 OFF MARKETStacie Gallucci, Redfin Corp.
 OFF MARKETCassidy Corbett, DiPietro Group Real Estate
 OFF MARKETAlina Chamberlain, Doherty Properties
 OFF MARKETMiralva Pagan, Realty ONE Group Nest
 OFF MARKETBryan Duby, RE/MAX Triumph Realty
 SOLDMAY 27, 2026Dan O'Connell Sr, LAER Realty Partners
 OFF MARKETMarcia Williams, Simple Key Realty Inc.
Assigned Schools
These are the assigned schools for 11 Huron St.
- Dracut Senior High School
- 9-12
- Public
- 763 Students
4/10GreatSchools RatingParent Rating AverageHorrible. I've had kids who both failed even with me being very involved in school, homework etc. I out reached to teachers for help and never got anywhere. My child would come home crying because the teachers wouldn't assist her when asking for help. She was denied after school help. And denied help with making up work. Even though they knew she was struggling and required support.Parent Review7y ago - Joseph A Campbell Elementary School
- PK-5
- Public
- 569 Students
5/10GreatSchools RatingParent Rating AverageHey bud this text is for the government so I have more evidence for why I’m taking you and cherrie Hutchinson to court for your actions. Including but not limited to using BCI , ECT , Pacemaker technology and of course the history you wanted to “ leave behind “ since you started and still have been harassing me “ skitzo phrenia “ will not be acceptable .Other Review3mo ago - Justus C. Richardson Middle School
- 6-8
- Public
- 940 Students
6/10GreatSchools RatingParent Rating Average No reviews available for this school.
  Check out schools near 11 Huron St.
What Locals Say about Dracut
At least 119 Trulia users voted on each feature.

87 % Say car is needed

87 % Say it's dog friendly

85 % Say parking is easy

80 % Say yards are well-kept

75 % Say there's holiday spirit

72 % Say it's quiet

71 % Say there's wildlife

69 % Say kids play outside

66 % Say people would walk alone at night

55 % Say streets are well-lit

54 % Say neighbors are friendly

51 % Say they plan to stay for at least 5 years

44 % Say there are sidewalks

39 % Say it's walkable to restaurants

33 % Say it's walkable to grocery stores

27 % Say there are community events
Sourced by Trulia users. Learn more about our methodology.
LGBTQ Local Legal Protections
LGBTQ Local Legal Protections



Apartments for Rent
 PET FRIENDLY
 NEW - 1 DAY AGOPET FRIENDLY
 PET FRIENDLY
 PET FRIENDLYFURNISHED
 PET FRIENDLYFURNISHED
 PET FRIENDLY
 PET FRIENDLY
 PET FRIENDLY
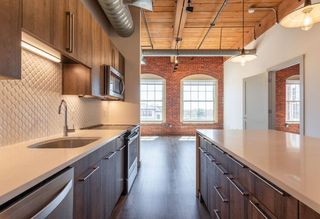
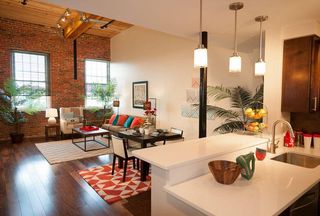 NEW - 1 DAY AGOPET FRIENDLYTotal price$2,295 - $3,230/mo1-2 bd1-2 baThe Apartments at Boott Mills | 141 John St,
Lowell, MA 01852 PET FRIENDLY$1,900 - $2,500/moFees may apply1-2 bd1-2 baThe Landing at 1775 | 1775 Andover St,
Tewksbury, MA 01876 PET FRIENDLYFURNISHED$2,400 - $3,500/moFees may applyStudio-2 bd1 baResidences at International Place | 20 International Pl,
Tewksbury, MA 01876 PET FRIENDLY
 PET FRIENDLY
 PET FRIENDLYFURNISHED
 PET FRIENDLY
 See more homes for rent inDracut
Explore by feature - Pet Friendly
 SPECIAL OFFERPET FRIENDLY
 NEW - 1 DAY AGOPET FRIENDLY
 APPLY INSTANTLYPET FRIENDLY
 APPLY INSTANTLYPET FRIENDLY
 APPLY INSTANTLYPET FRIENDLY
 PET FRIENDLY
Explore by feature - Air Conditioning
- SPECIAL OFFERPET FRIENDLY
 PET FRIENDLY
- NEW - 1 DAY AGOPET FRIENDLY
 SPECIAL OFFERPET FRIENDLY
 APPLY INSTANTLYPET FRIENDLY
 NEW - 10 HRS AGOAPPLY INSTANTLY
 NEW - 14 HRS AGOAPPLY INSTANTLY
 APPLY INSTANTLY
 APPLY INSTANTLYROOM FOR RENT
 APPLY INSTANTLY

Explore by feature - Washer/dryer
- SPECIAL OFFERPET FRIENDLY
- PET FRIENDLY
- NEW - 1 DAY AGOPET FRIENDLY
- APPLY INSTANTLYPET FRIENDLY
- NEW - 10 HRS AGOAPPLY INSTANTLY
- NEW - 14 HRS AGOAPPLY INSTANTLY
- APPLY INSTANTLY
- APPLY INSTANTLYROOM FOR RENT
- APPLY INSTANTLY
- APPLY INSTANTLYPET FRIENDLY
Homes for sale near 11 Huron St
 Patrick Hermans, J. Borstell Real Estate, Inc.
 NEWOPEN SAT, 11-12:30PMDaniel Capra, LAER Realty Partners
 Patrick Wheeler, Northeast Private Client Group, LLC
 Patrick Hermans, J. Borstell Real Estate, Inc.
 See more homes for sale inDracut


Off Market Homes Near 11 Huron St
 SOLDJUL 27, 2026Mary Moloney, Keller Williams Realty-Merrimack
 SOLDJUL 24, 2026Matt Danehy, Keller Williams Realty-Merrimack
 SOLDJUL 24, 2026Wendi Balkan, Coldwell Banker Realty
 SOLDJUL 24, 2026The Rogers / Melo Team, LAER Realty Partners
 SOLDJUL 24, 2026Justina Alfano, Royal Realty, Inc.
 SOLDJUL 24, 2026Kane Group, Keller Williams Gateway Realty
 SOLDJUL 23, 2026Waypoint Realty Group, Coldwell Banker Realty - Boston
 SOLDJUL 23, 2026Christian Doherty, Doherty Properties
 SOLDJUL 23, 2026Christian Doherty, Doherty Properties
 SOLDJUL 22, 2026Karen Couillard, Keller Williams Realty
- See more homes for sale inDracut
The property listing data and information set forth herein were provided to MLS Property Information Network, Inc. from third party sources, including sellers, lessors and public records, and were compiled by MLS Property Information Network, Inc. The property listing data and information are for the personal, non commercial use of consumers having a good faith interest in purchasing or leasing listed properties of the type displayed to them and may not be used for any purpose other than to identify prospective properties which such consumers may have a good faith interest in purchasing or leasing. MLS Property Information Network, Inc. and its subscribers disclaim any and all representations and warranties as to the accuracy of the property listing data and information set forth herein.
The MLS listing information displayed is deemed reliable, but is not guaranteed accurate by the MLS.
The MLS listing information displayed is deemed reliable, but is not guaranteed accurate by the MLS.