

$2,383,200
 5 Beds
 4 Baths
 4,370 sqft (on 1 acre)
11 Glory Road, Weston, CT 06883
Est. Refi. Payment $16,179/mo*
Refinance Your HomeCurrently Off Market - Sold Apr 25, 2025 for $2,200,000
Home Value
Trulia Estimate
$2.38MSince last month
Increased$2K (+0.1%)Since last year
Increased$130K (+5.8%)Since last sale
Increased$184K (+8.3%)Learn more about this home's value by checking out its Trulia Estimate, the value of nearby homes, and how much similar homes have sold for.
Trulia Estimate
The of this home's value increased by +101% in the last 10 years
| Month | Estimated value |
|---|---|
2026 | |
| September 2026 | $2.38M |
| August 2026 | $2.38M |
| July 2026 | $2.35M |
| June 2026 | $2.34M |
| May 2026 | $2.32M |
| April 2026 | $2.28M |
| March 2026 | $2.29M |
| February 2026 | $2.29M |
| January 2026 | $2.24M |
2025 | |
2024 | |
2023 | |
2022 | |
2021 | |
2020 | |
2019 | |
2018 | |
2017 | |
2016 | |
Comparable sales
These are recently sold homes that have a similar location or other similar features to this home, like bedrooms, bathrooms, and square footage. Get a sense of the expected prices in the area by viewing these homes.Address | Distance | Property Type | Sold Price | Sold Date | Bed | Bath | Sqft |
|---|---|---|---|---|---|---|---|
0.12 | Single-Family Home | $1,325,000 | 06/23/26 | 4 | 3.5 | 3,324 | |
0.15 | Single-Family Home | $1,700,000 | 09/11/26 | 5 | 3.5 | 4,476 | |
0.18 | Single-Family Home | $1,213,000 | 06/15/26 | 5 | 2.5 | 4,092 | |
0.44 | Single-Family Home | $1,440,000 | 05/07/26 | 5 | 3.5 | 3,888 | |
0.47 | Single-Family Home | $1,799,000 | 12/03/25 | 5 | 4.5 | 4,749 | |
0.31 | Single-Family Home | $2,427,000 | 06/12/26 | 4 | 5 | 8,707 | |
0.52 | Single-Family Home | $2,300,000 | 08/27/26 | 5 | 5 | 6,062 | |
0.65 | Single-Family Home | $1,585,000 | 06/29/26 | 5 | 4 | 4,862 | |
0.76 | Single-Family Home | $2,200,000 | 06/17/26 | 5 | 4.5 | 4,732 | |
0.35 | Single-Family Home | $1,050,000 | 04/07/26 | 4 | 3 | 2,554 |
Nearby home prices
Get a sense of expected prices in the area by checking the value of nearby homes.Address | Distance | Price | Bed | Bath | Sqft | Status |
|---|---|---|---|---|---|---|
0.05 | $982,800 | 4 | 2.5 | 2,196 | Off Market | |
0.05 | $749,600 | 3 | 2 | 1,260 | Off Market | |
0.09 | $1,149,000 | 4 | 3 | 4,420 | For Sale | |
0.11 | $2,557,100 | 5 | 5 | 4,500 | Off Market | |
0.12 | $1,325,000 | 4 | 3.5 | 3,324 | Recently Sold | |
0.14 | $3,611,900 | 7 | 8.5 | 10,116 | Off Market | |
0.14 | $959,000 | - | - | - | For Sale | |
0.13 | $797,900 | 3 | 2 | 1,658 | Off Market | |
0.14 | $1,902,500 | 5 | 4.5 | 6,875 | Off Market | |
0.15 | $1,700,000 | 5 | 3.5 | 4,476 | Recently Sold | |
0.16 | $3,275,800 | 6 | 7.5 | 8,000 | Off Market |
Local Information
- Map ViewExplore the area around 11 Glory Road.

- Schools1 Preschool School2 Elementary Schools1 Middle School1 High School

- Shop & Eat

-- mins to
Home Highlights

Single-Family Home

Built in 2003

1 acre lot

4,370 sqft

$545/sqft

3 Car Garage
About this House
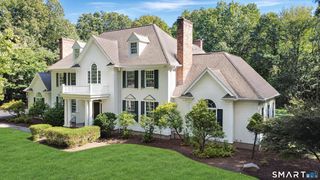
This stunning Colonial, built in 2003, offers 4,427 square feet of understated elegance, situated on a desirable one-acre lot in Weston. The home features an open floor plan with sun-filled, airy rooms throughout. Exquisite architectural details include a double-sided river rock fireplace separating the living and family rooms, antique beams, and deep moldings, adding charm and sophistication. The renovated chef's kitchen is a highlight, boasting custom cabinetry, marble countertops, Wolf range, Subzero refrigerator, and a large radiant-heated marble island countertop. The spacious primary suite features an oversized, renovated bath with a free-standing tub, marble finishes, and luxurious fixtures. With 5 bedrooms, 3 full and 2 half baths, and an additional 2,000 sq. ft. of basement with high ceilings and a fireplace that could be finished if desired, this home provides ample space for living and entertaining. The level, fully fenced backyard with a stone patio, vegetable rock -walled garden, and river rock wall is pool-ready, and the property includes a whole-house generator for added convenience. Three car garage complete with newly epoxied flooring. Located on a quiet street with a circular drive in an ideal Weston location, this very special home is a must-see!
11 Glory Road, Weston, CT 06883 is a 5 bedroom, 5 bathroom, 4,370 sqft single-family home built in 2003. It last sold for the $2,199,000 asking price on Apr 25, 2025. This property is not currently displayed as for sale or rent on Trulia. The Trulia Estimate is $2,383,200, with a rent estimate of $8,472/month.
Last check for updates: about 5 hours ago
Listed by Brett Lieberman, (203) 216-2515
The Riverside Realty Group, (203) 226-8300
Co-Listing Agent: Jennifer Lieberman, (203) 216-2209
The Riverside Realty Group, (203) 226-8300
Bought with: Carrie Shea, (203) 858-7699, Camelot Real Estate, (203) 226-3568
Source: Smart MLS, MLS#24076555
Home Details for 11 Glory Road

|
|---|
Interior Details Basement: Full,Storage Space,Garage Access,Interior Entry,Liveable SpaceNumber of Rooms: 10Types of Rooms: Master Bedroom, Bedroom, Dining Room, Family Room, Kitchen, Living Room, Office |
Beds & Baths Number of Bedrooms: 5Number of Bathrooms: 5Number of Bathrooms (full): 3Number of Bathrooms (half): 2 |
Dimensions and Layout Living Area: 4370 Square Feet |
Appliances & Utilities Appliances: Oven/Range, Microwave, Range Hood, Refrigerator, Freezer, Ice Maker, Dishwasher, Washer, Dryer, Water HeaterDishwasherDryerLaundry: Upper LevelMicrowaveRefrigeratorWasher |
Heating & Cooling Heating: Hot Water,OilHas CoolingAir Conditioning: Central Air,ZonedHas HeatingHeating Fuel: Hot Water |
Fireplace & Spa Number of Fireplaces: 3Has a Fireplace |
Windows, Doors, Floors & Walls Window: Thermopane WindowsDoor: French Doors |
Security Security: Security System |

|
|---|
Exterior Home Features Roof: AsphaltPatio / Porch: Porch, PatioFencing: Wood, PrivacyExterior: Rain Gutters, LightingFoundation: Concrete PerimeterNo Private Pool |
Parking & Garage Number of Garage Spaces: 3Number of Covered Spaces: 3No CarportHas a GarageHas an Attached GarageParking Spaces: 3Parking: Attached |
Frontage Waterfront: Beach AccessNot on Waterfront |
Water & Sewer Sewer: Septic Tank |
Finished Area Finished Area (above surface): 4370 Square Feet |

|
|---|
Year Built Year Built: 2003 |
Property Type / Style Property Type: ResidentialProperty Subtype: Single Family ResidenceArchitecture: Colonial |
Building Construction Materials: Clapboard, Wood SidingNot a New ConstructionDoes Not Include Home Warranty |
Property Information Not Included in Sale: See InlcusioParcel Number: 404178 |

|
|---|
Price List Price: $2,199,000 |
Status Change & Dates Off Market Date: Fri Mar 28 2025Possession Timing: Neg |

|
|---|
MLS Status: Closed |


|
|---|
Direction & Address City: WestonCommunity: Lower Weston |
School Information Elementary School: HurlbuttJr High / Middle School: WestonHigh School: Weston |

|
|---|
Building Area Building Area: 4370 Square Feet |

|
|---|
Community Features: Golf, Health Club |

|
|---|
No HOA |

|
|---|
Lot Area: 1 Acres |

|
|---|
Energy Efficiency Features: Thermostat, Windows |

|
|---|
BasementMls Number: 24076555Attic: Floored, Walk-upAbove Grade Unfinished Area: 4370 |

|
|---|
GolfHealth Club |
Price and Tax history
| Date | Event | Price |
|---|---|---|
Apr 25, 2025 Source: Smart MLS #24076555 | Sold | $2,200,000 |
Mar 28, 2025 Source: Smart MLS #24076555 | Pending | $2,199,000 |
Feb 26, 2025 Source: Smart MLS #24076555 | Listed For Sale | $2,199,000 |
Sep 24, 2024 Source: Smart MLS #24045421 | ListingRemoved | $2,199,000 |
Sep 14, 2024 Source: Smart MLS #24045421 | Listed For Sale | $2,199,000 |
Dec 6, 2012 Source: Smart MLS #99010745 | Sold | $1,275,000 |
Nov 29, 2012 Source: Agent Provided | Listed For Sale | $1,349,000 |
Jun 29, 2004 Source: Smart MLS #98189067 | Sold | $1,674,000 |
Oct 15, 2002 Source: N/A | Sold | $426,000 |
| Year | Property tax | Tax assessment |
|---|---|---|
| 2025 | $28,756 | $1,203,160 |
Home facts updated by county records
Market trends in Weston
Last updated August 2026
Avg. sale price
—
Sale-to-List Price
—
Price per sq ft
—
Available listings
46
1MoM
Around this home
What Locals Say about Weston
At least 40 Trulia users voted on each feature.

98 % Say car is needed

96 % Say yards are well-kept

95 % Say parking is easy

95 % Say it's quiet

85 % Say there's wildlife

80 % Say it's dog friendly

73 % Say there's holiday spirit

62 % Say neighbors are friendly

62 % Say people would walk alone at night

56 % Say kids play outside

52 % Say they plan to stay for at least 5 years

47 % Say there are community events
Sourced by Trulia users. Learn more about our methodology.
LGBTQ Local Legal Protections
LGBTQ Local Legal Protections



IDX information is provided exclusively for personal, non-commercial use, and may not be used for any purpose other than to identify prospective properties consumers may be interested in purchasing. Information is deemed reliable but not guaranteed.
Frequently asked questions about 11 Glory Road
- What is 11 Glory Road estimated to be worth?Trulia's estimated value for 11 Glory Road in Weston, CT is $2,383,200.
- What is the price history for 11 Glory Road?11 Glory Road in Weston, CT last sold for $2,200,000 in April 2025.
- Is Weston a buyer's or seller's market?Weston is currently a seller's market, based on recent for-sale activity.
- What do residents say about Weston?Residents describe Weston, CT as well-kept, easy to park in, and quiet. Most residents say you need a car. See recently sold homes in Weston, CT.
- Does 11 Glory Road have air conditioning?Yes, 11 Glory Road in Weston, CT has air conditioning.
- Does 11 Glory Road have laundry facilities?Yes, 11 Glory Road in Weston, CT has in-unit laundry.
Explore by feature - Pet Friendly
 APPLY INSTANTLYPET FRIENDLY
 APPLY INSTANTLYPET FRIENDLY
 APPLY INSTANTLYPET FRIENDLY
 PET FRIENDLY
 PET FRIENDLYFURNISHED
 PET FRIENDLYFURNISHED
Explore by feature - Garage
- APPLY INSTANTLYPET FRIENDLY
- APPLY INSTANTLYPET FRIENDLY
- APPLY INSTANTLYPET FRIENDLY
 PET FRIENDLY
- PET FRIENDLY
 APPLY INSTANTLYFURNISHED
 APPLY INSTANTLYPET FRIENDLY

Explore by feature - Air Conditioning
- APPLY INSTANTLYPET FRIENDLY
- APPLY INSTANTLYPET FRIENDLY
- APPLY INSTANTLYPET FRIENDLY
- PET FRIENDLY
- PET FRIENDLY
- APPLY INSTANTLYFURNISHED
- APPLY INSTANTLYPET FRIENDLY
 FURNISHEDROOM FOR RENT
- PET FRIENDLYFURNISHED

Explore by feature - Washer/dryer
- APPLY INSTANTLYPET FRIENDLY
- APPLY INSTANTLYPET FRIENDLY
- APPLY INSTANTLYPET FRIENDLY
- PET FRIENDLY
- PET FRIENDLY
- APPLY INSTANTLYFURNISHED
- APPLY INSTANTLYPET FRIENDLY
- PET FRIENDLYFURNISHED
- FURNISHEDROOM FOR RENT
- PET FRIENDLYFURNISHED
Apartments for Rent
 PET FRIENDLY
- PET FRIENDLY
 APPLY INSTANTLYPET FRIENDLY
 APPLY INSTANTLYPET FRIENDLY
- PET FRIENDLYFURNISHED
 See more homes for rent inWeston
Off Market Homes Near 11 Glory Road
- SOLDSEP 17, 2026Compass Connecticut, LLC
 SOLDSEP 15, 2026William Raveis Real Estate
 SOLDSEP 15, 2026William Raveis Real Estate
 SOLDSEP 11, 2026William Pitt Sotheby's Int'l
 SOLDSEP 10, 2026William Raveis Real Estate
 SOLDSEP 4, 2026Compass Connecticut, LLC
 SOLDSEP 3, 2026Coldwell Banker Realty
 SOLDSEP 3, 2026William Raveis Real Estate
 See more homes for sale inWeston


Homes for sale near 11 Glory Road
 2 ACRESWilliam Raveis Real Estate
 OPEN SAT, 1-4PM2 ACRESCamelot Real Estate
 NEWOPEN SAT, 1-3PM2.01 ACRESWilliam Raveis Real Estate
 3.15 ACRESWilliam Pitt Sotheby's Int'l
 OPEN SAT, 2-4PM2 ACRESCompass Connecticut, LLC
- See more homes for sale inWeston


- Results are loading