


$1,699,000
 4 Beds
 5 Baths
 3,300 sqft (on 2.19 acres)
11 S Eagle Ridge, Diamond Point, NY 12824
Est. Mortgage $11,069/mo*
Get Pre-QualifiedHome Highlights

Single-Family Home

Built in 2025

2.19 acre lot

$515/sqft

Garage

HOA $42/mo
Local Information
- Map ViewExplore the area around 11 S Eagle Ridge.

- Schools1 Preschool School1 Elementary School1 Middle School1 High School

- Shop & Eat

-- mins to
About this House
What's unique:Linear gas fireplaceWood flooring
Ready to Move in- 3976 sq ft of modern luxury this Custom Mountain and Lake View Home is ready for you to enjoy the beauty of the Lake George region. , Designed to blend rustic charm with modern luxury. The barn board exterior harmonizes with the natural surroundings, while walls of glass bring in breathtaking views.
This 4-bedroom, 5-bath home offers spacious living with ceilings ranging from 9 to 15 feet. Built with energy efficiency in mind, it features full spray foam insulation (R49 roof, R30 walls), 4-zone HVAC system with remote access for year-round comfort.
Inside, Wood flooring, a linear gas fireplace, and radiant-heated baths with floating vanities, glass panels, and Kohler fixtures. The gourmet kitchen is outfitted with Viking appliances.
A rare opportunity to own a brand-new, thoughtfully designed home with modern amenities and timeless appeal--your mountain retreat is ready to welcome you. deally located just minutes from Lake George and Bolton Landing , this property offers convenient access to Bolton Landing's public beaches, boat launch, and resident lake access points. Enjoy boating, swimming, hiking and all the lifestyle benefits of the lake--without the premium of direct waterfront taxes.
This 4-bedroom, 5-bath home offers spacious living with ceilings ranging from 9 to 15 feet. Built with energy efficiency in mind, it features full spray foam insulation (R49 roof, R30 walls), 4-zone HVAC system with remote access for year-round comfort.
Inside, Wood flooring, a linear gas fireplace, and radiant-heated baths with floating vanities, glass panels, and Kohler fixtures. The gourmet kitchen is outfitted with Viking appliances.
A rare opportunity to own a brand-new, thoughtfully designed home with modern amenities and timeless appeal--your mountain retreat is ready to welcome you. deally located just minutes from Lake George and Bolton Landing , this property offers convenient access to Bolton Landing's public beaches, boat launch, and resident lake access points. Enjoy boating, swimming, hiking and all the lifestyle benefits of the lake--without the premium of direct waterfront taxes.
Last check for updates: about 10 hours ago
Listing by: Premier Properties Lake George & Surrounding Areas LLC, (518) 240-6142
James Casaccio, (518) 240-6142
Source: Global MLS, MLS#202623641
Also Listed on Global MLS.
Home Details for 11 S Eagle Ridge

|
|---|
MLS Status: Active |

|
|---|
Interior Details Basement: Finished,Full,Heated,Walk-Out AccessNumber of Rooms: 9Types of Rooms: Bedroom, Primary Bathroom, Full Bathroom, Family Room, Foyer, Game RoomWet Bar |
Beds & Baths Number of Bedrooms: 4Number of Bathrooms: 5Number of Bathrooms (full): 5 |
Dimensions and Layout Living Area: 3300 Square Feet |
Appliances & Utilities Utilities: Cable ConnectedAppliances: Convection Oven, Dishwasher, Microwave, Range Hood, RefrigeratorDishwasherLaundry: Laundry RoomMicrowaveRefrigerator |
Heating & Cooling Heating: Electric,Forced Air,Heat PumpHas CoolingAir Conditioning: AC Pump,Central AirHas HeatingHeating Fuel: Electric |
Fireplace & Spa Number of Fireplaces: 1Fireplace: Living RoomHas a FireplaceNo Spa |
Windows, Doors, Floors & Walls Door: ENERGY STAR Qualified DoorsFlooring: Hardwood |
Levels, Entrance, & Accessibility Floors: Hardwood |
View Has a ViewView: Lake |

|
|---|
Exterior Home Features Roof: Shingle AsphaltPatio / Porch: Rear Porch, DeckFencing: NoneExterior: NoneFoundation: Concrete Perimeter |
Parking & Garage Number of Garage Spaces: 2Number of Covered Spaces: 2No CarportHas a GarageNo Attached GarageHas Open ParkingParking Spaces: 6Parking: Driveway,Garage Door Opener |
Frontage Not on Waterfront |
Water & Sewer Sewer: Septic Tank |
Finished Area Finished Area (above surface): 3300 Square FeetFinished Area (below surface): 1300 Square Feet |

|
|---|
Days on Market: 44 |

|
|---|
Year Built Year Built: 2025 |
Property Type / Style Property Type: ResidentialProperty Subtype: Single Family Residence, ResidentialArchitecture: Contemporary |
Building Construction Materials: Stone, Wood SidingIs a New Construction |
Property Information Parcel Number: 522000 199.04111.2 |

|
|---|
Price List Price: $1,699,000Price Per Sqft: $515 |

|
|---|
Direction & Address City: Diamond Point |
School Information Elementary School: Bolton CentralHigh School: Bolton CentralHigh School District: Bolton |

|
|---|
Listing Agent Listing ID: 202623641 |

|
|---|
Building Area Building Area: 3300 Square Feet |

|
|---|
HOA Fee Includes: Snow RemovalHas an HOAHOA Fee: $500/Annually |

|
|---|
Lot Area: 2.19 Acres |

|
|---|
Special Conditions: Standard |

|
|---|
Mobile Home Park Mobile Home Units: Feet |

|
|---|
BasementMls Number: 202623641Water ViewWater View: LakeAbove Grade Unfinished Area: 3300Showing Requirements: Showing Service, Sign on Property |

|
|---|
HOA Amenities: None |
Around this home
The GreatSchools Rating compares schools on a variety of school quality indicators including test scores, college readiness, equity and more. Learn more.

What Locals Say about Diamond Point
At least 1 Trulia users voted on each feature.

100 % Say it's quiet

100 % Say they plan to stay for at least 5 years

100 % Say car is needed

67 % Say yards are well-kept

50 % Say people would walk alone at night

50 % Say parking is easy

14 % Say neighbors are friendly
Sourced by Trulia users. Learn more about our methodology.
Market trends in Diamond Point
Last updated August 2026
Avg. sale price
—
Sale-to-List Price
—
Price per sq ft
—
Available listings
8
1MoM
Home Value
Trulia Estimate
$1.62MSince last month
Decreased$13K (-0.8%)Since last year
Decreased$222K (-12%)Learn more about this home's value by checking out its Trulia Estimate, the value of nearby homes, and how much similar homes have sold for.
Trulia Estimate
The of this home's value decreased by -15% in the last 10 years
| Month | Estimated value |
|---|---|
2026 | |
| September 2026 | $1.62M |
| August 2026 | $1.63M |
| July 2026 | $1.63M |
| June 2026 | $1.72M |
| May 2026 | $1.72M |
| April 2026 | $1.7M |
2025 | |
Comparable sales
These are recently sold homes that have a similar location or other similar features to this home, like bedrooms, bathrooms, and square footage. Get a sense of the expected prices in the area by viewing these homes.Address | Distance | Property Type | Sold Price | Sold Date | Bed | Bath | Sqft |
|---|---|---|---|---|---|---|---|
0.16 | Single-Family Home | $874,900 | 04/20/26 | 3 | 3 | 2,900 | |
0.33 | Single-Family Home | $1,462,500 | 12/22/25 | 3 | 3.5 | 3,520 | |
0.81 | Single-Family Home | $6,000,000 | 12/16/25 | 5 | 4.5 | 4,772 | |
0.83 | Single-Family Home | $828,000 | 07/31/26 | 3 | 3 | 3,200 | |
0.86 | Single-Family Home | $1,750,000 | 08/06/26 | 4 | 3 | 2,603 | |
1.32 | Single-Family Home | $2,100,000 | 04/30/26 | 4 | 4 | 3,248 | |
0.84 | Single-Family Home | $1,450,000 | 12/29/25 | 5 | 4 | 1,527 | |
1.36 | Single-Family Home | $950,000 | 12/22/25 | 5 | 3 | 2,016 | |
1.67 | Single-Family Home | $3,300,000 | 10/24/25 | 4 | 3 | 1,966 |
Nearby home prices
Get a sense of expected prices in the area by checking the value of nearby homes.Address | Distance | Price | Bed | Bath | Sqft | Status |
|---|---|---|---|---|---|---|
0.06 | $2,100,000 | 4 | 5 | 3,300 | For Sale | |
0.06 | - | - | - | - | Off Market | |
0.08 | - | - | - | - | Off Market | |
0.10 | - | - | - | - | Off Market | |
0.16 | $874,900 | 3 | 3 | 2,900 | Recently Sold | |
0.14 | - | - | - | - | Off Market | |
0.15 | - | - | - | - | Off Market | |
0.14 | - | - | - | - | Off Market | |
0.30 | $587,700 | 2 | 0.5 | 960 | Off Market | |
0.33 | $1,462,500 | 3 | 3.5 | 3,520 | Recently Sold | |
0.39 | $300,000 | 3 | 1 | 792 | For Sale |
Price and Tax history
| Date | Event | Price |
|---|---|---|
Aug 10, 2026 Source: Global MLS #202623641 | Listed For Sale | $1,699,000 |
Aug 8, 2026 Source: Global MLS #202524848 | ListingRemoved | $1,699,000 |
Jul 18, 2026 Source: Global MLS #202524848 | PriceChange | $1,699,000 Price decreased by 6% |
Apr 10, 2026 Source: Global MLS #202524848 | Listed For Sale | $1,799,000 |
Jan 6, 2026 Source: Global MLS #202524848 | ListingRemoved | $1,900,000 |
Aug 29, 2025 Source: Global MLS #202524848 | Listed For Sale | $1,900,000 |
| Year | Property tax | Tax assessment |
|---|---|---|
| 2025 | Unavailable | $1,223,971 |
Home facts updated by county records
LGBTQ Local Legal Protections
LGBTQ Local Legal Protections



James Casaccio, Premier Properties Lake George & Surrounding Areas LLC, (518) 240-6142
Agent Phone: (518) 240-6142
IDX information is provided exclusively for personal, non-commercial use, and may not be used for any purpose other than to identify prospective properties consumers may be interested in purchasing.
Information is deemed reliable but not guaranteed.
Judy Moriarty, Zillow, Inc., Corp. Broker
Judy Moriarty, Zillow, Inc., Corp. Broker
Similar Homes You May Like
 NEW CONSTRUCTION5.49 ACRESListing by: Premier Properties Lake George & Surrounding Areas LLC, Active
 8.5 ACRESListing by: eXp Realty, Active
 60.86 ACRESListing by: Four Seasons Sothebys International Realty, Active
 NEW CONSTRUCTION4.22 ACRESListing by: Real Broker NY LLC, Active
 NEW CONSTRUCTIONListing by: eXp Realty, Active
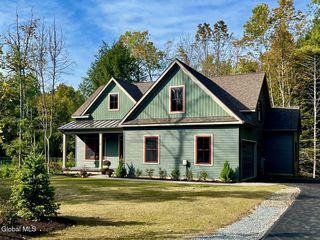 NEW CONSTRUCTION0.86 ACRESListing by: Cartier Real Estate Group LLC, Active
 7.27 ACRESListing by: Realize Brokers, Active
 1.31 ACRESListing by: Hunt Real Estate ERA, Active
 0.45 ACRESListing by: Davies Davies & Associates Real Estate LLC, Active
 NEW CONSTRUCTIONListing by: eXp Realty, Active
 NEW CONSTRUCTIONListing by: eXp Realty, Active
 0.34 ACRESListing by: Davies Davies & Associates Real Estate LLC, Active
- NEW - 1 DAY AGONEW CONSTRUCTIONListing by: eXp Realty, Active
 2.03 ACRESListing by: Four Seasons Sothebys International Realty, Active
 0.93 ACRESListing by: Hunt ERA, Active
 0.47 ACRESListing by: Julie & Co Realty LLC, Active
 2.34 ACRESListing by: Davies Davies & Associates Real Estate LLC, Active
 20.42 ACRESListing by: Howard Hanna Capital Inc, Active
 1.05 ACRESListing by: Realmart Realty LLC, Active
 1.03 ACRESListing by: Julie & Co Realty LLC, Active
 FOR SALE BY OWNER3 ACRES
 37.71 ACRESListing by: Michael Fudzinski, WHITETAIL PROPERTIES REAL ESTATE LLC (NY), NY State MLS
 1.04 ACRESListing by: Howard Hanna Capital Inc
 0.29 ACRESListing by: Julie & Co Realty LLC
 10 ACRESListing by: eXp Realty
 NEW CONSTRUCTION2.09 ACRESListing by: Julie & Co Realty LLC
 1.29 ACRESListing by: Davies Davies & Associates Real Estate LLC
 0.85 ACRESListing by: Howard Hanna Capital Inc
 NEW CONSTRUCTIONListing by: Hunt ERA, Active
- NEW CONSTRUCTIONListing by: Hunt ERA, Active
- NEW CONSTRUCTIONListing by: Hunt ERA, Active
- NEW CONSTRUCTIONListing by: Hunt ERA, Active
- NEW CONSTRUCTIONListing by: Hunt ERA, Active
- NEW CONSTRUCTIONListing by: Hunt ERA, Active
 Listing by: Four Seasons Sothebys International Realty, Active
 FOR SALE BY OWNER
 NEW CONSTRUCTION$1,295,000+3 bd4.5 ba2,406 sqftUnit 8 Plan in The Hamlet at Hearthstone Pointe,
Lake George, NY 12845Listing by: Harvest Homes- NEW CONSTRUCTION$1,295,000+3 bd4.5 ba2,406 sqftUnit 6 Plan in The Hamlet at Hearthstone Pointe,
Lake George, NY 12845Listing by: Harvest Homes  See more homes for sale inDiamond Point


New Listings near 11 S Eagle Ridge
 NEW - 4 HRS AGOListing by: Sherwood Group LLC, Active
- 0.93 ACRESListing by: Hunt ERA, Active
 Listing by: Davies Davies & Associates Real Estate LLC, Active
 Listing by: Davies Davies & Associates Real Estate LLC, Active
- FOR SALE BY OWNER3 ACRES
- 0.45 ACRESListing by: Davies Davies & Associates Real Estate LLC, Active
 NEW CONSTRUCTION3.12 ACRESListing by: Berkshire Hathaway Home Services Blake, Active
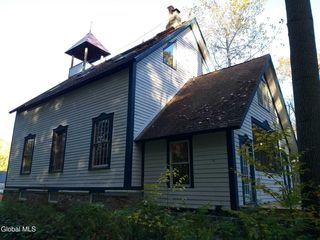 1.21 ACRESListing by: Coldwell Banker King George Realty, Active
- NEW CONSTRUCTION5.49 ACRESListing by: Premier Properties Lake George & Surrounding Areas LLC, Active
- NEW CONSTRUCTIONListing by: eXp Realty, Active
- NEW CONSTRUCTIONListing by: eXp Realty, Active
- NEW CONSTRUCTIONListing by: Hunt ERA, Active
- NEW CONSTRUCTION$1,295,000+3 bd4.5 ba2,406 sqftUnit 9 Plan in The Hamlet at Hearthstone Pointe,
Lake George, NY 12845Listing by: Harvest Homes - NEW CONSTRUCTION$1,295,000+3 bd4.5 ba2,406 sqftUnit 6 Plan in The Hamlet at Hearthstone Pointe,
Lake George, NY 12845Listing by: Harvest Homes - See more homes for sale inDiamond Point
Frequently asked questions about 11 S Eagle Ridge
- What is the estimated monthly payment for 11 S Eagle Ridge?Based on a $1,699,000 list price with 20% down at today's rates, the estimated monthly payment for 11 S Eagle Ridge in Diamond Point, NY is approximately $11,115 (about $9,058 principal & interest, $1,982 property taxes, and $75 homeowner's insurance). This is an estimate. Actual payment depends on your loan terms.
- What are the closest schools to 11 S Eagle Ridge?The closest schools to 11 S Eagle Ridge in Diamond Point, NY are Bolton Central School (K-12, rated 6/10).
- What is 11 S Eagle Ridge estimated to be worth?Trulia's estimated value for 11 S Eagle Ridge in Diamond Point, NY is $1,621,200.
- Does 11 S Eagle Ridge have air conditioning?Yes, 11 S Eagle Ridge in Diamond Point, NY has air conditioning.
- Does 11 S Eagle Ridge have laundry facilities?Yes, 11 S Eagle Ridge in Diamond Point, NY has laundry facilities.
- How big is the lot at 11 S Eagle Ridge?The lot at 11 S Eagle Ridge in Diamond Point, NY is about 2.2 acres.
11 S Eagle Ridge, Diamond Point, NY 12824 is a 4 bedroom, 5 bathroom, 3,300 sqft single-family home built in 2025. This property is currently available for sale and was listed by Global MLS on Aug 10, 2026. The MLS # for this home is MLS# 202623641.