

$1,006,500
 4 Beds
 3 Baths
 2,230 sqft (on 0.35 acres)
11 Chivalry Lane, Nesconset, NY 11767
Est. Refi. Payment $6,935/mo*
Refinance Your HomeCurrently Off Market - Sold Feb 6, 2026 for $970,000 (8% above list price)
Home Value
Trulia Estimate
$1.01MSince last month
Increased$3K (+0.2%)Since last year
Increased$194K (+23.9%)Since last sale
Increased$37K (+3.8%)Learn more about this home's value by checking out its Trulia Estimate, the value of nearby homes, and how much similar homes have sold for.
Trulia Estimate
The of this home's value increased by +124% in the last 10 years
| Month | Estimated value |
|---|---|
2026 | |
| September 2026 | $1.01M |
| August 2026 | $1M |
| July 2026 | $999K |
| June 2026 | $987K |
| May 2026 | $994K |
| April 2026 | $985K |
| March 2026 | $979K |
| February 2026 | $975K |
| January 2026 | $929K |
2025 | |
2024 | |
2023 | |
2022 | |
2021 | |
2020 | |
2019 | |
2018 | |
2017 | |
2016 | |
Comparable sales
These are recently sold homes that have a similar location or other similar features to this home, like bedrooms, bathrooms, and square footage. Get a sense of the expected prices in the area by viewing these homes.Address | Distance | Property Type | Sold Price | Sold Date | Bed | Bath | Sqft |
|---|---|---|---|---|---|---|---|
0.03 | Single-Family Home | $755,000 | 10/24/25 | 4 | 3 | 2,728 | |
0.26 | Single-Family Home | $1,200,000 | 07/14/26 | 4 | 3.5 | 2,181 | |
0.33 | Single-Family Home | $800,000 | 09/30/25 | 4 | 2.5 | 2,461 | |
0.14 | Single-Family Home | $1,575,000 | 04/06/26 | 4 | 2.5 | 3,003 | |
0.35 | Single-Family Home | $700,000 | 05/11/26 | 4 | 3 | 2,763 | |
0.39 | Single-Family Home | $730,000 | 04/08/26 | 4 | 2.5 | 2,289 | |
0.61 | Single-Family Home | $995,000 | 08/26/26 | 4 | 2.5 | 2,612 | |
0.65 | Single-Family Home | $880,000 | 05/15/26 | 4 | 2.5 | 1,856 |
Nearby home prices
Get a sense of expected prices in the area by checking the value of nearby homes.Address | Distance | Price | Bed | Bath | Sqft | Status |
|---|---|---|---|---|---|---|
0.06 | $799,800 | 3 | 2 | 1,500 | Off Market | |
0.08 | $878,200 | 5 | 3 | 2,475 | Off Market | |
0.03 | $792,200 | 4 | 3 | 2,728 | Off Market | |
0.07 | $990,100 | 4 | 3.5 | 2,230 | Off Market | |
0.08 | $885,800 | 5 | 3.5 | - | Off Market | |
0.07 | $850,000 | 3 | 2 | - | Recently Sold | |
0.11 | $986,200 | 4 | 2.5 | - | Off Market | |
0.12 | $1,106,700 | 4 | 2.5 | 2,540 | Off Market | |
0.12 | $994,400 | 4 | 2.5 | - | Off Market | |
0.12 | $699,999 | 4 | 3 | 1,970 | For Sale | |
0.17 | $777,500 | 3 | 3 | 1,937 | Off Market |
Local Information
- Map ViewExplore the area around 11 Chivalry Lane.

- Schools1 Elementary School1 Middle School1 High School

- Shop & Eat

-- mins to
Home Highlights

Single-Family Home

Built in 1971

0.35 acre lot

2,230 sqft

$435/sqft

Garage
About this House
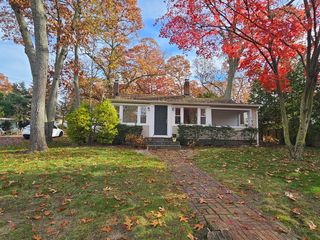
Stunning, custom-renovated home offering exceptional quality, modern design, and luxurious amenities throughout. This sun-filled residence features oak hardwood floors, Anderson 400 series casement windows, recessed lighting, and thoughtful upgrades in every room.The bright and open first floor boasts an abundance of windows and a 4-panel sliding glass door leading to the backyard. The new chef’s kitchen is a showstopper—complete with high-end appliances including a 36” induction oven, dish-drawer dishwasher, and a 5-ft wide counter-depth fridge/freezer. A massive island with a one-of-a-kind sink and quartz countertops makes this space perfect for entertaining. The dining room offers a built-in coffee bar with sink plus a liquor bar featuring dual-zone wine and beverage refrigerators.The spacious den showcases a 72” wide fireplace and a custom concrete panel TV feature wall. French doors lead to a separate living room with a vaulted ceiling and bay window. Convenient 2nd-floor laundry and custom cedar plank closets are found throughout. The second-floor bathrooms feature heated tile floors for year-round comfort. The primary suite includes a large walk-in closet and a spa-like bathroom with a flush, no-door walk-in shower with multi-jet system and dual sinks.The basement offers room for extended family with egress windows and a walkout entrance leading to a private patio. The backyard is ideal for entertaining with a deck, patio, covered BBQ/bar area, and plenty of room for a pool. The fully fenced yard (PVC) includes drive gates for access to the rear. The oversized driveway accommodates parking 4 cars wide.
High-efficiency home with owned, paid-off solar panels. Recessed lighting throughout
This exceptional home blends luxury, function, and comfort—truly a rare offering!
High-efficiency home with owned, paid-off solar panels. Recessed lighting throughout
This exceptional home blends luxury, function, and comfort—truly a rare offering!
11 Chivalry Lane, Nesconset, NY 11767 is a 4 bedroom, 3 bathroom, 2,230 sqft single-family home built in 1971. It last sold for $970,000 on Feb 6, 2026 (8% above the $899,000 asking price). This property is not currently displayed as for sale or rent on Trulia. The Trulia Estimate is $1,006,500, with a rent estimate of $5,532/month.
Last check for updates: about 12 hours ago
Listed by Gina A. Galante, (631) 767-1237
Realty Connect USA L I Inc, (631) 881-5160
Bought with: Unrepresented Buyer, (000) 000-0000, Buyer Representation Office, (000) 000-0000
Source: OneKey® MLS as distributed by MLS GRID, MLS#941513
Home Details for 11 Chivalry Lane

|
|---|
Interior Details Basement: Finished,Walk-Out AccessNumber of Rooms: 8 |
Beds & Baths Number of Bedrooms: 4Number of Bathrooms: 3Number of Bathrooms (full): 3 |
Dimensions and Layout Living Area: 2230 Square Feet |
Appliances & Utilities Utilities: Cable Connected, Electricity Connected, Propane, Water ConnectedAppliances: Dishwasher, Dryer, Oven, Refrigerator, Stainless Steel Appliance(s), Washer, Gas Water Heater, Wine RefrigeratorDishwasherDryerRefrigeratorWasher |
Heating & Cooling Heating: OtherHas CoolingAir Conditioning: DuctlessHas Heating |
Fireplace & Spa Fireplace: Living Room |
Gas & Electric Has Electric on Property |
Windows, Doors, Floors & Walls Flooring: Wood |
Levels, Entrance, & Accessibility Floors: Wood |

|
|---|
Exterior Home Features Fencing: VinylNo Private Pool |
Parking & Garage Number of Garage Spaces: 2Number of Covered Spaces: 2No CarportHas a GarageHas Open ParkingParking Spaces: 2Parking: Driveway |
Water & Sewer Sewer: Cesspool |

|
|---|
Cumulative Days on Market: 11 |

|
|---|
Year Built Year Built: 1971 |
Property Type / Style Property Type: ResidentialProperty Subtype: Single Family Residence, ResidentialArchitecture: Other |
Building Not Attached Property |
Property Information Parcel Number: 0800140000100021000 |

|
|---|
Price List Price: $899,000Price Per Sqft: $435/sqft |
Status Change & Dates Off Market Date: Wed Dec 17 2025 |

|
|---|
MLS Status: Sold |

|
|---|
Direction & Address City: Nesconset |
School Information Elementary School: Tackan Elementary SchoolJr High / Middle School: Great Hollow Middle SchoolHigh School: Smithtown High School-EastHigh School District: Smithtown |

|
|---|
Building Area Building Area: 2681 Square Feet |

|
|---|
Not Senior Community |

|
|---|
No HOA |

|
|---|
Lot Area: 0.35 acres |

|
|---|
Special Conditions: None |

|
|---|
Listing Agreement Type: Exclusive Right To Sell |

|
|---|
BasementMls Number: 941513Attic: Pull StairsAttribution Contact: 631-881-5160Showing Requirements: Call Listing Office |
Price and Tax history
| Date | Event | Price |
|---|---|---|
Feb 6, 2026 Source: OneKey® MLS as distributed by MLS GRID #941513 | Sold | $970,000 |
Dec 18, 2025 Source: OneKey® MLS as distributed by MLS GRID #941513 | Pending | $899,000 |
Dec 17, 2025 Source: OneKey® MLS as distributed by MLS GRID #941513 | ListingRemoved | $899,000 |
Dec 6, 2025 Source: OneKey® MLS as distributed by MLS GRID #941513 | Listed For Sale | $899,000 |
Jul 26, 2005 Source: N/A | Sold | $550,000 |
Nov 14, 2002 Source: N/A | Sold | $420,000 |
Apr 1, 2002 Source: N/A | Sold | $300,000 |
| Year | Property tax | Tax assessment |
|---|---|---|
| 2025 | Unavailable | $665,625 |
Home facts updated by county records
Market trends in Nesconset
Last updated August 2026
Avg. sale price
—
Sale-to-List Price
—
Price per sq ft
—
Available listings
34
2MoM
Around this home
What Locals Say about Nesconset
At least 106 Trulia users voted on each feature.

91 % Say parking is easy

89 % Say yards are well-kept

88 % Say it's dog friendly

85 % Say car is needed

80 % Say there's holiday spirit

77 % Say it's quiet

75 % Say people would walk alone at night

61 % Say neighbors are friendly

59 % Say kids play outside

57 % Say they plan to stay for at least 5 years

56 % Say there's wildlife

52 % Say streets are well-lit

45 % Say it's walkable to restaurants

44 % Say there are sidewalks

39 % Say there are community events

30 % Say it's walkable to grocery stores
Sourced by Trulia users. Learn more about our methodology.
LGBTQ Local Legal Protections
LGBTQ Local Legal Protections



Based on information submitted to the MLS GRID as of 2026-09-22 00:08:13 PDT All data is obtained from various sources and may not have been verified by broker or MLS GRID. Supplied Open House Information is subject to change without notice. All information should be independently reviewed and verified for accuracy. Properties may or may not be listed by the office/agent presenting the information. Some IDX listings have been excluded from this website. Click here for more information
Frequently asked questions about 11 Chivalry Lane
- What is 11 Chivalry Lane estimated to be worth?Trulia's estimated value for 11 Chivalry Lane in Nesconset, NY is $1,006,500.
- What is the price history for 11 Chivalry Lane?11 Chivalry Lane in Nesconset, NY last sold for $970,000 in February 2026.
- Is Nesconset a buyer's or seller's market?Nesconset is currently a seller's market, based on recent for-sale activity.
- What do residents say about Nesconset?Residents describe Nesconset, NY as easy to park in, well-kept, and dog-friendly. Most residents say you need a car. See recently sold homes in Nesconset, NY.
- Does 11 Chivalry Lane have air conditioning?Yes, 11 Chivalry Lane in Nesconset, NY has air conditioning.
- Does 11 Chivalry Lane have laundry facilities?Yes, 11 Chivalry Lane in Nesconset, NY has in-unit laundry.
Explore by feature - Pet Friendly
 PET FRIENDLY$2,605 - $3,070/mo1-2 bd1 baEagle Rock Apartments at Nesconset | 835 Nesconset Hwy,
Nesconset, NY 11767Eagle Rock Management PET FRIENDLY
 APPLY INSTANTLYPET FRIENDLY
 PET FRIENDLY
 PET FRIENDLY
 PET FRIENDLY

Explore by feature - Air Conditioning
- PET FRIENDLY$2,605 - $3,070/mo1-2 bd1 baEagle Rock Apartments at Nesconset | 835 Nesconset Hwy,
Nesconset, NY 11767Eagle Rock Management - PET FRIENDLY
 APPLY INSTANTLY
 APPLY INSTANTLY
 APPLY INSTANTLY
- APPLY INSTANTLYPET FRIENDLY
 APPLY INSTANTLYRealty Forward Inc
 NEW - 2 DAYS AGOSignature Premier Properties
- PET FRIENDLY
Explore by feature - Washer/dryer
- PET FRIENDLY$2,605 - $3,070/mo1-2 bd1 baEagle Rock Apartments at Nesconset | 835 Nesconset Hwy,
Nesconset, NY 11767Eagle Rock Management - PET FRIENDLY
- APPLY INSTANTLY
- NEW - 2 DAYS AGOSignature Premier Properties
- PET FRIENDLY
- PET FRIENDLY
- PET FRIENDLY

Apartments for Rent
 NEW - 1 DAY AGOPET FRIENDLYGreystar
 PET FRIENDLY
 NEW - 6 HRS AGOPET FRIENDLYSouthern Land Company
- PET FRIENDLY$2,605 - $3,070/mo1-2 bd1 baEagle Rock Apartments at Nesconset | 835 Nesconset Hwy,
Nesconset, NY 11767Eagle Rock Management  PET FRIENDLY$2,500 - $3,275/mo1-2 bd1 baHeatherwood House at Ronkonkoma | 147 Lake Shore Rd,
Ronkonkoma, NY 11779Heatherwood PET FRIENDLY$2,610 - $3,385/mo1-2 bd1-2 baFairfield Courtyard at Lake Grove | 9 Williams Blvd,
Lake Grove, NY 11755Fairfield Properties PET FRIENDLYFairfield Properties
- PET FRIENDLY
 PET FRIENDLY
 $2,265 - $3,265/moStudio-2 bd1 baFairfield Estates at St. James | 206 Jefferson Ave,
Saint James, NY 11780Fairfield Properties PET FRIENDLYFairfield Properties
 APPLY INSTANTLY
 APPLY INSTANTLYSignature Premier Properties
 See more homes for rent inNesconset
Off Market Homes Near 11 Chivalry Lane
 SOLDSEP 21, 2026Coldwell Banker American Homes
 SOLDSEP 21, 2026Douglas Elliman Real Estate
 SOLDSEP 18, 2026Douglas Elliman Real Estate
 SOLDSEP 18, 2026Compass Greater NY LLC
 SOLDSEP 18, 2026Signature Premier Properties
 SOLDSEP 17, 2026RE/MAX Integrity Leaders
 SOLDSEP 17, 2026Coldwell Banker American Homes
 SOLDSEP 17, 2026American Real Estate Assoc Inc
 See more homes for sale inNesconset


Homes for sale near 11 Chivalry Lane
 0.36 ACRESListing by: Coldwell Banker American Homes
 0.48 ACRESListing by: Kelly Real Estate Inc
 0.48 ACRESListing by: American Real Estate Assoc Inc
 0.36 ACRESListing by: Keller Williams Realty Elite
 0.35 ACRESListing by: Sold By Bart R E Partners Inc
 0.25 ACRESListing by: Coldwell Banker American Homes
- See more homes for sale inNesconset

- Results are loading