


$1,250,000
 4 Beds
 2.5 Baths
 3,192 sqft (on 0.92 acres)
11 Buttonball Road #"The Ashton", Old Lyme, CT 06371
Est. Mortgage $8,164/mo*
Get Pre-QualifiedHome Highlights

Parking
2 Car Garage

Price/Sqft
$392

Climate Control
Forced Air, Propane & Central Air

Listed
180+ days ago
Local Information
- Map ViewExplore the area around 11 Buttonball Road #"The Ashton".

- Schools1 Elementary School1 Middle School1 High School

- Shop & Eat

-- mins to
About this House
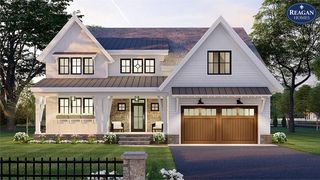
Between the shoreline and the fairways is where you'll find Stonegate Estates at Cameron Court, Old Lyme's newest luxury development conveniently set close to White Sands beach. Embrace upscale living in these carefully crafted custom homes. The Ashton is the first offering and framing is complete. This home has a flexible floor plan, open flow, and smart design. A total of 8 lots remain available, including select premium lots overlooking the Black Hall Golf Course. Other plans available, whether you're looking to build your perfect home style, from one-level ranch to farmhouse to colonial design. Enjoy this opportunity to bring your design dreams to life! Old Lyme has award winning schools, a deep appreciation for the arts and activities for the woods or water! Conveniently set 2 hours from Boston and NYC. Please note some photos are what's similar to be built and some photos are examples of previous builds provided for ideas of what finishes can be done. Each home is a custom build. Road is public and will be maintained by the town. There is an annual fee TBD (currently estimated around $500) to maintain the grass land in common around the retention pond.
Last check for updates: about 7 hours ago
Listing courtesy of Betsy B. Anderson, (203) 641-3233
William Pitt Sotheby's Int'l, (203) 641-3233
Source: Smart MLS, MLS#24128283
Also Listed on Smart MLS.
Home Details for 11 Buttonball Road #"The Ashton"

|
|---|
Interior Details Basement: FullNumber of Rooms: 8Types of Rooms: Master Bedroom, Bedroom, Dining Room, Great Room, Kitchen, Study |
Beds & Baths Number of Bedrooms: 4Number of Bathrooms: 3Number of Bathrooms (full): 2Number of Bathrooms (half): 1 |
Dimensions and Layout Living Area: 3192 Square Feet |
Appliances & Utilities Utilities: Cable AvailableAppliances: Oven/Range, Refrigerator, Dishwasher, Tankless Water HeaterDishwasherLaundry: Upper Level,Mud RoomRefrigerator |
Heating & Cooling Heating: Forced Air,PropaneHas CoolingAir Conditioning: Central AirHas HeatingHeating Fuel: Forced Air |
Fireplace & Spa Number of Fireplaces: 1Has a Fireplace |

|
|---|
Exterior Home Features Roof: AsphaltFoundation: Concrete PerimeterNo Private Pool |
Parking & Garage Number of Garage Spaces: 2Number of Covered Spaces: 2No CarportHas a GarageHas an Attached GarageHas Open ParkingParking Spaces: 4Parking: Attached,Driveway,Garage Door Opener,Private |
Frontage Waterfront: Water CommunityNot on Waterfront |
Water & Sewer Sewer: Septic Tank |
Finished Area Finished Area (above surface): 3192 Square Feet |

|
|---|
Days on Market: 180+ |

|
|---|
Year Built Year Built: 2026 |
Property Type / Style Property Type: ResidentialProperty Subtype: Single Family ResidenceArchitecture: Colonial |
Building Construction Materials: Vinyl SidingIs a New ConstructionIncludes Home Warranty |
Property Information Condition: To Be BuiltParcel Number: 2843581 |

|
|---|
Price List Price: $1,250,000Price Per Sqft: $392 |
Status Change & Dates Possession Timing: 2026 |

|
|---|
MLS Status: Active |

|
|---|
Direction & Address City: Old LymeCommunity: Stonegate Estates |
School Information Elementary School: Per Board of EdJr High / Middle School: Lyme-Old LymeHigh School: Lyme-Old Lyme |

|
|---|
Listing Agent Listing ID: 24128283 |

|
|---|
Building Area Building Area: 3192 Square Feet |

|
|---|
Community Features: Golf, Library, Medical Facilities, Public Rec Facilities |

|
|---|
No HOA |

|
|---|
Lot Area: 0.92 acres |

|
|---|
Energy Efficiency Features: Thermostat |

|
|---|
BasementMls Number: 24128283Attic: Access Via HatchAttribution Contact: (203) 641-3233Above Grade Unfinished Area: 3192 |

|
|---|
GolfLibraryMedical FacilitiesPublic Rec Facilities |
Around this home
What Locals Say about Old Lyme
At least 28 Trulia users voted on each feature.

93 % Say yards are well-kept

91 % Say there's wildlife

88 % Say it's dog friendly

87 % Say parking is easy

86 % Say it's quiet

83 % Say car is needed

79 % Say there's holiday spirit

79 % Say people would walk alone at night

71 % Say neighbors are friendly

70 % Say kids play outside

53 % Say they plan to stay for at least 5 years

46 % Say there are community events

32 % Say it's walkable to restaurants

25 % Say streets are well-lit

16 % Say it's walkable to grocery stores
Sourced by Trulia users. Learn more about our methodology.
Market trends in Old Lyme
Last updated July 2026
Avg. sale price
—
Sale-to-List Price
—
Price per sq ft
—
Available listings
35
1MoM
Home Value
Trulia Estimate
$1.06MSince last month
Increased$543K (+100.1%)Since last year
Increased$626K (+136.8%)Since last sale
Increased$894K (+470.6%)Learn more about this home's value by checking out its Trulia Estimate, the value of nearby homes, and how much similar homes have sold for.
Trulia Estimate
The of this home's value increased by +255% in the last 10 years
| Month | Estimated value |
|---|---|
2026 | |
| August 2026 | $1.08M |
| July 2026 | $542K |
| June 2026 | $548K |
| May 2026 | $547K |
| April 2026 | $507K |
| March 2026 | $511K |
| February 2026 | $505K |
| January 2026 | $496K |
2025 | |
2024 | |
2023 | |
2022 | |
2021 | |
2020 | |
2019 | |
2018 | |
2017 | |
2016 | |
Comparable sales
These are recently sold homes that have a similar location or other similar features to this home, like bedrooms, bathrooms, and square footage. Get a sense of the expected prices in the area by viewing these homes.Address | Distance | Property Type | Sold Price | Sold Date | Bed | Bath | Sqft |
|---|---|---|---|---|---|---|---|
0.61 | Single-Family Home | $965,000 | 05/26/26 | 4 | 3.5 | 3,786 | |
0.58 | Single-Family Home | $925,000 | 07/14/26 | 3 | 3 | 2,204 | |
0.84 | Single-Family Home | $360,000 | 01/16/26 | 4 | 2 | 1,632 | |
0.34 | Single-Family Home | $765,000 | 09/05/25 | 4 | 2 | 1,336 | |
0.93 | Single-Family Home | $452,156 | 12/22/25 | 4 | 1.5 | 1,528 | |
0.35 | Single-Family Home | $650,000 | 05/21/26 | 3 | 1.5 | 1,208 | |
0.54 | Single-Family Home | $510,000 | 05/29/26 | 3 | 1 | 1,124 | |
1.29 | Single-Family Home | $1,100,000 | 01/07/26 | 4 | 2.5 | 4,576 | |
1.47 | Single-Family Home | $1,050,000 | 10/15/25 | 4 | 3.5 | 2,750 |
Nearby home prices
Get a sense of expected prices in the area by checking the value of nearby homes.Address | Distance | Price | Bed | Bath | Sqft | Status |
|---|---|---|---|---|---|---|
0.24 | $864,500 | 2 | 2 | 1,248 | Off Market | |
0.27 | $786,300 | 4 | 1.5 | 1,741 | Off Market | |
0.25 | $1,100,000+ | 4 | 2.5 | 2,700 | - | |
0.25 | $995,000+ | 3 | 2.5 | 2,200 | - | |
0.25 | $995,000+ | 3 | 2 | 1,400 | - | |
0.25 | $975,000+ | 3 | 2.5 | 1,960 | - | |
0.25 | $1,100,000+ | 3 | 2.5 | 1,950 | - | |
0.25 | $1,395,000+ | 4 | 3.5 | 3,500 | - | |
0.34 | - | 4 | 2 | 1,336 | Off Market | |
0.35 | $650,000 | 3 | 1.5 | 1,208 | Recently Sold | |
0.39 | $681,000 | 3 | 1.5 | 1,188 | Off Market |
Price and Tax history
| Date | Event | Price |
|---|---|---|
Nov 10, 2025 Source: Smart MLS #24128283 | Listed For Sale | $1,250,000 |
Oct 3, 2025 Source: Smart MLS #24128283 | ListingRemoved | $1,250,000 |
Sep 23, 2025 Source: Smart MLS #24128283 | Listed For Sale | $1,250,000 |
Nov 13, 2023 Source: N/A | Sold | $190,000 |
Jul 21, 2023 Source: Smart MLS #170516252 | ListingRemoved | |
Jul 10, 2023 Source: Smart MLS #170516252 | Pending | $799,000 |
May 19, 2023 Source: Smart MLS #170513836 | Sold | $720,000 |
May 18, 2023 Source: Smart MLS #170516252 | Contingent | $799,000 |
Aug 12, 2022 Source: Smart MLS #170513836 | Listed For Sale | $799,000 |
Apr 9, 2019 Source: Agent Provided | ListingRemoved | $1,400 |
Jan 6, 2019 Source: Agent Provided | PriceChange | $1,400 Price decreased by 7% |
Nov 13, 2018 Source: Agent Provided | Listed For Rent | $1,500 |
| Year | Property tax | Tax assessment |
|---|---|---|
| 2025 | $5,330 | $328,390 |
Home facts updated by county records
LGBTQ Local Legal Protections
LGBTQ Local Legal Protections



Betsy B. Anderson, William Pitt Sotheby's Int'l, (203) 641-3233
Agent Phone: (203) 641-3233
IDX information is provided exclusively for personal, non-commercial use, and may not be used for any purpose other than to identify prospective properties consumers may be interested in purchasing. Information is deemed reliable but not guaranteed.
Similar Homes You May Like
 NEW CONSTRUCTION
 NEW CONSTRUCTION
 NEW CONSTRUCTION
 NEW CONSTRUCTION
 NEW CONSTRUCTION
 3.19 ACRESWilliam Pitt Sotheby's Int'l
 NEWOPEN FRI, 3-5PM0.59 ACRESColdwell Banker Realty
 OPEN SUN, 1-3PM0.95 ACRESWilliam Pitt Sotheby's Int'l
 1.84 ACRESWilliam Pitt Sotheby's Int'l
 0.51 ACRESCompass Connecticut, LLC
 0.48 ACRESCompass Connecticut, LLC
 NEW CONSTRUCTIONWilliam Raveis Real Estate
 NEW - 9 HRS AGO0.51 ACRESBerkshire Hathaway NE Prop.
 0.25 ACRESWilliam Raveis Real Estate
 NEW - 2 DAYS AGO0.3 ACRESWilliam Pitt Sotheby's International Realty
 0.62 ACRESColdwell Banker Realty
 NEW CONSTRUCTION0.7 ACRESSerhant Connecticut, LLC
 OPEN SUN, 10-12PM0.37 ACRESColdwell Banker Realty
 1.84 ACRESWilliam Pitt Sotheby's Int'l
 William Raveis Real Estate
 1.8 ACRESWilliam Pitt Sotheby's Int'l
 OPEN SUN, 12-2PMWilliam Pitt Sotheby's Int'l
 0.9 ACRESColdwell Banker Realty
 1.6 ACRESWilliam Raveis Real Estate
 NEW CONSTRUCTION0.84 ACRESEG Group Realty LLC
 NEW CONSTRUCTION0.67 ACRESEG Group Realty LLC
 NEW CONSTRUCTION0.65 ACRESEG Group Realty LLC
 NEW CONSTRUCTION0.84 ACRESEG Group Realty LLC
 NEW CONSTRUCTION0.72 ACRESEG Group Realty LLC
 NEW CONSTRUCTION
 NEW CONSTRUCTION
 NEW CONSTRUCTION
 See more homes for sale inOld Lyme


New Listings near 11 Buttonball Road #"The Ashton"
- NEW - 2 DAYS AGO0.3 ACRESWilliam Pitt Sotheby's International Realty
- NEWOPEN FRI, 3-5PM0.59 ACRESColdwell Banker Realty
- NEW - 9 HRS AGO0.51 ACRESBerkshire Hathaway NE Prop.
- OPEN SUN, 12-2PMWilliam Pitt Sotheby's Int'l
 COMING SOON 9/40.54 ACRESColdwell Banker Realty
- OPEN SUN, 10-12PM0.37 ACRESColdwell Banker Realty
 NEWCOMING SOON 9/40.34 ACRESWilliam Raveis Real Estate
- 3.19 ACRESWilliam Pitt Sotheby's Int'l
- 1.84 ACRESWilliam Pitt Sotheby's Int'l
- 1.8 ACRESWilliam Pitt Sotheby's Int'l
 OPEN SUN, 11:30-12:30PM1.14 ACRESWilliam Raveis Real Estate
- OPEN SUN, 1-3PM0.95 ACRESWilliam Pitt Sotheby's Int'l
- See more homes for sale inOld Lyme

Frequently asked questions about 11 Buttonball Road #"The Ashton"
- What is the estimated monthly payment for 11 Buttonball Road #"The Ashton"?Based on a $1,250,000 list price with 20% down at today's rates, the estimated monthly payment for 11 Buttonball Road #"The Ashton" in Old Lyme, CT is approximately $8,302 (about $6,498 principal & interest, $1,729 property taxes, and $75 homeowner's insurance). This is an estimate. Actual payment depends on your loan terms.
- What do residents say about Old Lyme?Residents describe Old Lyme, CT as well-kept, dog-friendly, and easy to park in. Most residents say you need a car. See homes for sale in Old Lyme, CT.
- What are the closest schools to 11 Buttonball Road #"The Ashton"?The closest schools to 11 Buttonball Road #"The Ashton" in Old Lyme, CT are Lyme-Old Lyme High School (rated 8/10), Lyme-Old Lyme Middle School (rated 9/10), Mile Creek School (Elementary, rated 8/10).
- What is 11 Buttonball Road #"The Ashton" estimated to be worth?Trulia's estimated value for 11 Buttonball Road #"The Ashton" in Old Lyme, CT is $1,061,000.
- Does 11 Buttonball Road #"The Ashton" have air conditioning?Yes, 11 Buttonball Road #"The Ashton" in Old Lyme, CT has air conditioning.
- Does 11 Buttonball Road #"The Ashton" have laundry facilities?Yes, 11 Buttonball Road #"The Ashton" in Old Lyme, CT has laundry facilities.
11 Buttonball Road #"The Ashton", Old Lyme, CT 06371 is a 4 bedroom, 3 bathroom, 3,192 sqft single-family home built in 2026. This property is currently available for sale and was listed by Smart MLS on Nov 10, 2025. The MLS # for this home is MLS# 24128283.