


11 Brookside Road (Somesville)
Mount Desert, ME 04660
 3 Beds
 3 Baths
 2,729 sqft (on 3.38 acres)
$1,800,000
$1,800,000
3 Beds
3 Baths
2,729 sqft
(on 3.38 acres)
We estimate this home will sell faster than 82% nearby.
Home Highlights

Parking
2 Car Garage

Outdoor
Porch, Patio

Price/Sqft
$660

Listed
10 days ago

Climate Control
Heat Pump, Radiant & Heat Pump
Local Information
- Map ViewExplore the area around 11 Brookside Road (Somesville).

- Schools1 Preschool School1 Elementary School1 Middle School1 High School

- Shop & Eat

-- mins to
Last check for updates: about 3 hours ago
Listing courtesy of Pemetic Purveyors, 207-667-7355
Source: Maine Listings, MLS#1676139
Also Listed on Maine Listings.
About this House
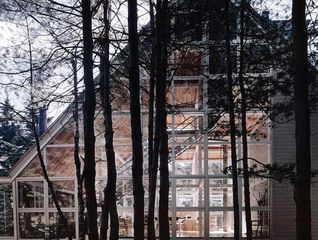
Hidden away in the heart of Somesville, this striking residence blends contemporary alpine design and upscale materials & home tech with a pastoral meadow setting abutting the historic Brookside Cemetery. Years in the making, the 2022 creation team--comprising MDI's finest service providers--included design led by renowned architect Stewart Brecher, construction by AB & JR Hodgkins & landscape design by Coplon Associates. The 3.38 acre parcel is sunny & open, primarily a lush meadow habitat. A 700'+ border is shared with the picturesque cemetery, which includes private access to the ancient grounds. All village amenities are easily walkable, including opportunities for mooring, kayak storage & shore access at beautiful Somesville Landing. Central focus falls on the great room's south facing, floor to ceiling window array overlooking the central patio & Sargent Mtn. Somes Harbor can also be seen in the colder months. Many rooms enjoy this captivating view. With 2,729 sq. ft. of living space, the room count entails: soaring great room, kitchen, butler's pantry, dining room, screened room, 1st floor primary & guest suites, 2nd floor bedroom, office & bathroom, laundry room, utility room and a two-vehicle garage. Kitchen details include elegant quartz counters, aluminum encased cabinetry & Bosch appliances. Red birch flooring adds rich tone in the great room, with its cathedral ceiling, corner fireplace and many windows. The primary suite offers two walk-in closets and a luxuriant bathroom with a Helo cedar sauna offering both infrared & electric options. A guest suite offers private entry & parking. Other notable home features include: auto generator, premium Loewen windows, pro sound & security systems, 168 bottle Wine Enthusiast fridge, in-floor radiant heat, multiple porch, balcony & patio spaces & innovative lighting systems. An exquisite home with an equally appealing location & setting. Be sure to view the guided video tour & self guided 360 tour.
We estimate this home will sell faster than 82% nearby.
Home Details for 11 Brookside Road (Somesville)

|
|---|
MLS Status: Active |

|
|---|
Interior Details Basement: NoneNumber of Rooms: 11Types of Rooms: Primary Bedroom, Bedroom 2, Bedroom 3, Dining Room, Great Room, Kitchen, Laundry, Office, Other Room, Other Room 2, Other Room 3 |
Beds & Baths Number of Bedrooms: 3Number of Bathrooms: 3Number of Bathrooms (full): 3 |
Dimensions and Layout Living Area: 2729 Square Feet |
Appliances & Utilities Appliances: Dishwasher, Dryer, Microwave, Gas Range, Refrigerator, WasherDishwasherDryerMicrowaveRefrigeratorWasher |
Heating & Cooling Heating: Baseboard,Direct Vent Furnace,Heat Pump,Hot Water,Zoned,RadiantHas CoolingAir Conditioning: Heat PumpHas HeatingHeating Fuel: Baseboard |
Fireplace & Spa Number of Fireplaces: 1Has a Fireplace |
Gas & Electric Electric: Circuit Breakers |
Windows, Doors, Floors & Walls Window: Double Pane Windows, Low Emissivity WindowsDoor: Storm Door(s)Flooring: Carpet, Other, Tile, Wood, Hardwood |
Levels, Entrance, & Accessibility Accessibility: Roll-in ShowerFloors: Carpet, Other, Tile, Wood, Hardwood |
View Has a ViewView: Fields, Mountain(s), Scenic, Trees/Woods |
Security Security: Water Radon Mitigation System |

|
|---|
Exterior Home Features Roof: Metal Pitched ShinglePatio / Porch: Patio, Porch, ScreenedOther Structures: Shed(s)Foundation: Poured ConcreteNo Private Pool |
Parking & Garage Number of Garage Spaces: 2Number of Covered Spaces: 2No CarportHas a GarageHas an Attached GarageParking Spaces: 2Parking: Gravel,Paved,5 - 10 Spaces,On Site,Garage Door Opener |
Frontage Road Surface Type: PavedNot on Waterfront |
Water & Sewer Sewer: Public SewerWater Body: Somes Harbor |
Finished Area Finished Area (above surface): 2729 Square Feet |

|
|---|
Days on Market: 10 |

|
|---|
Year Built Year Built: 2022 |
Property Type / Style Property Type: ResidentialProperty Subtype: Single Family ResidenceArchitecture: Contemporary |
Building Construction Materials: Wood Frame, Composition |

|
|---|
Price List Price: $1,800,000Price Per Sqft: $660 |

|
|---|

|
|---|
Direction & Address City: Mount DesertCommunity: Informal |

|
|---|
Listing Agent Listing ID: 1676139 |

|
|---|
Building Area Building Area: 2729 Square Feet |

|
|---|
Lot Area: 3.38 Acres |

|
|---|
Energy Efficiency Features: 90% Efficient Furnace, Ceiling Fans, LED Light Fixtures, Thermostat |

|
|---|
Mls Number: 1676139Attribution Contact: 207-667-7355Above Grade Unfinished Area: 2729 |
Around this home
What Locals Say about Mount Desert
At least 10 Trulia users voted on each feature.

100 % Say people would walk alone at night

93 % Say there's wildlife

91 % Say yards are well-kept

87 % Say car is needed

83 % Say they plan to stay for at least 5 years

81 % Say parking is easy

75 % Say it's quiet

75 % Say there's holiday spirit

71 % Say kids play outside

66 % Say neighbors are friendly

64 % Say it's dog friendly

60 % Say it's walkable to restaurants

58 % Say there are community events

38 % Say it's walkable to grocery stores

30 % Say there are sidewalks

18 % Say streets are well-lit
Sourced by Trulia users. Learn more about our methodology.
Market trends in Mount Desert
Last updated July 2026
Avg. sale price
—
Sale-to-List Price
—
Price per sq ft
—
Available listings
21
Home Value
Learn more about this home's value by checking out the value of nearby homes and how much similar homes have sold for.
Comparable sales
These are recently sold homes that have a similar location or other similar features to this home, like bedrooms, bathrooms, and square footage. Get a sense of the expected prices in the area by viewing these homes.Address | Distance | Property Type | Sold Price | Sold Date | Bed | Bath | Sqft |
|---|---|---|---|---|---|---|---|
0.19 | Single-Family Home | $891,000 | 12/08/25 | 4 | 3 | 1,796 | |
0.11 | Single-Family Home | $843,000 | 10/30/25 | 5 | 3 | 2,929 | |
0.10 | Single-Family Home | $110,000 | 07/22/26 | 4 | 4 | 3,500 | |
0.50 | Single-Family Home | $795,000 | 11/04/25 | 3 | 2 | 2,578 | |
0.91 | Single-Family Home | $1,100,000 | 09/11/25 | 3 | 2.5 | 2,284 | |
0.56 | Single-Family Home | $700,000 | 12/01/25 | 6 | 4 | 1,855 | |
1.22 | Single-Family Home | $3,000,000 | 12/15/25 | 5 | 1.5 | 2,884 | |
1.42 | Single-Family Home | $807,000 | 03/13/26 | 3 | 2 | 1,876 | |
1.63 | Single-Family Home | $3,700,000 | 09/30/25 | 3 | 3.5 | 3,100 |
Nearby home prices
Get a sense of expected prices in the area by checking the value of nearby homes.Address | Distance | Price | Bed | Bath | Sqft | Status |
|---|---|---|---|---|---|---|
0.12 | $313,100 | - | - | - | Off Market | |
0.09 | $448,000 | 2 | 1 | 1,265 | Off Market | |
0.09 | $642,800 | 4 | 2 | 2,500 | Off Market | |
0.10 | $110,000 | 4 | 4 | 3,500 | Recently Sold | |
0.11 | $843,000 | 5 | 3 | 2,929 | Recently Sold | |
0.20 | $1,002,000 | 3 | 3 | 3,020 | Off Market | |
0.19 | $891,000 | 4 | 3 | 1,796 | Recently Sold | |
0.23 | - | - | - | - | Off Market | |
0.25 | - | - | - | - | Off Market | |
0.20 | $737,100 | 3 | 2 | 1,496 | Off Market | |
0.25 | $1,859,000 | 5 | 4.5 | 3,600 | Off Market |
Price and Tax history
| Date | Event | Price |
|---|---|---|
Aug 13, 2026 Source: Maine Listings #1676139 | Listed For Sale | $1,800,000 |
LGBTQ Local Legal Protections
LGBTQ Local Legal Protections



Pemetic Purveyors, 207-667-7355
Listing data is derived in whole or in part from Maine Real Estate Information System, Inc. (d/b/a Maine Listings) and is for consumers' personal, noncommercial use only. Dimensions are approximate and not guaranteed. All data should be independently verified.
© 2026 Maine Real Estate Information System, Inc. All Rights Reserved. Equal Housing Opportunity.
Zillow Inc. 415 Congress St #202 Portland, ME 04101 206-424-8443
Zillow Inc. 415 Congress St #202 Portland, ME 04101 206-424-8443
Similar Homes You May Like
 4.9 ACRESBlue Hill Peninsula Realty + Rentals, Active
 1.65 ACRESMaine Real Estate Co, Active
 Portside Real Estate Group, Active
 7.93 ACRESPortside Real Estate Group, Active
 0.6 ACRESAcadia Cornerstone Real Estate, LLC, Active
 4.4 ACRESBetter Homes & Gardens Real Estate/The Masiello Group, Active
 20 ACRESLegacy Properties Sotheby's International Realty, Active
 7.4 ACRESPortside Real Estate Group, Active
 5 ACRESLegacy Properties Sotheby's International Realty, Active
 NEW - 10 HRS AGO25 ACRESBetter Homes & Gardens Real Estate/The Masiello Group, Active
 1.2 ACRESHarcourts Waterfront & Fine Properties, Active
 11 ACRESThe Knowles Company, Active
 6.46 ACREShomecoin.com, Active
 4.2 ACRESLegacy Properties Sotheby's International Realty, Active
 6.21 ACRESLandVest, Inc., Active
 1.84 ACRESThe Christopher Group, LLC, Active
 Blue Hill Peninsula Realty + Rentals, Active
 20 ACRESLegacy Properties Sotheby's International Realty, Active
 1.45 ACRESLegacy Properties Sotheby's International Realty, Active
 0.78 ACRESThe Christopher Group, LLC, Active
 Legacy Properties Sotheby's International Realty, Active
 1.26 ACRESLegacy Properties Sotheby's International Realty, Active
 1.05 ACRESBetter Homes & Gardens Real Estate/The Masiello Group, Active
 1 ACREPortside Real Estate Group, Active
 0.56 ACRESLegacy Properties Sotheby's International Realty, Active
 0.26 ACRESPortside Real Estate Group, Active
 3.44 ACRESLegacy Properties Sotheby's International Realty, Active
 11.5 ACRESLegacy Properties Sotheby's International Realty, Active
 See more homes for sale inMount Desert


New Listings near 11 Brookside Road (Somesville)
- 6.46 ACREShomecoin.com, Active
 3.7 ACRESYour Home Sold Guaranteed Realty, Active
 6.36 ACRESThe Knowles Company, Active
- 7.4 ACRESPortside Real Estate Group, Active
- 4.2 ACRESLegacy Properties Sotheby's International Realty, Active
- 7.93 ACRESPortside Real Estate Group, Active
- 11 ACRESThe Knowles Company, Active
- See more homes for sale inMount Desert


Frequently asked questions about 11 Brookside Road (Somesville)
- What is the estimated monthly payment for 11 Brookside Road (Somesville)?Based on a $1,800,000 list price with 20% down at today's rates, the estimated monthly payment for 11 Brookside Road (Somesville) in Mount Desert, ME is approximately $10,820 (about $9,425 principal & interest, $1,320 property taxes, and $75 homeowner's insurance). This is an estimate. Actual payment depends on your loan terms.
- What do residents say about Mount Desert?Residents describe Mount Desert, ME as well-kept, established, and easy to park in. Most residents say you need a car. See homes for sale in Mount Desert, ME.
- What are the closest schools to 11 Brookside Road (Somesville)?The closest schools to 11 Brookside Road (Somesville) in Mount Desert, ME are Mt Desert Elementary School (Pre-K/Middle, rated 10/10), Mt Desert Island High School (rated 8/10).
- What is 11 Brookside Road (Somesville) estimated to be worth?Trulia's estimated value for 11 Brookside Road (Somesville) in Mount Desert, ME is $1,701,900.
- Does 11 Brookside Road (Somesville) have air conditioning?Yes, 11 Brookside Road (Somesville) in Mount Desert, ME has air conditioning.
- Does 11 Brookside Road (Somesville) have laundry facilities?Yes, 11 Brookside Road (Somesville) in Mount Desert, ME has in-unit laundry.
11 Brookside Road (Somesville), Mount Desert, ME 04660 is a 3 bedroom, 3 bathroom, 2,729 sqft single-family home built in 2022. This property is currently available for sale and was listed by Maine Listings on Aug 13, 2026. The MLS # for this home is MLS# 1676139.