


11 11th St E
Avalon, NJ 08202
 5 Beds
 6 Baths
 3,248 sqft
5 Beds
6 Baths
3,248 sqft
Home Value
Trulia Estimate
$4.73MSince last month
Increased$56K (+1.2%)Since last year
Increased$374K (+8.6%)Since last sale
Increased$2M (+65.9%)Learn more about this home's value by checking out its Trulia Estimate, the value of nearby homes, and how much similar homes have sold for.
Trulia Estimate
The of this home's value increased by +111% in the last 10 years
| Month | Estimated value |
|---|---|
2026 | |
| August 2026 | $4.73M |
| July 2026 | $4.67M |
| June 2026 | $4.78M |
| May 2026 | $4.63M |
| April 2026 | $4.58M |
| March 2026 | $4.53M |
| February 2026 | $4.35M |
| January 2026 | $4.26M |
2025 | |
2024 | |
2023 | |
2022 | |
2021 | |
2020 | |
2019 | |
2018 | |
2017 | |
2016 | |
Comparable sales
These are recently sold homes that have a similar location or other similar features to this home, like bedrooms, bathrooms, and square footage. Get a sense of the expected prices in the area by viewing these homes.Address | Distance | Property Type | Sold Price | Sold Date | Bed | Bath | Sqft |
|---|---|---|---|---|---|---|---|
0.15 | Single-Family Home | $3,875,000 | 11/07/25 | 5 | 6 | 3,709 | |
0.06 | Single-Family Home | $4,995,000 | 07/31/26 | 5 | 7 | 3,543 | |
0.12 | Single-Family Home | $5,400,000 | 02/27/26 | 6 | 6 | 3,354 | |
0.20 | Single-Family Home | $3,775,000 | 08/26/25 | 6 | 6 | 3,751 | |
0.26 | Single-Family Home | $3,577,000 | 04/17/26 | 5 | 6 | 2,564 | |
0.08 | Single-Family Home | $3,940,000 | 04/02/26 | 4 | 4 | 2,848 | |
0.14 | Single-Family Home | $5,662,500 | 11/07/25 | 6 | 6 | 3,522 | |
0.23 | Single-Family Home | $2,450,000 | 10/20/25 | 5 | 4 | 2,775 | |
0.25 | Single-Family Home | $2,850,000 | 12/23/25 | 7 | 8 | 3,751 | |
0.24 | Single-Family Home | $4,875,000 | 08/13/26 | 5 | 5 | 3,155 |
Nearby home prices
Get a sense of expected prices in the area by checking the value of nearby homes.Address | Distance | Price | Bed | Bath | Sqft | Status |
|---|---|---|---|---|---|---|
0.04 | $6,257,800 | 6 | 6 | - | Off Market | |
0.01 | $4,959,500 | 5 | 4 | 3,238 | Off Market | |
0.07 | $6,499,000 | 5 | 4 | 3,000 | For Sale | |
0.06 | $4,995,000 | 5 | 5 | 3,543 | Recently Sold | |
0.05 | $6,564,900 | 6 | 6 | - | Off Market | |
0.08 | $9,089,100 | 5 | 3 | 4,118 | Off Market | |
0.07 | $7,445,400 | 6 | 6 | 5,256 | Off Market | |
0.04 | $5,995,000 | 6 | 6 | 4,200 | Recently Sold | |
0.05 | $2,700,000 | 4 | 2 | 2,154 | Recently Sold | |
0.07 | $4,076,700 | 5 | 4 | 2,908 | Off Market | |
0.12 | $6,500,000 | 5 | 2 | 2,753 | Recently Sold | |
0.12 | $5,400,000 | 6 | 5 | 3,354 | Recently Sold |
Local Information
- Map ViewExplore the area around 11 11th St E.

- Schools1 Preschool School1 Elementary School1 Middle School

- Shop & Eat

-- mins to
Home Highlights

Property Type
Single-Family Home

Year Built
2003
Living Area
3,248 sqft

Price/Sqft
$1,456

Parking
Garage
About this House
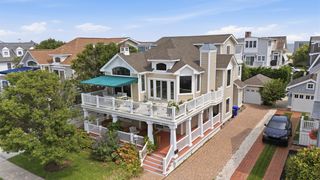
This exquisitely renovated, oversized, north end beach block property has all the bells and whistles that will make this home the envy of all your friends. The interior and exterior of this beautiful home has been substantially renovated in stages over the past few years, as well as redecorated by Summerhouse Design Group. The end product is a 5 bedroom, 5 full bathroom, 2 half bathroom home that has left no stone unturned in its pursuit of perfection. The exterior is a beautiful combination of cedar siding and roofing, Ipe exterior decks, brick, paver and blue stone surfaces throughout the entire exterior hardscape, landscape lighting, and irrigated flower boxes. The interior is just as well thought out as the exterior, and expertly finished by Summerhouse Design. The first floor family room features a gorgeous trim package, is exquisitely furnished, and offers slider access to a covered first floor deck. The rear of the first floor features two large bedrooms, one with an en-suite bathroom and the other with a hall bathroom. The laundry room has been completely reimagined, with beadboard trim, tons of cabinetry, and a half bathroom and beverage refrigerator that can be easily accessed by your family and guests using the pool. The rear yard pool offers tremendous privacy resulting from a mature landscape package that features a wonderful combination of color and tall trees. Pavers surround the large pool, with a brick pavers with a bluestone border lining the side yard, front yard and driveway. Back inside, the second-floor great room is one of the largest entertaining spaces you will find on a 50'x110' lot. The space is completely vaulted and the ceiling has been paneled in a v-groove trim, creating a take-your-breath moment for your guests when they arrive at the top of the stairs. The kitchen is massive and features Wolf and SubZero appliances, an expansive center island, and striking shaker style cabinetry. The living room and dining room sit on the street side of the second floor and both offer slider access to the exterior deck. The living room is centered on a custom-built mantle with a gas fireplace and a recessed television. The second floor deck is partially covered, and is outfit with Ipe decks, a mahogany ceiling, and a grill area. The space offers both a seating area and a large dining area, and the exterior furniture is also made of Ipe, which is the highest quality natural wood furniture you will find. The rear of the second floor offers two large bedrooms, both with en-suite bathrooms, a pantry, and a powder room for the entertaining space. The third floor is entirely dedicated to the master suite. The bedroom is exquisitely finished and furnished, with a grass-cloth accent wall, beadboard ceiling trim, and integrated sound. The master bath is also finished in grass cloth and with a beadboard ceiling, and features a marble shower and vanities and a built-in seating nook. Other special features in this home include four zones of Sonos audio, emtek hardware, a full car garage, plenty of off-street parking, one of the nicest outdoor showers, constructed out of mahogany, that you will ever see, and an alarm / camera security system. The location leaves you close enough to town to walk, but far enough away to not feel holiday weekend traffic. If you have been searching for a truly unique property that is luxuriously finished, this home is an absolute must see - schedule your appointment today.
11 11th St E, Avalon, NJ 08202 is a 5 bedroom, 2 bathroom, 3,248 sqft single-family home built in 2003. It last sold for $2,850,000 on Apr 1, 2020. It is currently off market. The Trulia Estimate is $4,727,800, with a rent estimate of $5,319/month.
Home Details for 11 11th St E

|
|---|
Heating & Cooling Heating: Forced Air, GasAir ConditioningCooling System: CentralHeating Fuel: Forced Air |
Levels, Entrance, & Accessibility Stories: 3Floors: Tile, Hardwood |
Interior Details Types of Rooms: Walk In Closet, Family Room, Laundry Room, Library, Master Bath, Mud Room, PantryCeiling Fan |
Appliances & Utilities Cable ReadyDishwasherDisposalDryerMicrowaveRefrigeratorWasher |
Fireplace & Spa Fireplace |

|
|---|
Year Built Year Built: 2003Year Updated: 2015 |
Property Type / Style Property Type: Single Family Home |

|
|---|
Exterior Home Features DeckExterior: WoodSprinkler System |
Pool Pool |
Parking & Garage GarageParking: Garage Attached |

|
|---|
Units in Building: 1 |

|
|---|
Lot Area: 5719 sqft |
Price and Tax history
| Date | Event | Price |
|---|---|---|
Apr 1, 2020 Source: N/A | Sold | $2,850,000 |
Oct 1, 2019 Source: Agent Provided | PriceChange | $2,995,000 Price decreased by 6% |
Aug 15, 2019 Source: Agent Provided | Listed For Sale | $3,195,000 |
Apr 20, 2011 Source: N/A | Sold | $1,580,000 |
Sep 22, 2008 Source: Agent Provided | ListingRemoved | $2,695,000 |
Jun 12, 2008 Source: Agent Provided | Listed For Sale | $2,695,000 |
Aug 8, 2003 Source: N/A | Sold | $1,595,000 |
| Year | Property tax | Tax assessment |
|---|---|---|
| 2025 | $15,642 | $2,547,600 |
Home facts updated by county records
Market trends in Avalon
Last updated July 2026
Avg. sale price
—
Sale-to-List Price
—
Price per sq ft
—
Available listings
50
4MoM
Around this home
What Locals Say about Avalon
At least 41 Trulia users voted on each feature.

98 % Say there are sidewalks

93 % Say it's dog friendly

91 % Say people would walk alone at night

84 % Say they plan to stay for at least 5 years

84 % Say kids play outside

81 % Say it's walkable to restaurants

76 % Say streets are well-lit

75 % Say yards are well-kept

70 % Say parking is easy

70 % Say there's holiday spirit

69 % Say neighbors are friendly

68 % Say it's walkable to grocery stores

65 % Say it's quiet

52 % Say there are community events

48 % Say car is needed

44 % Say there's wildlife
Sourced by Trulia users. Learn more about our methodology.
LGBTQ Local Legal Protections
LGBTQ Local Legal Protections



Frequently asked questions about 11 11th St E
- What is 11 11th St E estimated to be worth?Trulia's estimated value for 11 11th St E in Avalon, NJ is $4,727,800.
- What is the price history for 11 11th St E?11 11th St E in Avalon, NJ last sold for $2,850,000 in April 2020.
- Is Avalon a buyer's or seller's market?Avalon is currently a balanced market, based on recent for-sale activity.
- What do residents say about Avalon?Residents describe Avalon, NJ as pedestrian-friendly, dog-friendly, and established. See recently sold homes in Avalon, NJ.
- Does 11 11th St E have air conditioning?Yes, 11 11th St E in Avalon, NJ has air conditioning.
- Does 11 11th St E have a pool?Yes, 11 11th St E in Avalon, NJ has a pool.
Apartments for Rent

- Results are loading
Off Market Homes Near 11 11th St E
 SOLDAUG 21, 2026Tim Kerr Sotheby's International Realty
 SOLDAUG 13, 2026Tim Kerr Sotheby's International Realty
 SOLDAUG 13, 2026COMPASS RE - Avalon Dune
 SOLDAUG 13, 2026SEA ISLE REALTY
 SOLDAUG 10, 2026SEA ISLE REALTY
 SOLDJUL 30, 2026BERKSHIRE HATHAWAY HS FOX & ROACH - AV
 See more homes for sale inAvalon


Homes for sale near 11 11th St E
 OPEN WED, 12-2PMTim Kerr Sotheby's International Realty
 NEW CONSTRUCTIONBERKSHIRE HATHAWAY HS FOX & ROACH - AV
- See more homes for sale inAvalon


- Results are loading