


$1,266,100
 5 Beds
 3 Baths
 3,110 sqft (on 0.41 acres)
1099 Bellingham Dr, Oceanside, CA 92057
Est. Refi. Payment $7,731/mo*
Refinance Your HomeCurrently Off Market - Sold Nov 25, 2013 for $588,000
Home Value
Trulia Estimate
$1.27MSince last month
Decreased$23K (-1.8%)Since last year
Increased$30K (+2.4%)Since last sale
Increased$671K (+114.2%)Learn more about this home's value by checking out its Trulia Estimate, the value of nearby homes, and how much similar homes have sold for.
Trulia Estimate
The of this home's value increased by +89% in the last 10 years
| Month | Estimated value |
|---|---|
2026 | |
| August 2026 | $1.26M |
| July 2026 | $1.28M |
| June 2026 | $1.28M |
| May 2026 | $1.28M |
| April 2026 | $1.28M |
| March 2026 | $1.29M |
| February 2026 | $1.27M |
| January 2026 | $1.24M |
2025 | |
2024 | |
2023 | |
2022 | |
2021 | |
2020 | |
2019 | |
2018 | |
2017 | |
2016 | |
Comparable sales
These are recently sold homes that have a similar location or other similar features to this home, like bedrooms, bathrooms, and square footage. Get a sense of the expected prices in the area by viewing these homes.Address | Distance | Property Type | Sold Price | Sold Date | Bed | Bath | Sqft |
|---|---|---|---|---|---|---|---|
0.04 | Single-Family Home | $1,185,000 | 07/17/26 | 5 | 3 | 3,110 | |
0.12 | Single-Family Home | $1,060,000 | 04/10/26 | 4 | 3 | 2,887 | |
0.26 | Single-Family Home | $1,250,000 | 02/18/26 | 5 | 3.5 | 3,014 | |
0.18 | Single-Family Home | $1,050,000 | 11/25/25 | 4 | 2.5 | 2,887 | |
0.22 | Single-Family Home | $1,175,000 | 10/31/25 | 4 | 3.5 | 3,238 | |
0.22 | Single-Family Home | $1,180,000 | 08/06/26 | 4 | 3.5 | 3,203 | |
0.22 | Single-Family Home | $970,000 | 02/23/26 | 3 | 3 | 2,238 | |
0.47 | Single-Family Home | $1,685,500 | 04/15/26 | 4 | 2.5 | 2,900 | |
0.61 | Single-Family Home | $825,000 | 10/17/25 | 4 | 3 | 2,563 | |
0.22 | Single-Family Home | $1,149,000 | 01/16/26 | 4 | 3.5 | 3,080 |
Nearby home prices
Get a sense of expected prices in the area by checking the value of nearby homes.Address | Distance | Price | Bed | Bath | Sqft | Status |
|---|---|---|---|---|---|---|
0.03 | $1,285,800 | 5 | 4 | 3,171 | Off Market | |
0.04 | $1,185,000 | 5 | 3 | 3,110 | Recently Sold | |
0.06 | $1,090,300 | 4 | 3 | 2,351 | Off Market | |
0.07 | $1,144,400 | 4 | 3 | 2,695 | Off Market | |
0.04 | $1,125,000 | 4 | 3 | 2,971 | For Sale | |
0.07 | $1,157,000 | 3 | 2.5 | 2,351 | Off Market | |
0.10 | $1,117,000 | 4 | 2.5 | 2,394 | Off Market | |
0.09 | $1,138,800 | 4 | 3 | 2,700 | Off Market | |
0.12 | $1,167,000 | 4 | 3.5 | 3,448 | Off Market | |
0.10 | $1,219,700 | 5 | 3 | 3,102 | Off Market | |
0.11 | $1,057,800 | 4 | 3.5 | 2,496 | Off Market | |
0.13 | $1,222,200 | 5 | 3.5 | 3,448 | Off Market |
Local Information
- Map ViewExplore the area around 1099 Bellingham Dr.

- Schools1 Elementary School1 Middle School1 High School

- Shop & Eat

-- mins to
Home Highlights

Property Type
Single-Family Home

Year Built
2013

Lot Size
0.41 acres
Living Area
3,110 sqft

Price/Sqft
$407

Parking
Garage
About this House
BEAUTIFUL CUSTOM HOME IN ARROWOOD ? HIGHLY UPGRADED ? HUGE YARD - BUILT 2013 - 5BR + LOFT / 3BATH - 3 CAR GARAGE +WORKSHOP SPACE +EXTERIOR SHED - EXCLUSIVE HIGHLY COVETED BONSALL WEST SCHOOL - GREAT COMMUNITY WITH AMENITIES ? ALL LESS THAN 2 MILES FROM THE BACK GATE OF CAMP PENDELTON
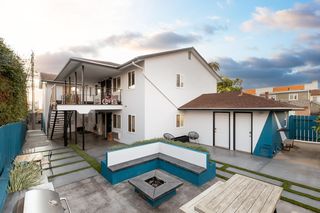
Walk up to your new beautiful, completely upgraded custom home through the custom designed courtyard and walkway. Enter your home and notice the one of a kind hand-scraped Acacia wood floors, pass the downstairs guest bedroom and full bathroom, and notice the elegant formal dining room with coffered ceilings. Continue into the main living space where the kitchen, family room & second dining area flow seamlessly together with an entire wall filled with windows. The gourmet kitchen is outfitted with tons of gorgeous dark cabinetry, granite countertops, top of the line stainless steel appliances, travertine floors, and a huge center island providing additional space to prepare meals, eat and gather. The wood floors flow into the secondary dining and living areas which also features a stone gas-burning fireplace, custom wall mounted TV wiring, and built in surround sound. Off the spacious living space you will enjoy a striking custom designed yard with over 1,000 square feet of stamped concrete in three separate destination zones, 2 large pergolas for shaded outdoor dining (one of which a secluded nook), a fire pit area, kid zone space with areas for volleyball or bad mitten and your very own pirate ship playhouse, outdoor shed for storage, three separate planting areas for vegetable or herb gardens, and over 4,000 square feet of open grass space to run around or play football in. The huge yard backs up to a large hill area that provides even more separation from neighbors, and was created with destination zones in mind including a sunset lookout spot on top of the hill to take in the views of the surrounding mountains. Best yet, it?s all virtually maintenance free with quality artificial turf and a built in sprinkler system for the back hill area.
Back inside you will find a huge loft upstairs that could easily be used for a study or 2nd entertainment area/man cave. The oversized master suite features 15 feet of walk in closet space, double vanities, a large soaking tub with oversized glass shower, and custom travertine tile. The master bedroom also features a pocket door to an adjoining room perfect for easy access to a nursery, kids room, or office space. All three additional bedrooms upstairs are larger than typical kids rooms and all feature entire walls of closets. Large second floor laundry completes this perfect space, with additional features including 3 car garage +workshop, and dual level central A/C system.
Just blocks from the coveted Bonsall West Elementary, you can walk your kids to school in minutes and feel safe if they are older and want to ride their bikes. Arrowood Community provides an unparalleled life style offering an exquisite Junior Olympic pool, community clubhouse & BBQ area, walking trails, playground, village center to gather, play & socialize, and all built around a championship golf course less than a mile from your new house. All of this less than 5 minutes from the back gate of Camp Pendleton.
Virtual tour: http
youvis.it/wKjmJs
Pets may be allowed upon prior approval and require pet deposit. Owner responsible for HOA dues, Tenant responsible for all other utilities. Longer lease term available; minimum lease term is 1 year. Must pass background and credit check. Please direct inquiries to kez1312@hotmail.com
Walk up to your new beautiful, completely upgraded custom home through the custom designed courtyard and walkway. Enter your home and notice the one of a kind hand-scraped Acacia wood floors, pass the downstairs guest bedroom and full bathroom, and notice the elegant formal dining room with coffered ceilings. Continue into the main living space where the kitchen, family room & second dining area flow seamlessly together with an entire wall filled with windows. The gourmet kitchen is outfitted with tons of gorgeous dark cabinetry, granite countertops, top of the line stainless steel appliances, travertine floors, and a huge center island providing additional space to prepare meals, eat and gather. The wood floors flow into the secondary dining and living areas which also features a stone gas-burning fireplace, custom wall mounted TV wiring, and built in surround sound. Off the spacious living space you will enjoy a striking custom designed yard with over 1,000 square feet of stamped concrete in three separate destination zones, 2 large pergolas for shaded outdoor dining (one of which a secluded nook), a fire pit area, kid zone space with areas for volleyball or bad mitten and your very own pirate ship playhouse, outdoor shed for storage, three separate planting areas for vegetable or herb gardens, and over 4,000 square feet of open grass space to run around or play football in. The huge yard backs up to a large hill area that provides even more separation from neighbors, and was created with destination zones in mind including a sunset lookout spot on top of the hill to take in the views of the surrounding mountains. Best yet, it?s all virtually maintenance free with quality artificial turf and a built in sprinkler system for the back hill area.
Back inside you will find a huge loft upstairs that could easily be used for a study or 2nd entertainment area/man cave. The oversized master suite features 15 feet of walk in closet space, double vanities, a large soaking tub with oversized glass shower, and custom travertine tile. The master bedroom also features a pocket door to an adjoining room perfect for easy access to a nursery, kids room, or office space. All three additional bedrooms upstairs are larger than typical kids rooms and all feature entire walls of closets. Large second floor laundry completes this perfect space, with additional features including 3 car garage +workshop, and dual level central A/C system.
Just blocks from the coveted Bonsall West Elementary, you can walk your kids to school in minutes and feel safe if they are older and want to ride their bikes. Arrowood Community provides an unparalleled life style offering an exquisite Junior Olympic pool, community clubhouse & BBQ area, walking trails, playground, village center to gather, play & socialize, and all built around a championship golf course less than a mile from your new house. All of this less than 5 minutes from the back gate of Camp Pendleton.
Virtual tour: http
youvis.it/wKjmJs
Pets may be allowed upon prior approval and require pet deposit. Owner responsible for HOA dues, Tenant responsible for all other utilities. Longer lease term available; minimum lease term is 1 year. Must pass background and credit check. Please direct inquiries to kez1312@hotmail.com
1099 Bellingham Dr, Oceanside, CA 92057 is a 5 bedroom, 3 bathroom, 3,110 sqft single-family home in North Valley, built in 2013. It last sold for $588,000 on Nov 25, 2013. This property is not currently displayed as for sale or rent on Trulia. The Trulia Estimate is $1,266,100, with a rent estimate of $5,549/month.
Home Details for 1099 Bellingham Dr

|
|---|
Heating & Cooling Heating: Forced AirAir ConditioningCooling System: CentralHeating Fuel: Forced Air |
Interior Details Additional StorageIn-law unitTypes of Rooms: Walk In Closet, Breakfast Nook, Dining Room, Family Room, Master Bath, Office, Pantry, Recreation Room, WorkshopStorageCeiling Fan |
Appliances & Utilities Cable ReadyDishwasherMicrowaveRefrigeratorWasher |
Fireplace & Spa Fireplace |
Levels, Entrance, & Accessibility Floors: Tile, Hardwood |

|
|---|
Year Built Year Built: 2013Year Updated: 2013 |
Property Type / Style Property Type: Single Family Home |

|
|---|
Exterior Home Features GardenLawnPatioPorchSprinkler System |
Pool Pool |
Parking & Garage GarageParking Spaces: 3Parking: Carport, Garage Attached, Off Street, On Street |

|
|---|
Units in Building: 1 |

|
|---|
Lot Area: 0.41 acres |

|
|---|
Community rooms Fitness Center |
Fitness & Sports Tennis Court |
Price and Tax history
| Date | Event | Price |
|---|---|---|
Nov 25, 2013 Source: N/A | Sold | $588,000 |
| Year | Property tax | Tax assessment |
|---|---|---|
| 2026 | Unavailable | $734,620 |
Home facts updated by county records
Market trends in Oceanside
Last updated July 2026
Avg. sale price
$872K
$6KMoM
Sale-to-List Price
100.0%
0.1%MoM
Price per sq ft
$546
$1MoM
Available listings
451
35MoM
Around this home
Neighborhood Overview

Neighborhood stats provided by third party data sources.
What Locals Say about North Valley
At least 145 Trulia users voted on each feature.

96 % Say there are sidewalks

89 % Say car is needed

86 % Say it's dog friendly

74 % Say there's holiday spirit

70 % Say yards are well-kept

68 % Say parking is easy

68 % Say kids play outside

67 % Say streets are well-lit

60 % Say it's quiet

56 % Say neighbors are friendly

54 % Say there's wildlife

53 % Say people would walk alone at night

52 % Say they plan to stay for at least 5 years

38 % Say it's walkable to grocery stores

30 % Say it's walkable to restaurants

27 % Say there are community events
Sourced by Trulia users. Learn more about our methodology.
LGBTQ Local Legal Protections
LGBTQ Local Legal Protections



Frequently asked questions about 1099 Bellingham Dr
- What is 1099 Bellingham Dr estimated to be worth?Trulia's estimated value for 1099 Bellingham Dr in Oceanside, CA is $1,266,100.
- What is the price history for 1099 Bellingham Dr?1099 Bellingham Dr in Oceanside, CA last sold for $588,000 in November 2013.
- Is Oceanside a buyer's or seller's market?Oceanside is currently a seller's market, based on recent for-sale activity.
- What's the median sale price in Oceanside?The median sale price in Oceanside is $872K. That is up $6K from the prior month.
- Does 1099 Bellingham Dr have air conditioning?Yes, 1099 Bellingham Dr in Oceanside, CA has air conditioning.
- Does 1099 Bellingham Dr have a pool?Yes, 1099 Bellingham Dr in Oceanside, CA has a pool.
Explore by feature - Pet Friendly
 SPECIAL OFFERPET FRIENDLY
 SPECIAL OFFERPET FRIENDLY
 SPECIAL OFFERPET FRIENDLY
 PET FRIENDLY
 SPECIAL OFFERPET FRIENDLY
 PET FRIENDLY
 NEW - 1 DAY AGOSPECIAL OFFERPET FRIENDLY
 PET FRIENDLY
 PET FRIENDLY
 SPECIAL OFFERPET FRIENDLY
Explore by feature - Garage
- SPECIAL OFFERPET FRIENDLY
- SPECIAL OFFERPET FRIENDLY
- PET FRIENDLY
 PET FRIENDLYFURNISHED
 PET FRIENDLY
 PET FRIENDLY
 NEW - 12 HRS AGOPET FRIENDLY
 PET FRIENDLY
 NEW - 1 DAY AGOPET FRIENDLY
 SPECIAL OFFERPET FRIENDLYFURNISHED
Explore by feature - Air Conditioning
- PET FRIENDLY
- PET FRIENDLYFURNISHED
 NEW - 1 DAY AGOSPECIAL OFFERPET FRIENDLY
 NEW - 1 DAY AGOSPECIAL OFFERPET FRIENDLY
 SPECIAL OFFERPET FRIENDLY
- NEW - 1 DAY AGOPET FRIENDLY
 SPECIAL OFFERPET FRIENDLY
- SPECIAL OFFERPET FRIENDLYFURNISHED
 NEW - 21 HRS AGOAPPLY INSTANTLYPET FRIENDLY
 NEW - 21 HRS AGOAPPLY INSTANTLYPET FRIENDLY
Explore by feature - Pool
 SPECIAL OFFER
- SPECIAL OFFERPET FRIENDLY
- SPECIAL OFFERPET FRIENDLY
- SPECIAL OFFERPET FRIENDLY
 NEW - 1 DAY AGOPET FRIENDLY
- PET FRIENDLY
 FURNISHED
- SPECIAL OFFERPET FRIENDLY
 NEW - 1 DAY AGOSPECIAL OFFERPET FRIENDLY
 PET FRIENDLY
Explore by feature - Washer/dryer
- NEW - 1 DAY AGOPET FRIENDLY
- PET FRIENDLY
- FURNISHED
- SPECIAL OFFERPET FRIENDLY
- NEW - 1 DAY AGOSPECIAL OFFERPET FRIENDLY
- PET FRIENDLY
 NEW - 1 DAY AGOPET FRIENDLY
- PET FRIENDLY
- NEW - 1 DAY AGOSPECIAL OFFERPET FRIENDLY
 PET FRIENDLY$2,500 - $2,700/mo2-3 bd2-3 baStuart Mesa - Liberty Military Housing | 3105 Mitchel Blvd,
Oceanside, CA 92058
Explore by feature - Outdoor Space
 APPLY INSTANTLYPET FRIENDLY
 APPLY INSTANTLYPET FRIENDLYFURNISHED
 APPLY INSTANTLYPET FRIENDLY
 APPLY INSTANTLYPET FRIENDLY
 APPLY INSTANTLY
 APPLY INSTANTLY
 APPLY INSTANTLYPET FRIENDLY
 APPLY INSTANTLY
 NEW - 1 DAY AGOPET FRIENDLY
 PET FRIENDLYFURNISHED
Apartments for Rent
 PET FRIENDLY
 NEW - 1 DAY AGOPET FRIENDLY
- NEW - 1 DAY AGOPET FRIENDLY
- NEW - 1 DAY AGOPET FRIENDLY
 PET FRIENDLY
 APPLY INSTANTLYPET FRIENDLYFURNISHED
 APPLY INSTANTLYPET FRIENDLY
 APPLY INSTANTLYPET FRIENDLY
 APPLY INSTANTLYPET FRIENDLY
- APPLY INSTANTLY
 See more homes for rent inOceanside
Off Market Homes Near 1099 Bellingham Dr
 SOLDAUG 25, 2026Blackrock Inv & Finance
 SOLDAUG 21, 2026The Lund Team, Inc
 SOLDAUG 21, 2026Mark Schultz Broker
 SOLDAUG 20, 2026eXp Realty of California, Inc.
 SOLDAUG 20, 2026Meritage Homes of California
 SOLDAUG 18, 2026Pacific Sotheby's Int'l Realty
 See more homes for sale inOceanside


Homes for sale near 1099 Bellingham Dr
 OPEN SAT, 12-3PMeXp Realty of California, Inc
- See more homes for sale inOceanside


- Results are loading