

Listed by Molly Murphy, Compass California, Inc.-PB, (805) 363-1662 . Bought with Compass California, Inc.-PB
$1,242,400
 3 Beds
 2.5 Baths
 2,198 sqft
1098 Emma Ln, Nipomo, CA 93444
Est. Refi. Payment $7,924/mo*
Refinance Your HomeCurrently Off Market - Sold Nov 27, 2024 for $1,218,000
Home Value
Trulia Estimate
$1.24MSince last month
Decreased$6K (-0.5%)Since last year
Increased$46K (+3.8%)Since last sale
Increased$33K (+2.7%)Learn more about this home's value by checking out its Trulia Estimate, the value of nearby homes, and how much similar homes have sold for.
Trulia Estimate
The of this home's value increased by +69% in the last 10 years
| Month | Estimated value |
|---|---|
2026 | |
| September 2026 | $1.25M |
| August 2026 | $1.26M |
| July 2026 | $1.25M |
| June 2026 | $1.26M |
| May 2026 | $1.26M |
| April 2026 | $1.25M |
| March 2026 | $1.25M |
| February 2026 | $1.23M |
| January 2026 | $1.21M |
2025 | |
2024 | |
2023 | |
2022 | |
2021 | |
2020 | |
2019 | |
2018 | |
2017 | |
2016 | |
Comparable sales
These are recently sold homes that have a similar location or other similar features to this home, like bedrooms, bathrooms, and square footage. Get a sense of the expected prices in the area by viewing these homes.Address | Distance | Property Type | Sold Price | Sold Date | Bed | Bath | Sqft |
|---|---|---|---|---|---|---|---|
0.07 | Single-Family Home | $1,299,000 | 01/06/26 | 2 | 2 | 1,945 | |
0.18 | Single-Family Home | $1,281,000 | 02/20/26 | 3 | 2.5 | 1,669 | |
0.21 | Single-Family Home | $1,596,500 | 07/01/26 | 3 | 3 | 2,390 | |
0.23 | Single-Family Home | $1,465,000 | 12/08/25 | 3 | 2.5 | 2,812 | |
0.22 | Single-Family Home | $1,374,000 | 07/29/26 | 2 | 2.5 | 2,300 | |
0.17 | Single-Family Home | $1,250,000 | 05/29/26 | 2 | 2 | 1,669 | |
0.38 | Single-Family Home | $1,340,000 | 02/02/26 | 3 | 2 | 1,932 | |
0.37 | Single-Family Home | $1,585,000 | 12/03/25 | 3 | 2.5 | 2,298 | |
0.15 | Single-Family Home | $960,000 | 12/19/25 | 2 | 2 | 1,676 |
Nearby home prices
Get a sense of expected prices in the area by checking the value of nearby homes.Address | Distance | Price | Bed | Bath | Sqft | Status |
|---|---|---|---|---|---|---|
0.05 | $1,123,700 | 2 | 2 | 1,767 | Off Market | |
0.09 | $1,088,900 | 2 | 2 | 1,429 | Off Market | |
0.07 | $1,299,000 | 2 | 2 | 1,945 | Recently Sold | |
0.12 | $939,000 | 2 | 2 | 1,429 | Recently Sold | |
0.12 | $923,700 | 2 | 2 | 1,584 | Off Market | |
0.11 | $1,394,600 | 2 | 2.5 | 2,760 | Off Market | |
0.14 | $917,100 | 2 | 2 | 1,429 | Off Market | |
0.17 | $1,250,000 | 2 | 2 | 1,669 | Recently Sold | |
0.14 | $978,000 | 2 | 2 | 1,584 | Recently Sold | |
0.15 | $934,900 | 2 | 2 | 1,429 | Off Market | |
0.17 | $1,459,400 | 3 | 2.5 | 2,345 | Off Market |
Local Information
- Map ViewExplore the area around 1098 Emma Ln.

- Schools1 Elementary School1 Middle School2 High Schools

- Shop & Eat

-- mins to
Home Highlights

Single-Family Home

Built in 2013

2,198 sqft

$565/sqft

3 Car Garage

HOA $477/mo
About this House
What's unique:Magical backyardBabbling brook water featureRich walnut cabinetryRemote-controlled sun shadeSpa-like master bathLoads of windows
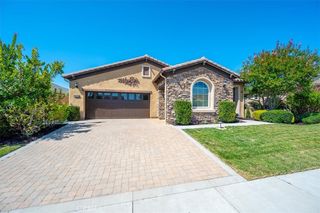
Welcome to this ever-popular 3 bedroom, 2.5 bath, Genova home, situated on a south facing corner lot with loads of curb appeal, including a beautifully landscaped gated front porch. Enter through a stunning iron and glass front door into a circular entry where you’ll discover 2,198 sq. ft. of warm and inviting living space. Head towards the main living area and you’ll be delighted with how light and airy it is. The great room offers a fireplace, built-in display nooks, and loads of windows overlooking the covered patio. Adjacent is the dining room with built-in buffet, display cabinets and fabulous backyard views. In the center is the chef’s kitchen with granite countertops and circular island with casual dining for 4, dramatic tile backsplash which reaches to the ceiling behind the striking Euro-style cooktop hood, rich walnut cabinetry, Jenn-Air stainless appliances including wall oven/microwave and gas cooktop, plus a walk-in pantry. Adjacent, the super-sized smart space/laundry has a sink, built-in desk, plus plenty of storage cabinets and countertop space for all your entertainment and hobby supplies. Around the corner your owner’s suite awaits, where the spacious bedroom offers direct patio access and incredible views of the serene backyard. The spa-like master bath features a tiled shower with seamless glass enclosure, a separate tub, dual sinks with granite countertops, vanity, and a fully-customized walk-in closet. Up front, you’ll find 2 more spacious bedrooms (one with built-in bookcase and queen Murphy bed), a shared full bathroom with shower/tub combo, and a powder room with custom mirror. When it’s time to enjoy the great outdoors, you’ll fall in love with the magical backyard featuring a covered wraparound patio, dramatic floor-to-ceiling stone fireplace, remote-controlled sun shade, plus a beautiful array of shrubs and trees, and a babbling brook water feature surrounding an extended paved patio, making it the perfect place to relax and enjoy a good book, sip local wine with friends, or dine Al-Fresco, all while basking in the temperate Central Coast climate. Additionally, there’s a 2-car garage with 2 upper storage racks, plus a separate garage to house your golf cart, extra storage or make into a workshop. Best of all, this delightful home is located in Trilogy with fabulous resort-style amenities, including Adelina’s Bistro, The Butterfly Grille, two golf courses, pickleball, tennis and bocce courts, fitness center and Sandalwood Spa.
1098 Emma Ln, Nipomo, CA 93444 is a 3 bedroom, 3 bathroom, 2,198 sqft single-family home built in 2013. It last sold for $1,218,000 on Nov 27, 2024 (2% below the $1,249,000 asking price). This property is not currently displayed as for sale or rent on Trulia. The Trulia Estimate is $1,242,400, with a rent estimate of $3,981/month.
Home Details for 1098 Emma Ln

|
|---|
Interior Details Number of Rooms: 8Types of Rooms: Bedroom, Bathroom, Entry Foyer, Kitchen, Other, Pantry, Utility Room |
Beds & Baths Number of Bedrooms: 3Main Level Bedrooms: 3Number of Bathrooms: 3Number of Bathrooms (full): 2Number of Bathrooms (half): 1Number of Bathrooms (main level): 2 |
Dimensions and Layout Living Area: 2198 Square Feet |
Appliances & Utilities Appliances: Built-In Range, Dishwasher, Microwave, RefrigeratorDishwasherLaundry: Inside,Laundry RoomMicrowaveRefrigerator |
Heating & Cooling Heating: CentralNo CoolingAir Conditioning: NoneHas HeatingHeating Fuel: Central |
Fireplace & Spa Fireplace: Living Room, OutsideSpa: AssociationHas a FireplaceHas a Spa |
Windows, Doors, Floors & Walls Flooring: Carpet, TileCommon Walls: No Common Walls |
Levels, Entrance, & Accessibility Stories: 1Number of Stories: 1Levels: OneEntry Location: side of houseFloors: Carpet, Tile |
View No ViewView: None |

|
|---|
Exterior Home Features No Private Pool |
Parking & Garage Number of Garage Spaces: 3Number of Covered Spaces: 3Has a GarageHas an Attached GarageParking Spaces: 3Parking: Garage Attached |
Pool Pool: Association |
Frontage Not on Waterfront |
Water & Sewer Sewer: Private Sewer |
Farm & Range Horse Amenities: Riding Trail |
Surface & Elevation Elevation Units: Feet |

|
|---|
Cumulative Days on Market: 56 |

|
|---|
Year Built Year Built: 2013 |
Property Type / Style Property Type: ResidentialProperty Subtype: Single Family ResidenceStructure Type: HouseArchitecture: House |
Building Not a New ConstructionNot Attached PropertyNo Additional Parcels |
Property Information Parcel Number: 091706032 |

|
|---|
Price List Price: $1,249,000 |
Status Change & Dates Off Market Date: Mon Oct 14 2024 |

|
|---|
MLS Status: Closed |


|
|---|
Direction & Address City: NipomoCommunity: Trilogy(600) |
School Information High School District: Lucia Mar Unified |

|
|---|
Community Features: Curbs, Golf, Horse Trails, Park, Storm Drain(s), Street Lights, SidewalksNot Senior Community |

|
|---|
HOA Name: WMA/CCMAHOA Phone: 805-343-7508Association for this Listing: California Regional MLSHas an HOAHOA Fee: $477/Monthly |

|
|---|
Lot Area: 8033 sqft |

|
|---|
Special Conditions: Standard |

|
|---|
Listing Terms: Cash, Conventional, 1031 Exchange |

|
|---|
Mls Number: PI24175356Living Area Range Units: Square FeetAttribution Contact: 805-363-1662Common Interest: Planned DevelopmentUniversal Property Id: US-06079-N-091706032-R-N |

|
|---|
HOA Amenities: Bocce Court,Clubhouse,Fitness Center,Fire Pit,Golf Course,Maintenance Grounds,Horse Trails,Insurance,Meeting Room,Management,Meeting/Banquet/Party Room,Maintenance Front Yard,Barbecue,Picnic Area,Playground,Pickleball,Pool,Recreation Room,Sauna,Spa/Hot Tub,Tennis Court(s) |
Price and Tax history
| Date | Event | Price |
|---|---|---|
Nov 27, 2024 Source: CRMLS #PI24175356 | Sold | $1,218,000 |
Nov 3, 2024 Source: CRMLS #PI24175356 | Pending | $1,249,000 |
Oct 15, 2024 Source: CRMLS #PI24175356 | Contingent | $1,249,000 |
Aug 23, 2024 Source: CRMLS #PI24175356 | Listed For Sale | $1,249,000 |
Nov 20, 2013 Source: N/A | Sold | $620,000 |
| Year | Property tax | Tax assessment |
|---|---|---|
| 2026 | Unavailable | $1,242,360 |
Home facts updated by county records
Market trends in Nipomo
Last updated August 2026
Avg. sale price
—
Sale-to-List Price
—
Price per sq ft
—
Available listings
65
5MoM
Around this home
What Locals Say about Nipomo
At least 105 Trulia users voted on each feature.

88 % Say parking is easy

87 % Say it's dog friendly

86 % Say car is needed

77 % Say yards are well-kept

68 % Say there's holiday spirit

66 % Say it's quiet

64 % Say neighbors are friendly

63 % Say people would walk alone at night

59 % Say there are sidewalks

58 % Say kids play outside

58 % Say they plan to stay for at least 5 years

50 % Say there's wildlife

48 % Say it's walkable to grocery stores

43 % Say it's walkable to restaurants

38 % Say there are community events

35 % Say streets are well-lit
Sourced by Trulia users. Learn more about our methodology.
LGBTQ Local Legal Protections
LGBTQ Local Legal Protections



The multiple listing data appearing on this website, or contained in reports produced therefrom, is owned and copyrighted by California Regional Multiple Listing Service, Inc. ("CRMLS") and is protected by all applicable copyright laws. Information provided is for viewer's personal, non-commercial use and may not be used for any purpose other than to identify prospective properties the viewer may be interested in purchasing. All listing data, including but not limited to square footage and lot size is believed to be accurate, but the listing Agent, listing Broker and CRMLS and its affiliates do not warrant or guarantee such accuracy. The viewer should independently verify the listed data prior to making any decisions based on such information by personal inspection and/or contacting a real estate professional.
Based on information from California Regional Multiple Listing Service, Inc. as of 2026-09-25 13:17:41 PDT and /or other sources. All data, including all measurements and calculations of area, is obtained from various sources and has not been, and will not be, verified by broker or MLS. All information should be independently reviewed and verified for accuracy. Properties may or may not be listed by the office/agent presenting the information
Based on information from California Regional Multiple Listing Service, Inc. as of 2026-09-25 13:17:41 PDT and /or other sources. All data, including all measurements and calculations of area, is obtained from various sources and has not been, and will not be, verified by broker or MLS. All information should be independently reviewed and verified for accuracy. Properties may or may not be listed by the office/agent presenting the information
Frequently asked questions about 1098 Emma Ln
- What is 1098 Emma Ln estimated to be worth?Trulia's estimated value for 1098 Emma Ln in Nipomo, CA is $1,242,400.
- What is the price history for 1098 Emma Ln?1098 Emma Ln in Nipomo, CA last sold for $1,218,000 in November 2024.
- Is Nipomo a buyer's or seller's market?Nipomo is currently a balanced market, based on recent for-sale activity.
- What do residents say about Nipomo?Residents describe Nipomo, CA as easy to park in, dog-friendly, and well-kept. Most residents say you need a car. See recently sold homes in Nipomo, CA.
- Does 1098 Emma Ln have a pool?Yes, 1098 Emma Ln in Nipomo, CA has a pool.
- Does 1098 Emma Ln have laundry facilities?Yes, 1098 Emma Ln in Nipomo, CA has laundry facilities.
Explore by feature - Garage
 APPLY INSTANTLY
 APPLY INSTANTLYFURNISHED
 APPLY INSTANTLYFURNISHED
 APPLY INSTANTLY
 PET FRIENDLY
 FURNISHED
Explore by feature - Washer/dryer
 APPLY INSTANTLYPET FRIENDLY
- APPLY INSTANTLY
- APPLY INSTANTLYFURNISHED
 APPLY INSTANTLY
- APPLY INSTANTLYFURNISHED
 APPLY INSTANTLYFURNISHED
- APPLY INSTANTLY
- PET FRIENDLY
Apartments for Rent

- APPLY INSTANTLY
- APPLY INSTANTLY
 See more homes for rent inNipomo
Off Market Homes Near 1098 Emma Ln
 SOLDSEP 22, 2026BHGRE HAVEN PROPERTIES
 SOLDSEP 18, 2026
 SOLDSEP 17, 2026Modern Broker (Pismo Beach)
 SOLDSEP 16, 2026Keller Williams Central Coast
 SOLDSEP 15, 2026Coastal Community Builders
- SOLDSEP 14, 2026
 See more homes for sale inNipomo


Homes for sale near 1098 Emma Ln
 OPEN SAT, 11-2PMBHGRE Haven Properties
 OPEN SAT, 12-3PMBerkshire Hathaway HomeServices California Properties


- See more homes for sale inNipomo


- Results are loading