


$289,990
 4 Beds
 2 Baths
 1,982 sqft
1098 Cherrystone Loop, Conway, SC 29526
Est. Mortgage $1,758/mo*
Get Pre-QualifiedHome Highlights

Single-Family Home

Built in 2026

$146/sqft

3 Car Garage

HOA $34/mo
Local Information
- Map ViewExplore the area around 1098 Cherrystone Loop.

- Schools1 Preschool School1 Elementary School1 Middle School1 High School

- Shop & Eat

-- mins to
About this House
What's unique:Rear patioThree car garageFull-house guttersShaker-style cabinetsNine-foot ceilingsFully sodded yard
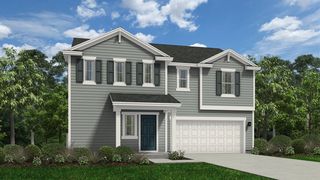
Need a home that can change with you? The Venture gives you the flexibility of a 4th bedroom, home office, or den—plus free golf green fees for life. Three car garage to help store your golf cart. This 4-bedroom, 2-bath home includes a versatile 4th room with double doors and a closet, making it an easy option for a bedroom, office, playroom, or den. Nine-foot ceilings and an open layout connect the family room, kitchen, and dining area. The kitchen features granite countertops and Shaker-style cabinets, while quartz countertops are included in both bathrooms. Luxury vinyl plank flooring runs throughout the main living areas, bathrooms, and laundry room, with carpet in the bedrooms. The private primary suite includes an ensuite bathroom and large walk-in closet. An additional oversized walk-in closet off the hallway provides even more storage. Outside, a fully sodded yard, rear patio, and full-house gutters are included. Shaftesbury Meadows homeowners enjoy free golf green fees for life, plus access to the clubhouse, pub and grill. The community is approximately 15 miles from the beach with convenient access to shopping, dining, entertainment, and major highways. See the onsite sales agent for current availability and additional details. *PHOTOS are of a different homesite. For reference only.
Last check for updates: about 3 hours ago
Listing courtesy of Matthew M Branson, (843) 945-0636
DFH Realty Georgia, LLC
Originating MLS: Coastal Carolinas Association of Realtors
Source: CCAR, MLS#2626770
Home Details for 1098 Cherrystone Loop

|
|---|
Beds & Baths Number of Bedrooms: 4Number of Bathrooms: 2Number of Bathrooms (full): 2 |
Dimensions and Layout Living Area: 1982 Square Feet |
Appliances & Utilities Utilities: Cable Available, Electricity Available, Phone Available, Sewer Available, Underground Utilities, Water AvailableAppliances: Dishwasher, Disposal, Microwave, RangeDishwasherDisposalLaundry: Washer HookupMicrowave |
Heating & Cooling Heating: Central,ElectricHas CoolingAir Conditioning: Central AirHas HeatingHeating Fuel: Central |
Gas & Electric Has Electric on Property |
Windows, Doors, Floors & Walls Door: Insulated DoorsFlooring: Carpet, Luxury Vinyl, Luxury VinylPlank |
Levels, Entrance, & Accessibility Stories: 1Levels: OneFloors: Carpet, Luxury Vinyl, Luxury Vinyl Plank |
Security Security: Smoke Detector(s) |

|
|---|
Exterior Home Features Patio / Porch: PatioExterior: PatioFoundation: Slab |
Parking & Garage Number of Garage Spaces: 3Number of Covered Spaces: 3Has a GarageHas an Attached GarageParking Spaces: 4Parking: Attached,Garage,Three Car Garage |
Frontage Not on Waterfront |

|
|---|
Days on Market: <1 day on Trulia |

|
|---|
Year Built Year Built: 2026 |
Property Type / Style Property Type: ResidentialProperty Subtype: Single Family ResidenceArchitecture: Ranch |
Building Construction Materials: Vinyl SidingIs a New ConstructionNot Attached PropertyIncludes Home Warranty |
Property Information Condition: Under ConstructionParcel Number: 29801030026Additional Parcels Description: , |

|
|---|
Price List Price: $289,990Price Per Sqft: $146 |
Status Change & Dates Possession Timing: Closing |

|
|---|
MLS Status: Active |

|
|---|
Direction & Address City: ConwayCommunity: Shaftesbury Meadows |
School Information Elementary School: Kingston Elementary SchoolJr High / Middle School: Conway Middle SchoolHigh School: Conway High School |

|
|---|
Listing Agent Listing ID: 2626770 |

|
|---|
Building Details Builder Model: Venture lot 20Builder Name: Dream Finders Homes |
Building Area Building Area: 1982 Square Feet |

|
|---|
Community Features: Clubhouse, Golf Carts OK, Recreation Area, Golf, Long Term Rental Allowed |

|
|---|
HOA Fee Includes: Golf, TrashAssociation for this Listing: Coastal Carolinas Association of RealtorsHas an HOAHOA Fee: $34/Monthly |

|
|---|
Lot Area: 9147.6 sqft |

|
|---|
Special Conditions: None |

|
|---|
Listing Terms: Cash, Conventional, FHA, VA Loan |

|
|---|
Energy Efficiency Features: Doors, Windows |

|
|---|
Mls Number: 2626770Living Area Range Units: Square FeetAbove Grade Unfinished Area Units: Square FeetBelow Grade Unfinished Area Units: Square FeetUniversal Property Id: US-45051-N-29801030026-R-N |

|
|---|
HOA Amenities: Clubhouse,Owner Allowed Golf Cart,Owner Allowed MotorcycleDays On Market Replication: 0 |
Price and Tax history
| Date | Event | Price |
|---|---|---|
Nov 4, 2026 Source: CCAR #2626770 | Listed For Sale | $289,990 |
Around this home
What Locals Say about Conway
At least 300 Trulia users voted on each feature.

88 % Say car is needed

83 % Say yards are well-kept

78 % Say parking is easy

77 % Say it's dog friendly

73 % Say there's holiday spirit

70 % Say it's quiet

61 % Say kids play outside

54 % Say people would walk alone at night

49 % Say neighbors are friendly

44 % Say they plan to stay for at least 5 years

41 % Say there are sidewalks

41 % Say streets are well-lit

39 % Say there's wildlife

32 % Say it's walkable to grocery stores

26 % Say it's walkable to restaurants

25 % Say there are community events
Sourced by Trulia users. Learn more about our methodology.
Market trends in Conway
Last updated September 2026
Avg. sale price
$295K
$3.68KMoM
Sale-to-List Price
98.2%
0.3%MoM
Price per sq ft
$182
$1MoM
Available listings
522
9MoM
Sourced by Trulia Market Trends
Home Value
Learn more about this home's value by checking out the value of nearby homes and how much similar homes have sold for.
Comparable sales
These are recently sold homes that have a similar location or other similar features to this home, like bedrooms, bathrooms, and square footage. Get a sense of the expected prices in the area by viewing these homes.Address | Distance | Property Type | Sold Price | Sold Date | Bed | Bath | Sqft |
|---|---|---|---|---|---|---|---|
0.08 | Single-Family Home | $185,000 | 06/08/26 | 3 | 2 | 1,842 | |
0.13 | Single-Family Home | $281,000 | 02/24/26 | 3 | 2 | 1,842 | |
0.14 | Single-Family Home | $294,990 | 04/17/26 | 3 | 2 | 1,842 | |
0.13 | Single-Family Home | $295,000 | 02/11/26 | 3 | 2 | 1,725 | |
0.13 | Single-Family Home | $279,990 | 03/26/26 | 3 | 2 | 1,725 | |
0.14 | Single-Family Home | $305,990 | 01/16/26 | 3 | 2 | 1,725 | |
0.16 | Single-Family Home | $295,000 | 07/22/26 | 3 | 2 | 1,842 | |
0.09 | Single-Family Home | $249,990 | 10/28/26 | 3 | 2 | 1,725 | |
0.17 | Single-Family Home | $304,990 | 07/17/26 | 3 | 2 | 1,842 | |
0.14 | Single-Family Home | $250,000 | 03/25/26 | 3 | 2 | 1,519 |
Nearby home prices
Get a sense of expected prices in the area by checking the value of nearby homes.Address | Distance | Price | Bed | Bath | Sqft | Status |
|---|---|---|---|---|---|---|
0.02 | $294,990 | 4 | 3 | 2,267 | For Sale | |
0.03 | $339,400 | 4 | 3 | 1,842 | Off Market | |
0.03 | $274,990 | 4 | 2 | 1,982 | For Sale | |
0.04 | $298,600 | 4 | 3 | 1,842 | Off Market | |
0.04 | $302,900 | 3 | 2 | 1,842 | Off Market | |
0.05 | $316,800 | 3 | 2 | 1,842 | Off Market | |
0.05 | $269,900 | 3 | 2 | 1,265 | Off Market | |
0.05 | $356,700 | 3 | 3 | 1,809 | Off Market | |
0.06 | $305,600 | 3 | 2 | 1,725 | Off Market | |
0.06 | $281,200 | 3 | 2 | 1,519 | Off Market | |
0.06 | $317,200 | 4 | 3 | 2,433 | Off Market | |
0.07 | $311,900 | 3 | 2 | 1,842 | Off Market | |
0.07 | $303,400 | 3 | 2.5 | 1,744 | Off Market | |
0.07 | $312,500 | 3 | 2.5 | 2,267 | Off Market | |
0.08 | $269,990 | 3 | 2 | 1,519 | For Sale | |
0.08 | $185,000 | 3 | 2 | 1,842 | Recently Sold | |
0.09 | $269,900 | 3 | 2 | 1,265 | Off Market | |
0.09 | $249,990 | 3 | 2 | 1,725 | Recently Sold | |
0.09 | $250,600 | 3 | 2.5 | 1,470 | Off Market | |
0.10 | $343,900 | 3 | 2 | 1,900 | Off Market |
LGBTQ Local Legal Protections
LGBTQ Local Legal Protections


Matthew M Branson, DFH Realty Georgia, LLC
Agent Phone: (843) 945-0636
Provided courtesy of the Coastal Carolinas MLS. Copyright 2026 of the Coastal Carolinas MLS. All rights reserved. Information is provided exclusively for consumers' personal, non-commercial use, and may not be used for any purpose other than to identify prospective properties consumers may be interested in purchasing, and that the data is deemed reliable but is not guaranteed accurate by the Coastal Carolinas MLS.
Similar Homes You May Like
 NEW CONSTRUCTIONDFH Realty Georgia, LLC
 NEW - 2 HRS AGONEW CONSTRUCTIONDFH Realty Georgia, LLC
 NEW CONSTRUCTIONDFH Realty Georgia, LLC
 NEW CONSTRUCTION
 NEW CONSTRUCTION
 NEW CONSTRUCTION
 NEW CONSTRUCTION
 NEW CONSTRUCTION
 NEW CONSTRUCTION
 NEW CONSTRUCTION
 NEW CONSTRUCTION
 NEW - 22 HRS AGO0.26 ACRESFoy Realty
 0.32 ACRESBeach & Forest Realty North
 0.29 ACRESCarolina One Real Estate Myrtle Beach
 NEW CONSTRUCTION1 ACRERealty One Group Dockside Cnwy
 0.34 ACRESCarolina One Real Estate Myrtle Beach
 NEW CONSTRUCTION
 NEW CONSTRUCTION
 NEW CONSTRUCTION
 NEW CONSTRUCTION
 NEW CONSTRUCTION
 NEW CONSTRUCTION
 NEW CONSTRUCTION
 NEW CONSTRUCTION
 See more homes for sale inConway


New Listings near 1098 Cherrystone Loop
- NEW - 22 HRS AGO0.26 ACRESFoy Realty
- NEW - 2 HRS AGONEW CONSTRUCTIONDFH Realty Georgia, LLC
 OPEN SAT, 1-4PMRealty ONE Group DocksideNorth
- 0.32 ACRESBeach & Forest Realty North
- 0.34 ACRESCarolina One Real Estate Myrtle Beach
- NEW CONSTRUCTION
- See more homes for sale inConway


Frequently asked questions about 1098 Cherrystone Loop
- What is the estimated monthly payment for 1098 Cherrystone Loop?Based on a $289,990 list price with 20% down at today's rates, the estimated monthly payment for 1098 Cherrystone Loop in Conway, SC is approximately $1,739 (about $1,577 principal & interest, $87 property taxes, and $75 homeowner's insurance). This is an estimate. Actual payment depends on your loan terms.
- How does the list price for 1098 Cherrystone Loop compare to homes in Conway?1098 Cherrystone Loop in Conway, SC is listed at $289,990, about 2% below the $295K median sale price in Conway.
- What do residents say about Conway?Residents describe Conway, SC as well-kept, easy to park in, and dog-friendly. Most residents say you need a car. See homes for sale in Conway, SC.
- What are the closest schools to 1098 Cherrystone Loop?The closest schools to 1098 Cherrystone Loop in Conway, SC are Conway High School (rated 5/10), Conway Middle School (rated 6/10), Kingston Elementary School (Pre-K, rated 8/10).
- Does 1098 Cherrystone Loop have air conditioning?Yes, 1098 Cherrystone Loop in Conway, SC has air conditioning.
- Does 1098 Cherrystone Loop have laundry facilities?Yes, 1098 Cherrystone Loop in Conway, SC has laundry facilities.
1098 Cherrystone Loop, Conway, SC 29526 is a 4 bedroom, 2 bathroom, 1,982 sqft single-family home built in 2026. This property is currently available for sale and was listed by CCAR on Nov 4, 2026. The MLS # for this home is MLS# 2626770.