

$613,500
 2 Beds
 3 Baths
 1,270 sqft
1096 Azalea Rd, Hayward, CA 94541
Est. Refi. Payment $3,840/mo*
Refinance Your HomeCurrently Off Market - Sold Dec 18, 2024 for $639,000
Home Value
Trulia Estimate
$614KSince last month
Increased$2K (+0.2%)Since last year
$200 (0%)Since last sale
Decreased$26K (-4%)Learn more about this home's value by checking out its Trulia Estimate, the value of nearby homes, and how much similar homes have sold for.
Trulia Estimate
The of this home's value decreased by -4% in the last 10 years
| Month | Estimated value |
|---|---|
2026 | |
| August 2026 | $614K |
| August 2026 | $613K |
| July 2026 | $612K |
| June 2026 | $634K |
| May 2026 | $613K |
| April 2026 | $607K |
| March 2026 | $616K |
| February 2026 | $618K |
| January 2026 | $593K |
2025 | |
Comparable sales
These are recently sold homes that have a similar location or other similar features to this home, like bedrooms, bathrooms, and square footage. Get a sense of the expected prices in the area by viewing these homes.Address | Distance | Property Type | Sold Price | Sold Date | Bed | Bath | Sqft |
|---|---|---|---|---|---|---|---|
0.06 | Townhouse | $600,000 | 05/29/26 | 2 | 3 | 1,270 | |
0.10 | Townhouse | $573,000 | 08/24/26 | 2 | 2.5 | 1,270 | |
0.11 | Townhouse | $645,000 | 07/20/26 | 3 | 2.5 | 1,332 | |
0.01 | Townhouse | $695,000 | 12/23/25 | 3 | 3 | 1,332 | |
0.15 | Townhouse | $710,000 | 10/02/25 | 3 | 2.5 | 1,332 | |
0.03 | Townhouse | $610,000 | 03/30/26 | 2 | 2.5 | 1,270 | |
1.42 | Townhouse | $626,000 | 06/25/26 | 2 | 2 | 1,169 | |
1.40 | Townhouse | $575,000 | 05/06/26 | 3 | 3 | 1,356 | |
1.43 | Townhouse | $680,000 | 04/22/26 | 3 | 3 | 1,356 | |
1.39 | Townhouse | $640,000 | 12/01/25 | 2 | 2 | 1,169 |
Nearby home prices
Get a sense of expected prices in the area by checking the value of nearby homes.Address | Distance | Price | Bed | Bath | Sqft | Status |
|---|---|---|---|---|---|---|
0.00 | $626,700 | 3 | 2 | 1,332 | Off Market | |
0.00 | $629,400 | 2 | 2 | 1,270 | Off Market | |
0.01 | $695,000 | 3 | 2 | 1,332 | Recently Sold | |
0.06 | $838,900 | 3 | 1 | 1,043 | Off Market | |
0.07 | $960,000 | 4 | 2 | 1,783 | Recently Sold | |
0.02 | $589,000 | 2 | 2 | 1,270 | For Sale | |
0.03 | $610,000 | 2 | 2.5 | 1,270 | Recently Sold | |
0.03 | $558,100 | 2 | 2 | 1,270 | Off Market | |
0.03 | $668,500 | 3 | 2.5 | 1,332 | Off Market | |
0.04 | $595,300 | 2 | 2 | 1,270 | Off Market | |
0.07 | $958,600 | 4 | 2 | 1,615 | Off Market |
Local Information
- Map ViewExplore the area around 1096 Azalea Rd.

- Schools1 Elementary School1 Middle School2 High Schools

- Shop & Eat

-- mins to
Home Highlights

Townhouse

Built in 1973

1,270 sqft

$483/sqft

1 Car Garage

HOA $450/mo
About this House
Welcome to 1096 Azalea Ct., a modern and inviting 2-bedroom, 2.5-bathroom, 1,270 square feet of thoughtfully designed living space. When you step inside, you will discover an open floor plan highlighted by a living room that looks out over the sun-filled back deck. The deck is ideal for morning coffee, evening BBQ, or entertaining family and friends. The living room features recessed lighting and a cozy fireplace. The kitchen is a chef's delight, featuring a sleek breakfast bar and all the essentials for culinary adventures. The wine fridge keeps your beverages at the perfect temperature for when you're ready to wind down for the day. Ceiling fans and gas heat ensure year-round comfort, while the forced air system keeps the home at the perfect temperature. Enjoy the convenience of laundry in the building, including a washer and dryer. Parking is a breeze with an attached garage. This pet-friendly community offers a range of amenities, including a communal pool for those sunny California days, all within the tree-lined secluded grounds. Close to newly updated Kennedy Park, Target, and extensive shopping and dining along Hesperian Blvd. Experience modern living and casual comfort at Skywest Townhomes.
1096 Azalea Rd, Hayward, CA 94541 is a 2 bedroom, 3 bathroom, 1,270 sqft townhouse built in 1973. It last sold for the $639,000 asking price on Dec 18, 2024. This property is not currently displayed as for sale or rent on Trulia. The Trulia Estimate is $613,500, with a rent estimate of $3,379/month.
Last check for updates: about 1 hour ago
Listed by Philip Kaake DRE #01503852, (510) 397-8340
Compass
Bought with: Linda Payne DRE #00978454, (925) 323-1371, First Choice Brokers
Source: Bay East AOR, MLS#41077977
Home Details for 1096 Azalea Rd

|
|---|
Interior Details Basement: Crawl SpaceNumber of Rooms: 5Types of Rooms: Bathroom, Kitchen |
Beds & Baths Number of Bedrooms: 2Number of Bathrooms: 3Number of Bathrooms (full): 2Number of Bathrooms (partial): 1 |
Dimensions and Layout Living Area: 1270 Square Feet |
Appliances & Utilities Utilities: All ElectricAppliances: Dishwasher, Electric Range, Microwave, Refrigerator, Washer, DryerDishwasherDryerMicrowaveRefrigeratorWasher |
Heating & Cooling Heating: Forced AirHas CoolingAir Conditioning: See RemarksHas HeatingHeating Fuel: Forced Air |
Fireplace & Spa Number of Fireplaces: 1Fireplace: Living RoomHas a Fireplace |
Gas & Electric Electric: No Solar |
Windows, Doors, Floors & Walls Flooring: Laminate, Tile, Carpet |
Levels, Entrance, & Accessibility Stories: 3Levels: Three Or MoreAccessibility: NoneFloors: Laminate, Tile, Carpet |
View No ViewView: None |
Security Security: Security Patrol |

|
|---|
Exterior Home Features Roof: CompositionPatio / Porch: EnclosedExterior: Private EntranceFoundation: Slab, ConcreteNo Private Pool |
Parking & Garage Number of Garage Spaces: 1Number of Covered Spaces: 1No CarportHas a GarageHas an Attached GarageParking Spaces: 1Parking: Parking Spaces,Space Per Unit - 1,Garage Faces Front,Garage Door Opener |
Pool Pool: In Ground, Community |
Frontage Not on Waterfront |

|
|---|
Year Built Year Built: 1973 |
Property Type / Style Property Type: ResidentialProperty Subtype: Residential, TownhouseArchitecture: Contemporary |
Building Building Name: SkywestConstruction Materials: Wood SidingNot a New Construction |
Property Information Condition: ExistingParcel Number: 432135139Model Home Type: Contemporary |

|
|---|
Price List Price: $639,000 |
Status Change & Dates Off Market Date: Wed Nov 13 2024Possession Timing: Close Of Escrow |

|
|---|
MLS Status: Sold |


|
|---|
Direction & Address City: HaywardCommunity: Eden Shores |
School Information Elementary School District: Hayward (510) 784-2600High School District: Hayward (510) 784-2600 |

|
|---|
Building Area Building Area: 1270 Square Feet |

|
|---|
Units in Building: 140 |

|
|---|
HOA Fee Includes: Common Area Maint, Maintenance Structure, Management Fee, Reserve Fund, Trash, Maintenance GroundsHOA Name: SKYWEST HOAHas an HOAHOA Fee: $450/Monthly |

|
|---|
Lot Area: 1011 sqft |

|
|---|
Special Conditions: Standard |

|
|---|
Listing Agreement Type: Excl RightListing Terms: Conventional |

|
|---|
Energy Efficiency Features: Other |

|
|---|
Mobile Home Park Mobile Home Units: Feet |

|
|---|
Business Information Ownership: PUD |

|
|---|
Mls Number: 41077977Above Grade Unfinished Area Units: Square FeetBelow Grade Unfinished Area Units: Square Feet |

|
|---|
HOA Amenities: Pool |
Price and Tax history
| Date | Event | Price |
|---|---|---|
Dec 18, 2024 Source: Bay East AOR #41077977 | Sold | $639,000 |
Nov 15, 2024 Source: bridgeMLS/CCAR/Bay East AOR #41077977 | Pending | $639,000 |
Nov 1, 2024 Source: bridgeMLS/CCAR/Bay East AOR #41077977 | Listed For Sale | $639,000 |
Market trends in Hayward
Last updated July 2026
Avg. sale price
$863K
$11.67KMoM
Sale-to-List Price
101.3%
0.2%MoM
Price per sq ft
$585
$13MoM
Available listings
271
6MoM
Around this home
What Locals Say about Hayward
At least 1190 Trulia users voted on each feature.

83 % Say there are sidewalks

78 % Say it's dog friendly

77 % Say car is needed

66 % Say yards are well-kept

64 % Say there's holiday spirit

58 % Say parking is easy

55 % Say it's walkable to grocery stores

54 % Say it's quiet

53 % Say it's walkable to restaurants

53 % Say streets are well-lit

50 % Say they plan to stay for at least 5 years

50 % Say kids play outside

45 % Say people would walk alone at night

45 % Say neighbors are friendly

43 % Say there's wildlife

22 % Say there are community events
Sourced by Trulia users. Learn more about our methodology.
LGBTQ Local Legal Protections
LGBTQ Local Legal Protections



Bay East© 2026, CCAR© 2026, bridgeMLS© 2026. Information Deemed Reliable but not Guaranteed. This information is
being provided by the Bay East MLS, or CCAR MLS, or bridgeMLS. The listings
presented here may or may not be listed by the Broker/Agent operating this website.
This information is intended for the personal use of consumers and may not be used or any purpose other than to identify prospective properties consumers may be
interested in purchasing. Data last updated at 2026-09-04 14:58:22 PDT.
Frequently asked questions about 1096 Azalea Rd
- What is 1096 Azalea Rd estimated to be worth?Trulia's estimated value for 1096 Azalea Rd in Hayward, CA is $613,500.
- What is the price history for 1096 Azalea Rd?1096 Azalea Rd in Hayward, CA last sold for $639,000 in December 2024.
- Is Hayward a buyer's or seller's market?Hayward is currently a seller's market, based on recent for-sale activity.
- What's the median sale price in Hayward?The median sale price in Hayward is $863K. That is up $11.67K from the prior month.
- Does 1096 Azalea Rd have air conditioning?Yes, 1096 Azalea Rd in Hayward, CA has air conditioning.
- Does 1096 Azalea Rd have a pool?Yes, 1096 Azalea Rd in Hayward, CA has a pool.
Explore by feature - Pet Friendly
 NEW - 1 DAY AGOPET FRIENDLY
 SPECIAL OFFERPET FRIENDLYTotal price$2,415 - $2,970/mo1-2 bd1-2 baThe Dutton Apartments | 25800 Industrial Blvd,
Hayward, CA 94545 SPECIAL OFFERPET FRIENDLY
 NEW - 1 DAY AGOSPECIAL OFFERPET FRIENDLYFURNISHED
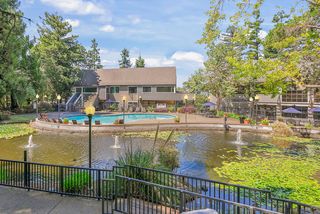 PET FRIENDLY
 NEW - 1 DAY AGOSPECIAL OFFERPET FRIENDLYTotal price$2,595 - $4,539/moStudio-3 bd1-2 baLincoln Landing | 22335 Foothill Blvd,
Hayward, CA 94541 PET FRIENDLY
 SPECIAL OFFERPET FRIENDLY
 PET FRIENDLY
 PET FRIENDLY
Explore by feature - Garage
 PET FRIENDLY
 PET FRIENDLY
 NEW - 1 DAY AGOPET FRIENDLY
 NEW - 2 DAYS AGOSPECIAL OFFERPET FRIENDLY
 APPLY INSTANTLYPET FRIENDLYFURNISHED
 PET FRIENDLY
 APPLY INSTANTLY
 APPLY INSTANTLYPET FRIENDLY
 APPLY INSTANTLYPET FRIENDLYFURNISHED
 NEW - 2 DAYS AGOAPPLY INSTANTLYPET FRIENDLY
Explore by feature - Air Conditioning
- NEW - 1 DAY AGOPET FRIENDLY
- SPECIAL OFFERPET FRIENDLYTotal price$2,415 - $2,970/mo1-2 bd1-2 baThe Dutton Apartments | 25800 Industrial Blvd,
Hayward, CA 94545 - PET FRIENDLY
- NEW - 1 DAY AGOSPECIAL OFFERPET FRIENDLYTotal price$2,595 - $4,539/moStudio-3 bd1-2 baLincoln Landing | 22335 Foothill Blvd,
Hayward, CA 94541 - PET FRIENDLY
 PET FRIENDLY
- PET FRIENDLY
 NEW - 1 DAY AGOSPECIAL OFFERPET FRIENDLY
- NEW - 1 DAY AGOPET FRIENDLY
 PET FRIENDLY
Explore by feature - Pool
- NEW - 1 DAY AGOPET FRIENDLY
- SPECIAL OFFERPET FRIENDLYTotal price$2,415 - $2,970/mo1-2 bd1-2 baThe Dutton Apartments | 25800 Industrial Blvd,
Hayward, CA 94545 
- SPECIAL OFFERPET FRIENDLY
- NEW - 1 DAY AGOSPECIAL OFFERPET FRIENDLYFURNISHED
- PET FRIENDLY
- NEW - 1 DAY AGOSPECIAL OFFERPET FRIENDLYTotal price$2,595 - $4,539/moStudio-3 bd1-2 baLincoln Landing | 22335 Foothill Blvd,
Hayward, CA 94541 - PET FRIENDLY
- SPECIAL OFFERPET FRIENDLY
- PET FRIENDLY
Explore by feature - Washer/dryer
- NEW - 1 DAY AGOPET FRIENDLY
- SPECIAL OFFERPET FRIENDLYTotal price$2,415 - $2,970/mo1-2 bd1-2 baThe Dutton Apartments | 25800 Industrial Blvd,
Hayward, CA 94545 - PET FRIENDLY
- SPECIAL OFFERPET FRIENDLY
- PET FRIENDLY
 SPECIAL OFFERPET FRIENDLY
- PET FRIENDLY
 PET FRIENDLY
 APPLY INSTANTLYPET FRIENDLY
Explore by feature - Outdoor Space
 APPLY INSTANTLYPET FRIENDLY
 APPLY INSTANTLY
 APPLY INSTANTLY
 APPLY INSTANTLY
 APPLY INSTANTLY
 NEW - 2 DAYS AGO
 PET FRIENDLY
 PET FRIENDLY
 PET FRIENDLY
Apartments for Rent
- NEW - 1 DAY AGOPET FRIENDLYTotal price$2,595 - $4,539/moStudio-3 bd1-2 baLincoln Landing | 22335 Foothill Blvd,
Hayward, CA 94541 - PET FRIENDLYTotal price$2,415 - $2,970/mo1-2 bd1-2 baThe Dutton Apartments | 25800 Industrial Blvd,
Hayward, CA 94545 - PET FRIENDLY
 PET FRIENDLY
 PET FRIENDLY
- NEW - 1 DAY AGOPET FRIENDLY
 PET FRIENDLY
- PET FRIENDLY
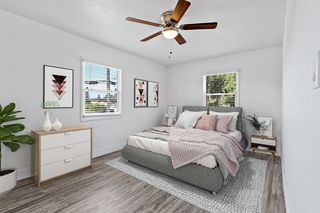 NEW - 1 DAY AGOPET FRIENDLY
 PET FRIENDLY
- PET FRIENDLY
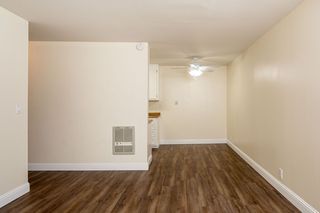 PET FRIENDLY
 PET FRIENDLY
 See more homes for rent inHayward
Off Market Homes Near 1096 Azalea Rd
 SOLDSEP 3, 2026
 SOLDSEP 3, 2026
 SOLDSEP 2, 2026
 SOLDSEP 2, 2026
 SOLDSEP 2, 2026
 SOLDSEP 1, 2026
 SOLDSEP 1, 2026
 SOLDSEP 1, 2026
 SOLDSEP 1, 2026
 SOLDSEP 1, 2026
 See more homes for sale inHayward
Homes for sale near 1096 Azalea Rd


 Sabrina Kwok DRE #01920927, Sequoia Real Estate
 OPEN SAT, 1-3PM
 OPEN SAT, 2-4PM0.59 ACRES
 4.24 ACRES


- See more homes for sale inHayward

- Results are loading