


$1,500,000
 4 Beds
 3 Baths
 1,910 sqft
1095 Boston Post Road, Rye, NY 10580
Est. Mortgage $9,764/mo*
Get Pre-QualifiedHome Highlights

Multi-Family

Built in 1870

$785/sqft

Open Parking
Local Information
- Map ViewExplore the area around 1095 Boston Post Road.

- Schools1 Elementary School1 Middle School1 High School

- Shop & Eat

-- mins to
About this House
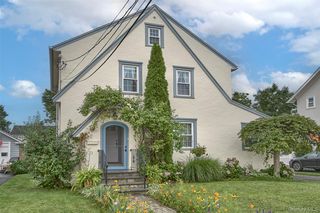
Well maintained 3 unit building in the heart of downtown Rye with 2 driveway parking spots. Walking distance to Metro North, Shops & Restaurants, Rye Middle & High Schools, Rye Library, Rye YMCA. 1st Floor Unit 1 BR 1 Bath, 2nd Floor Unit 1 BR 1 Bath, 3rd Floor Unit 2 BR 1 Bath. Current tenants are renting month to month below the fair market rate. Updates: New Gutters 2021, New Front Porch Roof 2021, Front Porch New Posts. Railings & Floor 2016, New Building Roof 2016, Replaced Siding & Windows 2005.
Last check for updates: about 7 hours ago
Listing by: Houlihan Lawrence Inc., (914) 967-7680
Scott McElwee, (914) 374-0715
Houlihan Lawrence Inc., (914) 967-7680
Donna McElwee, (914) 282-3274
Source: OneKey® MLS as distributed by MLS GRID, MLS#1033533
Also Listed on OneKey® MLS as distributed by MLS GRID.
Home Details for 1095 Boston Post Road

|
|---|
Interior Details Basement: Storage Space,Unfinished,Walk-Out Access |
Beds & Baths Number of Bedrooms: 4Number of Bathrooms: 3Number of Bathrooms (full): 3 |
Appliances & Utilities Utilities: See Remarks |
Heating & Cooling Heating: Baseboard,Oil,OtherNo CoolingAir Conditioning: NoneHas HeatingHeating Fuel: Baseboard |
Fireplace & Spa No Fireplace |
Gas & Electric Gas: Separate Gas Meters: 3 |

|
|---|
Parking & Garage No CarportNo GarageHas Open ParkingParking Spaces: 2Parking: Driveway |
Water & Sewer Sewer: Public Sewer |

|
|---|
Cumulative Days on Market: 3Days on Market: 20 |

|
|---|
Year Built Year Built: 1870 |
Property Type / Style Property Type: Residential IncomeProperty Subtype: Triplex, Multi Family |
Building Construction Materials: FrameNot Attached Property |
Property Information Included in Sale: Heat included in rentParcel Number: 1400146007000030000024 |

|
|---|
Price List Price: $1,500,000Price Per Sqft: $785 |

|
|---|
MLS Status: Active |

|
|---|
Direction & Address City: Rye |
School Information Elementary School: Milton SchoolJr High / Middle School: Rye Middle SchoolHigh School: Rye High SchoolHigh School District: Rye City |

|
|---|
Listing Agent Listing ID: 1033533 |

|
|---|
Building Area Building Area: 1910 Square Feet |

|
|---|
Not Senior Community |

|
|---|
Lot Area: 4356 sqft |

|
|---|
Special Conditions: None |

|
|---|
Listing Agreement Type: Exclusive Right To Sell |

|
|---|
Expense Tenant Pays: Electricity, Gas |

|
|---|
BasementMls Number: 1033533Attribution Contact: 914-967-7680Showing Advance Notice: 24Showing AttendedShowing Requirements: 24 Hour Notice, Appointment Only, Call Listing Agent, No Lockbox, Occupied, Restricted Hours |
Around this home
What Locals Say about Rye
At least 150 Trulia users voted on each feature.

91 % Say it's dog friendly

84 % Say there's holiday spirit

81 % Say people would walk alone at night

81 % Say kids play outside

81 % Say yards are well-kept

77 % Say car is needed

77 % Say parking is easy

72 % Say it's quiet

71 % Say streets are well-lit

69 % Say it's walkable to restaurants

66 % Say there's wildlife

64 % Say they plan to stay for at least 5 years

62 % Say there are sidewalks

57 % Say neighbors are friendly

56 % Say there are community events

44 % Say it's walkable to grocery stores
Sourced by Trulia users. Learn more about our methodology.
Market trends in Rye
Last updated July 2026
Avg. sale price
$2.44M
Sale-to-List Price
105.3%
Price per sq ft
$743
Available listings
39
2MoM
Home Value
Trulia Estimate
$1.52MSince last month
Increased$92K (+6.2%)Since last year
Decreased$800 (-0.1%)Learn more about this home's value by checking out its Trulia Estimate, the value of nearby homes, and how much similar homes have sold for.
Trulia Estimate
The of this home's value increased by +74% in the last 10 years
| Month | Estimated value |
|---|---|
2026 | |
| August 2026 | $1.57M |
| August 2026 | $1.53M |
| July 2026 | $1.48M |
| June 2026 | $1.48M |
| May 2026 | $1.43M |
| April 2026 | $1.43M |
| March 2026 | $1.66M |
| February 2026 | $1.54M |
| January 2026 | $1.55M |
2025 | |
2024 | |
2023 | |
2022 | |
2021 | |
2020 | |
2019 | |
2018 | |
2017 | |
2016 | |
Comparable sales
These are recently sold homes that have a similar location or other similar features to this home, like bedrooms, bathrooms, and square footage. Get a sense of the expected prices in the area by viewing these homes.Address | Distance | Property Type | Sold Price | Sold Date | Bed | Bath | Sqft |
|---|---|---|---|---|---|---|---|
0.29 | Multi-Family Home | $1,700,000 | 10/10/25 | 4 | 2 | 2,672 | |
0.09 | Multi-Family Home | $1,630,000 | 03/20/26 | 6 | 23 | 3,307 | |
1.19 | Multi-Family Home | $925,000 | 09/19/25 | 5 | 4 | 2,419 | |
1.19 | Multi-Family Home | $835,000 | 09/11/25 | 5 | 2 | 2,252 | |
1.06 | Multi-Family Home | $875,000 | 07/23/26 | 5 | 2 | 3,445 |
Nearby home prices
Get a sense of expected prices in the area by checking the value of nearby homes.Address | Distance | Price | Bed | Bath | Sqft | Status |
|---|---|---|---|---|---|---|
0.03 | $876,900 | 2 | 2 | 1,262 | Off Market | |
0.03 | $604,100 | 2 | 1 | 800 | Off Market | |
0.09 | $1,630,000 | 6 | 23 | 3,307 | Recently Sold | |
0.12 | $5,198,300 | 7 | 5.5 | 8,306 | Off Market | |
0.13 | $5,972,200 | 7 | 5.5 | 5,919 | Off Market | |
0.13 | $3,579,300 | 5 | 4.5 | 6,072 | Off Market | |
0.15 | $3,634,900 | 5 | 4.5 | 4,441 | Off Market | |
0.14 | $2,001,100 | 3 | 3.5 | 2,524 | Off Market | |
0.15 | $858,100 | 2 | 2 | 2,244 | Off Market | |
0.16 | $2,881,100 | 3 | 3.5 | 2,456 | Off Market | |
0.19 | $6,495,000 | 8 | 6 | 8,209 | Recently Sold |
Price and Tax history
| Date | Event | Price |
|---|---|---|
Aug 17, 2026 Source: OneKey® MLS as distributed by MLS GRID #1033533 | Listed For Sale | $1,500,000 |
| Year | Property tax | Tax assessment |
|---|---|---|
| 2025 | Unavailable | $16,650 |
Home facts updated by county records
LGBTQ Local Legal Protections
LGBTQ Local Legal Protections



Scott McElwee, Houlihan Lawrence Inc., (914) 967-7680
Agent Phone: (914) 374-0715
Based on information submitted to the MLS GRID as of 2026-09-04 01:03:20 PDT All data is obtained from various sources and may not have been verified by broker or MLS GRID. Supplied Open House Information is subject to change without notice. All information should be independently reviewed and verified for accuracy. Properties may or may not be listed by the office/agent presenting the information. Some IDX listings have been excluded from this website. Click here for more information
Similar Homes You May Like
 Listing by: Compass Greater NY LLC
 Listing by: Keller Williams Realty
 Listing by: MS Realty Group USA, Inc
 OPEN SUN, 2-4PMListing by: Prime Realty
 Listing by: Keller Williams Realty Greater
 Listing by: Daniel Gale Sothebys Intl Rlty
 Listing by: Keller Williams Realty Group
 Listing by: Coldwell Banker American Homes
 Listing by: Julia B Fee Sothebys Int. Rlty
 OPEN SAT, 2-4PMListing by: E Realty International Corp
 Listing by: Exit Realty First Choice
 Listing by: Daniel Gale Sothebys Intl Rlty
 Listing by: Cross Island Realty One Inc
 Listing by: Golden One Realty Group LLC, Active
 Listing by: Giner Real Estate Inc.
 Listing by: Pinnacle R E Consulting Inc
 Listing by: Douglas Elliman Real Estate
 OPEN SAT, 2-4PMListing by: Jamie Realty Group
 Listing by: Douglas Elliman Real Estate
 Listing by: Keller Williams Rty Gold Coast
 Listing by: Douglas Elliman Real Estate
 0.4 ACRESListing by: Houlihan Lawrence Inc.
 Listing by: Douglas Elliman Real Estate
 Listing by: YourHomeSold Guaranteed Realty
 Listing by: Keller Williams Realty Group
 Listing by: Douglas Elliman Real Estate
 Listing by: Tapestry Real Estate of Queens
 OPEN SUN, 12-2PM0.31 ACRESColdwell Banker Realty
 0.32 ACRESListing by: William Raveis-New York LLC
 OPEN SUN, 1-2:30PMListing by: Chase Global Realty Corp
 See more homes for sale inRye


New Listings near 1095 Boston Post Road
 NEWOPEN SAT, 12-2PMListing by: Howard Hanna Rand Realty
 Listing by: Houlihan Lawrence Inc.
 OPEN SUN, 1:30-3:30PMListing by: Houlihan Lawrence Inc.
 NEWCOMING SOON 9/8Listing by: Houlihan Lawrence Inc.
 NEW - 2 DAYS AGOListing by: Compass Greater NY, LLC
 NEW - 2 DAYS AGOSotheby's International Realty
 Listing by: Julia B Fee Sothebys Int. Rlty
 COMING SOON 9/90.45 ACRESListing by: Compass Greater NY, LLC
 0.55 ACRESListing by: Julia B Fee Sothebys Int. Rlty
 Listing by: BHHS River Towns Real Estate
 Listing by: Rye Port Real Estate, Inc.
- See more homes for sale inRye


Frequently asked questions about 1095 Boston Post Road
- What is the estimated monthly payment for 1095 Boston Post Road?Based on a $1,500,000 list price with 20% down at today's rates, the estimated monthly payment for 1095 Boston Post Road in Rye, NY is approximately $9,830 (about $7,792 principal & interest, $1,963 property taxes, and $75 homeowner's insurance). This is an estimate. Actual payment depends on your loan terms.
- How does the list price for 1095 Boston Post Road compare to homes in Rye?1095 Boston Post Road in Rye, NY is listed at $1,500,000, about 38% below the $2.44M median sale price in Rye.
- What do residents say about Rye?Residents describe Rye, NY as dog-friendly, well-kept, and easy to park in. Most residents say you need a car. See homes for sale in Rye, NY.
- What are the closest schools to 1095 Boston Post Road?The closest schools to 1095 Boston Post Road in Rye, NY are Midland School (Elementary, rated 9/10), Rye High School (rated 10/10), Rye Middle School (rated 7/10).
- Does 1095 Boston Post Road have parking?Yes, 1095 Boston Post Road in Rye, NY has on-site parking.
1095 Boston Post Road, Rye, NY 10580 is a 4 bedroom, 3 bathroom, 1,910 sqft multi-family built in 1870. This property is currently available for sale and was listed by OneKey® MLS as distributed by MLS GRID on Aug 14, 2026. The MLS # for this home is MLS# 1033533.