

10941 Verawood Dr
Riverview, FL 33579
Spring Lake 3 Beds
 2.5 Baths
 1,860 sqft
3 Beds
2.5 Baths
1,860 sqft
Local Information
- Map ViewExplore the area around 10941 Verawood Dr.

- Schools1 Preschool School1 Elementary School1 Middle School1 High School

- Shop & Eat

-- mins to
Description
Welcome to 10941 Verawood Dr, a beautiful townhome located in gated Lucaya Lake in the desirable Riverview area, close to highways and shopping. Upon entering this lovely home, you are greeted by a bright and airy open-concept layout that is perfect for entertaining family and friends. The soaring ceilings offer a modern concept to the home. The home features a modern kitchen with sleek stainless appliances, plenty of cabinet space, and a breakfast bar for casual dining. The windows of the home have been tinted, so that it provides premium energy efficiency. The home also includes a water softener, installed for convenience and coveys to the buyers. The living area is cozy and inviting, ideal for relaxing after a long day. The first floor owner's suite offers a peaceful retreat with an en-suite bathroom and a walk-in closet. Two additional bedrooms on second level provide plenty of space for guests or a home office. Step outside to the backyard oasis, where you can enjoy the Florida sunshine and sip your coffee in peace. The homes are built and configured to allow you privacy while you sip your morning coffee or evening beverage. Located in a friendly neighborhood in Riverview, this home is conveniently situated near schools, shopping, dining, and entertainment options. Don't miss this opportunity to own a piece of paradise in Riverview! **Property qualifies for $6000 lender credit for qualified first-time homebuyers!!**
10941 Verawood Dr, Riverview, FL 33579 is a 3 bedroom, 3 bathroom, 1,860 sqft townhouse in Spring Lake, built in 2018. It last sold for $325,000 on Sep 20, 2024 (3% below the $334,000 asking price). It is currently off market. The Trulia Estimate is $303,400, with a rent estimate of $2,294/month.
Home Highlights

Parking
2 Car Garage

Outdoor
No Info

View
No Info

HOA
$267/Monthly

Price/Sqft
No Info

Listed
180+ days ago
Home Details for 10941 Verawood Dr

|
|---|
Interior Details Number of Rooms: 5Types of Rooms: Primary Bedroom, Bedroom 2, Bathroom 3, Kitchen, Living Room |
Beds & Baths Number of Bedrooms: 3Number of Bathrooms: 3Number of Bathrooms (full): 2Number of Bathrooms (half): 1 |
Dimensions and Layout Living Area: 1860 Square Feet |
Appliances & Utilities Utilities: Cable Available, Electricity Available, Sewer Available, Water AvailableAppliances: Range, Range Hood, RefrigeratorLaundry: Electric Dryer Hookup,Laundry Room,Washer HookupRefrigerator |
Heating & Cooling Heating: CentralHas CoolingAir Conditioning: Central AirHas HeatingHeating Fuel: Central |
Fireplace & Spa No Fireplace |
Gas & Electric Has Electric on Property |
Windows, Doors, Floors & Walls Door: Sliding DoorsFlooring: Carpet, Ceramic TileCommon Walls: Corner Unit |
Levels, Entrance, & Accessibility Stories: 2Number of Stories: 2Levels: TwoFloors: Carpet, Ceramic Tile |
View No View |

|
|---|
Exterior Home Features Roof: ShingleExterior: Lighting, SidewalkFoundation: SlabNo Private Pool |
Parking & Garage Number of Garage Spaces: 2Number of Covered Spaces: 2No CarportHas a GarageHas an Attached GarageParking Spaces: 2Parking: Garage Attached |
Frontage Road Surface Type: AsphaltNot on Waterfront |
Water & Sewer Sewer: Public Sewer |

|
|---|
Cumulative Days on Market: 115 |

|
|---|
Year Built Year Built: 2018 |
Property Type / Style Property Type: ResidentialProperty Subtype: Townhouse |
Building Construction Materials: Concrete, Wood SidingNot a New ConstructionNo Additional Parcels |
Property Information Parcel Number: U053120A7E00000000113.0 |

|
|---|
Price List Price: $334,000 |
Status Change & Dates Off Market Date: Sat Aug 31 2024 |

|
|---|
MLS Status: Sold |

|
|---|

|
|---|
Direction & Address City: RIVERVIEWCommunity: LUCAYA LAKE CLUB TWNHMS PHA |
School Information Elementary School: Collins-HBJr High / Middle School: Rodgers-HBHigh School: Riverview-HB |

|
|---|
Building Details Builder Name: Ryan Homes |
Building Area Building Area: 1920 Square Feet |

|
|---|
Community Features: Clubhouse, Deed Restrictions, Park, Playground, Pool, SidewalksNot Senior Community |
Other Playground |

|
|---|
HOA Fee Includes: Maintenance Structure, Other, Pest Control, Pool Maintenance, Sewer, WaterHOA Name: Janeen McLeanHOA Phone: 813-443-9599Association for this Listing: Pinellas SuncoastHas an HOAHOA Fee: $267/Monthly |

|
|---|
Lot Area: 4203 sqft |

|
|---|
Special Conditions: None |

|
|---|
Listing Terms: Cash, Conventional, FHA, VA Loan |

|
|---|
Business Information Ownership: Fee Simple |

|
|---|
Mls Number: T3525273Showing Advance Notice: 24Showing Requirements: 24 Hour Notice, Appointment Only, Call Before Showing, Call Listing AgentUniversal Property Id: US-12057-N-0531207000000001130-R-N |

|
|---|
ClubhouseDeed RestrictionsParkPlaygroundPoolSidewalks |
Last check for updates: about 13 hours ago
Listed by Christine Ans, (813) 368-2699
KELLER WILLIAMS SUBURBAN TAMPA, (813) 684-9500
Nick Baker, (813) 743-2169
KELLER WILLIAMS SUBURBAN TAMPA, (813) 684-9500
Bought with: Jeremy Burgos, AGILE GROUP REALTY, (813) 569-6294
Originating MLS: Pinellas Suncoast
Source: Stellar MLS, MLS#T3525273
IDX information is provided exclusively for personal, non-commercial use, and may not be used for any purpose other than to identify prospective properties consumers may be interested in purchasing. Information is deemed reliable but not guaranteed. Some IDX listings have been excluded from this website.
Listing Information presented by local MLS brokerage: Zillow, Inc - (407) 904-3511
Listing Information presented by local MLS brokerage: Zillow, Inc - (407) 904-3511
Price History for 10941 Verawood Dr
| Date | Price | Event | Source |
|---|---|---|---|
| 09/20/2024 | $325,000 | Sold | Stellar MLS #T3525273 |
| 08/31/2024 | $334,000 | Pending | Stellar MLS #T3525273 |
| 07/24/2024 | $334,000 | PriceChange | Stellar MLS #T3525273 |
| 07/09/2024 | $339,000 | PriceChange | Stellar MLS #T3525273 |
| 06/25/2024 | $339,900 | PriceChange | Stellar MLS #T3525273 |
| 06/03/2024 | $344,900 | PriceChange | Stellar MLS #T3525273 |
| 05/08/2024 | $349,900 | Listed For Sale | Stellar MLS #T3525273 |
| 11/29/2023 | ListingRemoved | Stellar MLS #A4573764 | |
| 09/28/2023 | $345,000 | PriceChange | Stellar MLS #A4573764 |
| 09/05/2023 | $355,000 | PriceChange | Stellar MLS #A4573764 |
| 06/23/2023 | $365,000 | PriceChange | Stellar MLS #A4573764 |
| 06/20/2023 | $375,000 | Listed For Sale | Stellar MLS #A4573764 |
| 05/25/2018 | $223,900 | Sold | N/A |
Market trends in Riverview
Last updated June 2026
Avg. sale price
$358K
$2.37KMoM
Sale-to-List Price
99.2%
0.1%MoM
Price per sq ft
$186
$2MoM
Available listings
861
23MoM

- Results are loading
Property Tax and Assessment
| Year | 2025 |
|---|---|
| Tax | $7,207 |
| Assessment | $267,586 |
Home facts updated by county records
Comparable Sales for 10941 Verawood Dr
Address | Distance | Property Type | Sold Price | Sold Date | Bed | Bath | Sqft |
|---|---|---|---|---|---|---|---|
0.12 | Townhouse | $295,000 | 04/23/26 | 3 | 2.5 | 1,860 | |
0.18 | Townhouse | $305,000 | 09/24/25 | 3 | 2.5 | 1,860 | |
0.01 | Townhouse | $265,000 | 07/28/25 | 3 | 2.5 | 1,536 | |
0.01 | Townhouse | $250,000 | 07/21/25 | 3 | 2.5 | 1,536 | |
0.03 | Townhouse | $265,000 | 12/23/25 | 2 | 2.5 | 1,536 | |
0.15 | Townhouse | $270,000 | 01/16/26 | 3 | 2.5 | 1,536 | |
0.05 | Townhouse | $265,000 | 03/18/26 | 2 | 2.5 | 1,538 | |
0.80 | Townhouse | $270,000 | 06/05/26 | 3 | 2 | 1,521 | |
0.53 | Townhouse | $235,000 | 08/28/25 | 3 | 2.5 | 1,547 | |
0.55 | Townhouse | $250,000 | 08/22/25 | 3 | 3 | 1,539 |
Nearby homes
Get a sense of prices in the area by checking nearby homes.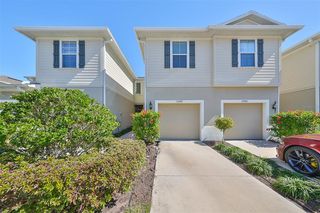 OFF MARKETCENTURY 21 BEGGINS ENTERPRISES
 OFF MARKETCHARLES RUTENBERG REALTY INC
 FOR SALE
 3D VIEWRE/MAX REALTY UNLIMITED
 OFF MARKETALIGN RIGHT REALTY SRQ OPULENCE
 OFF MARKETCHARLES RUTENBERG REALTY INC
 FOR SALE3D VIEWOPENDOOR BROKERAGE LLC
 OFF MARKETPREFERRED SHORE LLC
 SOLDNOV 10, 2025PREFERRED SHORE LLC


Assigned Schools
These are the assigned schools for 10941 Verawood Dr.
- Riverview High School
- 9-12
- Public
- 2544 Students
6/10GreatSchools RatingParent Rating AverageGreat school. Never had any issues with anything..Other Review1y ago - Collins PreK-8 School
- PK-8
- Public
- 1672 Students
5/10GreatSchools RatingParent Rating AverageThis school was a nightmare for my daughter. She advanced to third grade without learning what she should have learned academically, and the emotional impact was severe.The environment at Collins Elementary School was toxic and damaging. My 7-year-old lived in constant stress and fear, worrying daily about what might happen at school. No child should feel unsafe or anxious in a place meant to educate and protect them.On top of that, the school misclassified and documented my daughter inappropriately, treating a bullying situation as something extreme and alarming. The language used by school staff and counselors was completely disproportionate and harmful for a 7-year-old child. At no point was my daughter a danger, yet the situation was handled in a way that caused unnecessary fear and trauma while failing to address the actual bullying.The lack of leadership was deeply disappointing. Despite being informed multiple times, Principal Rebecca Sargable failed to take meaningful corrective action. Concerns were minimized, dismissed, or mishandled rather than resolved.The classroom experience was also unacceptable. Teacher Stephanie Hanshaw failed to provide effective instruction and instead contributed to an environment of accusations and unequal treatment among very young children. As a result, students did not receive the academic foundation they should have, and the classroom environment deteriorated.My daughter is now at a different school, and the difference is night and day. She is learning, thriving, and no longer experiencing fear or anxiety. This clearly shows that what she endured was not normal—it was a direct result of Collins Elementary’s school culture.I would not recommend Collins Elementary School to any family who values safety, emotional well-being, fairness, and quality education.Parent Review6mo ago  Check out schools near 10941 Verawood Dr.
Neighborhood Overview

Neighborhood stats provided by third party data sources.
What Locals Say about Spring Lake
At least 6 Trulia users voted on each feature.

100 % Say it's quiet

100 % Say it's dog friendly

100 % Say car is needed

100 % Say there's holiday spirit

91 % Say people would walk alone at night

91 % Say there's wildlife

89 % Say parking is easy

86 % Say streets are well-lit

83 % Say yards are well-kept

78 % Say they plan to stay for at least 5 years

77 % Say there are sidewalks

67 % Say it's walkable to grocery stores

56 % Say neighbors are friendly

55 % Say there are community events

50 % Say kids play outside

11 % Say it's walkable to restaurants
Sourced by Trulia users. Learn more about our methodology.
LGBTQ Local Legal Protections
LGBTQ Local Legal Protections



Apartments for Rent
 PET FRIENDLY
 PET FRIENDLYTotal price$1,759 - $3,163/mo1-3 bd1-2 baThe Parian Luxury Apartments | Apollo Manor Cir,
Riverview, FL 33578 PET FRIENDLY
 NEW - 1 DAY AGOPET FRIENDLY
 PET FRIENDLY
 PET FRIENDLY
 See more homes for rent inRiverview
Explore by feature - Pet Friendly
- SPECIAL OFFERPET FRIENDLYTotal price$1,759 - $3,163/mo1-3 bd1-2 baThe Parian Luxury Apartments | Apollo Manor Cir,
Riverview, FL 33578 - SPECIAL OFFERPET FRIENDLY
 SPECIAL OFFERPET FRIENDLY
- SPECIAL OFFERPET FRIENDLY
 NEW - 2 DAYS AGOSPECIAL OFFERPET FRIENDLY
 NEW - 1 DAY AGOPET FRIENDLY
 NEW - 1 DAY AGOSPECIAL OFFERPET FRIENDLY
 SPECIAL OFFERPET FRIENDLY
 SPECIAL OFFERPET FRIENDLY
 PET FRIENDLY$1,622 - $2,295/mo1-3 bd1-2 baPearce at Pavilion Luxury Apartments | Pavilion Palms Cir,
Riverview, FL 33578
Explore by feature - Garage
- SPECIAL OFFERPET FRIENDLY
 $1,561 - $2,392/mo1-3 bd1-2 baThe Enclave at Tranquility Lake Apartments | Tranquility Lake Cir,
Riverview, FL 33578- NEW - 1 DAY AGOPET FRIENDLY
 NEW - 1 DAY AGOPET FRIENDLY
 SPECIAL OFFERPET FRIENDLY
 SPECIAL OFFERPET FRIENDLY
 SPECIAL OFFERPET FRIENDLY
 NEW - 1 DAY AGOSPECIAL OFFERPET FRIENDLY
- SPECIAL OFFERPET FRIENDLY
 PET FRIENDLY
Explore by feature - Air Conditioning
- SPECIAL OFFERPET FRIENDLYTotal price$1,759 - $3,163/mo1-3 bd1-2 baThe Parian Luxury Apartments | Apollo Manor Cir,
Riverview, FL 33578 - NEW - 1 DAY AGOSPECIAL OFFERPET FRIENDLY
 SPECIAL OFFERSENIOR HOUSINGPET FRIENDLYTotal price$1,685 - $2,180/mo1-2 bd1-2 baBridgewater Landing Apartments 55+ Senior Living | Stockport St,
Riverview, FL 33578- SPECIAL OFFERPET FRIENDLY
- NEW - 1 DAY AGOSPECIAL OFFERPET FRIENDLY
- SPECIAL OFFERPET FRIENDLY
 NEW - 1 DAY AGOSPECIAL OFFERPET FRIENDLY
- SPECIAL OFFERPET FRIENDLY
 PET FRIENDLY
 NEW - 46 MIN AGOAPPLY INSTANTLYPET FRIENDLY
Explore by feature - Pool
- SPECIAL OFFERPET FRIENDLYTotal price$1,759 - $3,163/mo1-3 bd1-2 baThe Parian Luxury Apartments | Apollo Manor Cir,
Riverview, FL 33578 - SPECIAL OFFERPET FRIENDLY
- SPECIAL OFFERPET FRIENDLY
- NEW - 2 DAYS AGOSPECIAL OFFERPET FRIENDLY
- $1,561 - $2,392/mo1-3 bd1-2 baThe Enclave at Tranquility Lake Apartments | Tranquility Lake Cir,
Riverview, FL 33578 - NEW - 1 DAY AGOPET FRIENDLY
- NEW - 1 DAY AGOSPECIAL OFFERPET FRIENDLY
- SPECIAL OFFERPET FRIENDLY
- NEW - 1 DAY AGOPET FRIENDLY
 NEW - 10 HRS AGOPET FRIENDLY
Explore by feature - Washer/dryer
- SPECIAL OFFERPET FRIENDLYTotal price$1,759 - $3,163/mo1-3 bd1-2 baThe Parian Luxury Apartments | Apollo Manor Cir,
Riverview, FL 33578 - SPECIAL OFFERPET FRIENDLY
- SPECIAL OFFERPET FRIENDLY
- $1,561 - $2,392/mo1-3 bd1-2 baThe Enclave at Tranquility Lake Apartments | Tranquility Lake Cir,
Riverview, FL 33578 - NEW - 1 DAY AGOPET FRIENDLY
- NEW - 1 DAY AGOSPECIAL OFFERPET FRIENDLY
- NEW - 1 DAY AGOPET FRIENDLY
 NEW - 1 DAY AGOSPECIAL OFFERPET FRIENDLY
- SPECIAL OFFERSENIOR HOUSINGPET FRIENDLYTotal price$1,685 - $2,180/mo1-2 bd1-2 baBridgewater Landing Apartments 55+ Senior Living | Stockport St,
Riverview, FL 33578 - SPECIAL OFFERPET FRIENDLY
Explore by feature - Outdoor Space
- PET FRIENDLY
 APPLY INSTANTLYPET FRIENDLY
 APPLY INSTANTLYPET FRIENDLY
 APPLY INSTANTLYPET FRIENDLY
 APPLY INSTANTLYPET FRIENDLY
 APPLY INSTANTLYFURNISHED
 APPLY INSTANTLY
 APPLY INSTANTLYPET FRIENDLY
 NEW - 10 HRS AGOPET FRIENDLY
 NEW - 1 DAY AGOPET FRIENDLY
Homes for sale near 10941 Verawood Dr
 GULF SHORES REALTY ERA POWERED LLC
 OPEN SAT, 12-3PMCHARLES RUTENBERG REALTY INC
 See more homes for sale inRiverview


Off Market Homes Near 10941 Verawood Dr
 SOLDJUL 17, 2026RE/MAX REALTY UNLIMITED
 SOLDJUL 17, 2026KELLER WILLIAMS TAMPA CENTRAL
 SOLDJUL 17, 2026SIGNATURE REALTY ASSOCIATES
 SOLDJUL 16, 2026RE/MAX PREMIER GROUP
 SOLDJUL 15, 2026CENTURY 21 LIST WITH BEGGINS
 SOLDJUL 15, 2026CENTURY 21 BEGGINS ENTERPRISES
 SOLDJUL 15, 2026PROPERTY LOGIC RE
 SOLDJUL 15, 2026BANNER INT'L REAL ESTATE
 SOLDJUL 15, 2026FOUNDATION REALTY GROUP
- See more homes for sale inRiverview
