


10941 S Barth Rd
Olathe, KS 66061
Prairie Brook 4 Beds
 3.5 Baths
 3,267 sqft
4 Beds
3.5 Baths
3,267 sqft
We estimate this home will sell faster than 92% nearby.
Home Highlights

Parking
3 Car Garage

Outdoor
Deck

Climate Control
Heating & Cooling

HOA
$71/Monthly

Price/Sqft
$204

Listed
58 days ago
Local Information
- Map ViewExplore the area around 10941 S Barth Rd.

- Schools1 Preschool School1 Elementary School1 Middle School1 High School

- Shop & Eat

-- mins to
About this House
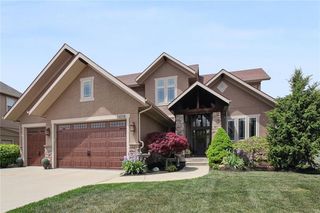
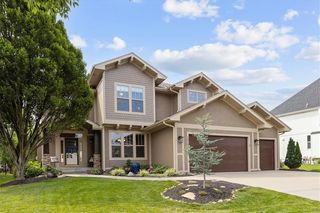
Welcome home to Prairie Brook! This spacious 4 BR, 3.1 bath two story home offers nearly 3,300 square feet of living space in one of Olathe's most desirable communities. With soaring ceilings, generous room sizes, and a thoughtfully designed layout, the home feels open, bright, and inviting the moment you step inside. The expansive main level features a private office, formal dining room, hearth room with fireplace, and a large, eat in kitchen designed for both everyday living and entertaining. The kitchen showcases granite countertops, a two tier island, walk-in pantry, and abundant cabinet space. Upstairs you'll find all four bedrooms, including a spacious primary suite with a large walk in closet, dual vanities, jetted tub, and separate shower. The additional bedrooms offer comfortable space for family, guests, or hobbies. Step outside and enjoy one of the properties stand out features - a beautifully private backyard surrounded by mature trees and woods with no neighbors behind. The outdoor living space includes a recently stained deck along with a firepit and hardscape area perfect for relaxing or entertaining. An invisible fence is already in place for pets. Recent improvements include a new roof, newer HVAC, and fresh exterior paint, providing peace of mind for years to come. Residents of Prairie Brook enjoy access to community amenities including a pool, playground, and walking trails. Convenient highway access, highly regarded Olathe schools, and exciting growth nearby, including the planned Chiefs headquarters and practice field, new restaurants, shopping and grocery stores make this an exceptional opportunity. If you're looking for space, privacy, and a location positioned for growth, make your way to this exceptional Prairie Brook home today.
We estimate this home will sell faster than 92% nearby.
Home Details for 10941 S Barth Rd

|
|---|
MLS Status: Active |

|
|---|
Interior Details Basement: Concrete,Full,Sump Pump,Walk-Out AccessNumber of Rooms: 8Types of Rooms: Master Bedroom, Bedroom 2, Breakfast Room, Den, Dining Room, Great Room, Hearth Room, Kitchen |
Beds & Baths Number of Bedrooms: 4Number of Bathrooms: 4Number of Bathrooms (full): 3Number of Bathrooms (half): 1 |
Dimensions and Layout Living Area: 3267 Square Feet |
Appliances & Utilities Appliances: Disposal, Microwave, Built-In OvenDisposalLaundry: Bedroom LevelMicrowave |
Heating & Cooling Heating: Forced Air,Heat PumpHas CoolingAir Conditioning: ElectricHas HeatingHeating Fuel: Forced Air |
Fireplace & Spa Number of Fireplaces: 1Fireplace: Hearth RoomSpa: BathHas a Fireplace |
Windows, Doors, Floors & Walls Flooring: Carpet, Wood |
Levels, Entrance, & Accessibility Floors: Carpet, Wood |
Security Security: Smoke Detector(s) |

|
|---|
Exterior Home Features Roof: CompositionPatio / Porch: DeckNo Private Pool |
Parking & Garage Number of Garage Spaces: 3Number of Covered Spaces: 3No CarportNo GarageHas an Attached GarageParking Spaces: 3Parking: Attached |
Water & Sewer Sewer: Public Sewer |
Finished Area Finished Area (above surface): 3267 |

|
|---|
Days on Market: 58 |

|
|---|
Year Built Year Built: 2007 |
Property Type / Style Property Type: ResidentialProperty Subtype: Single Family ResidenceArchitecture: Other |
Building Construction Materials: Stone Trim, Stucco & Frame |
Property Information Parcel Number: DP591200000014 |

|
|---|
Price List Price: $665,000Price Per Sqft: $204 |

|
|---|
Direction & Address City: OlatheCommunity: Prairie Brook |
School Information Elementary School: Cedar CreekJr High / Middle School: Mission TrailHigh School: Olathe WestHigh School District: Olathe |

|
|---|
Listing Agent Listing ID: 2623176 |

|
|---|
Building Details Builder Name: Prairie/Blackwell II |
Building Area Building Area: 3267 Square Feet |

|
|---|
HOA Name: Prairie BrookHas an HOAHOA Fee: $850/Annually |

|
|---|
Lot Area: 10018.8 sqft |

|
|---|
Listing Terms: Cash, Conventional, FHA, VA Loan |

|
|---|
Business Information Ownership: Private |

|
|---|
BasementMls Number: 2623176Attribution Contact: 913-433-4901Above Grade Unfinished Area: 3267 |

|
|---|
HOA Amenities: Play Area,Pool,Trail(s) |
Last check for updates: about 6 hours ago
Listing Provided by: Mike Conners, (913) 433-4901
ReeceNichols -Johnson County W
Source: Heartland MLS as distributed by MLS GRID, MLS#2623176
Also Listed on Heartland MLS as distributed by MLS GRID, ReeceNichols Real Estate.
Market trends in Olathe
Last updated June 2026
Avg. sale price
$445K
$10.97KMoM
Sale-to-List Price
100.7%
0.4%MoM
Price per sq ft
$198
$2MoM
Available listings
331
14MoM
Price History for 10941 S Barth Rd
| Date | Price | Event | Source |
|---|---|---|---|
| 06/25/2026 | $665,000 | Listed For Sale | Heartland MLS as distributed by MLS GRID #2623176 |
| 10/29/2008 | -- | Sold | N/A |
Similar Homes You May Like
 OPEN SAT, 1-3PM0.46 ACRESKeller Williams Realty Partners Inc.
 OPEN SAT, 10-12PMKW Diamond Partners
 ReeceNichols- Leawood Town Center
 NEW - 1 DAY AGO0.28 ACRESPlatinum Realty LLC
 0.28 ACRESKeller Williams Realty Partners Inc.
 0.28 ACRESList it for 1 Percent Realty
 OPEN SUN, 1-3PM0.26 ACRESKeller Williams Realty Partners Inc.
 0.3 ACRESKeller Williams Realty Partners Inc.
 0.51 ACRESWeichert, Realtors Welch & Co.
 NEW CONSTRUCTIONWeichert, Realtors Welch & Co.
 0.31 ACRESKeller Williams Realty Partners Inc.
 NEW CONSTRUCTION0.3 ACRESKeller Williams Realty Partners Inc.
 OPEN SUN, 12-2PM0.25 ACRESReeceNichols - Overland Park
 Keller Williams Realty Partners Inc.
 NEW CONSTRUCTION0.25 ACRESWeichert, Realtors Welch & Co.
 See more homes for sale inOlathe


New Listings near 10941 S Barth Rd
 NEWCOMING SOON 8/120.26 ACRESNextHome Gadwood Group
 OPEN SAT, 1-3PMWeichert, Realtors Welch & Co.
 NEWCOMING SOON 8/120.39 ACRESColdwell Banker Regan Realtors
 NEWOPEN SAT, 12-2PM0.26 ACRESReal Broker, LLC
 NEWCOMING SOON 8/130.29 ACRESKeller Williams Realty Partners Inc.
 OPEN SUN, 1-3PM0.32 ACRESReal Broker, LLC
 NEW - 1 DAY AGOHouse Brokerage
 OPEN SAT, 11-1PM0.33 ACRESCompass Realty Group
- See more homes for sale inOlathe


Property Tax and Assessment
| Year | 2025 |
|---|---|
| Tax | $8,349 |
| Assessment | $644,500 |
Home facts updated by county records
Comparable Sales for 10941 S Barth Rd
Address | Distance | Property Type | Sold Price | Sold Date | Bed | Bath | Sqft |
|---|---|---|---|---|---|---|---|
0.07 | Single-Family Home | - | 03/06/26 | 4 | 4.5 | 4,298 | |
0.07 | Single-Family Home | - | 04/23/26 | 4 | 4 | 4,400 | |
0.10 | Single-Family Home | - | 08/29/25 | 4 | 4.5 | 4,239 | |
0.19 | Single-Family Home | - | 08/28/25 | 4 | 3.5 | 2,892 | |
0.11 | Single-Family Home | - | 05/08/26 | 4 | 4.5 | 4,461 | |
0.26 | Single-Family Home | - | 06/15/26 | 4 | 3.5 | 2,864 | |
0.26 | Single-Family Home | - | 12/10/25 | 4 | 3.5 | 3,130 | |
0.24 | Single-Family Home | - | 04/20/26 | 4 | 4.5 | 3,921 | |
0.17 | Single-Family Home | - | 12/17/25 | 5 | 4.5 | 4,110 | |
0.32 | Single-Family Home | - | 06/17/26 | 4 | 4.5 | 3,610 |
Nearby homes
Get a sense of prices in the area by checking nearby homes. OFF MARKETReeceNichols -The Village
 OFF MARKETReeceNichols - Country Club Plaza
 OFF MARKETReeceNichols - Leawood




Assigned Schools
These are the assigned schools for 10941 S Barth Rd.
- Cedar Creek Elementary School
- PK-5
- Public
- 370 Students
8/10GreatSchools RatingParent Rating AverageI have a daughter with Down Syndrome enrolled at CCE. It has been the greatest experience ever! Her team of teachers and para’s are amazing. She gets tons of one on one help and has grown sooo much. Most of that growth is due to the dedication and hard work that her teachers put in day in and day out. IEP goals are well defined and track able. Her data tracking is constantly up to date and her growth from week to week and month to month is incredibly evident. In addition, our daughter has made true friendships with kids in the “normal” class. Rarely is our daughter as “accepted” as she is at CCE. If you have the ability to send your children to this school than you should.Parent Review4y ago - Mission Trail Middle School
- 6-8
- Public
- 680 Students
8/10GreatSchools RatingParent Rating AverageI am a 7th grader at mission trail. All the teachers are amazing but there are a few that are not my favorite, but overall the teachers are kind, caring, and want you to be your absolute best. The counselors are amazing and always are willing to talk to you. The principal at mission trail ( Mr Jewett) is a really good principal. He really cares about all of us and does not tolerate people mistreating, bulling or anything that’s not nice to say to others. I really enjoy all my classes ,and I feel like I have learned a lot at mission trail. I recommend Mission Trail because it is the best middle school in Olathe,Kansas.Student Review2y ago - Olathe West High School
- 9-12
- Public
- 1557 Students
9/10GreatSchools RatingParent Rating Average No reviews available for this school.
  Check out schools near 10941 S Barth Rd.
Neighborhood Overview

Neighborhood stats provided by third party data sources.
What Locals Say about Prairie Brook
At least 1 Trulia users voted on each feature.

100 % Say car is needed

100 % Say there are community events

100 % Say they plan to stay for at least 5 years

100 % Say it's dog friendly

100 % Say parking is easy

100 % Say there's wildlife

100 % Say streets are well-lit

75 % Say kids play outside

71 % Say neighbors are friendly

67 % Say there's holiday spirit
Sourced by Trulia users. Learn more about our methodology.
LGBTQ Local Legal Protections
LGBTQ Local Legal Protections



Frequently asked questions about 10941 S Barth Rd
- What is the estimated monthly payment for 10941 S Barth Rd?Based on a $665,000 list price with 20% down at today's rates, the estimated monthly payment for 10941 S Barth Rd in Olathe, KS is approximately $4,151 (about $3,472 principal & interest, $604 property taxes, and $75 homeowner's insurance). This is an estimate. Actual payment depends on your loan terms.
- How does the list price for 10941 S Barth Rd compare to homes in Olathe?10941 S Barth Rd in Olathe, KS is listed at $665,000, about 50% above the $445K median sale price in Olathe.
- What are the closest schools to 10941 S Barth Rd?The closest schools to 10941 S Barth Rd in Olathe, KS are Cedar Creek Elementary School (Pre-K, rated 8/10), Mission Trail Middle School (rated 8/10), Olathe West High School (rated 9/10).
- What is 10941 S Barth Rd estimated to be worth?Trulia's estimated value for 10941 S Barth Rd in Olathe, KS is $655,900.
- Does 10941 S Barth Rd have air conditioning?Yes, 10941 S Barth Rd in Olathe, KS has air conditioning.
- Does 10941 S Barth Rd have a pool?Yes, 10941 S Barth Rd in Olathe, KS has a pool.
Mike Conners, ReeceNichols -Johnson County W
Agent Phone: (913) 433-4901
Based on information submitted to the MLS GRID as of 2026-08-07 14:53:14 PDT. All data is obtained from various sources and may not have been verified by broker or MLS GRID. Supplied Open House Information is subject to change without notice. All information should be independently reviewed and verified for accuracy. Properties may or may not be listed by the office/agent presenting the information. Some IDX listings have been excluded from this website. Prices displayed on all Sold listings are the Last Known Listing Price and may not be the actual selling price. Click here for more information
Listing Information presented by local MLS brokerage: Zillow, Inc., local REALTOR®- Terry York - (913) 213-6604
Listing Information presented by local MLS brokerage: Zillow, Inc., local REALTOR®- Terry York - (913) 213-6604
10941 S Barth Rd, Olathe, KS 66061 is a 4 bedroom, 4 bathroom, 3,267 sqft single-family home built in 2007. 10941 S Barth Rd is located in Prairie Brook, Olathe. This property is currently available for sale and was listed by Heartland MLS as distributed by MLS GRID on Jun 10, 2026. The MLS # for this home is MLS# 2623176.