


$999,000
Original price: $1,115,000
 5 Beds
 3 Baths
 2,300 sqft (on 0.25 acres)
10941 Granite Street, Boca Raton, FL 33428
Est. Mortgage $6,744/mo*
Get Pre-QualifiedHome Highlights

Property Type
Single-Family Home

Year Built
1978

Lot Size
0.25 acres

Price/Sqft
$434

Parking
2 Car Garage

HOA
$42/Monthly
Local Information
- Map ViewExplore the area around 10941 Granite Street.

- Schools1 Preschool School1 Elementary School1 Middle School1 High School

- Shop & Eat

-- mins to
About this House
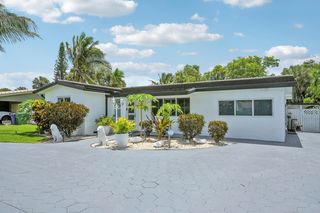
Stunning & fully expanded two-story pool home in the heart of West Boca Raton! Completely renovated, this 5-bedroom, 3-bathroom residence sits beautifully on a spacious corner lot. For your peace of mind and complete storm protection, the home features brand-new, top-of-the-line impact-resistant windows throughout, as well as a brand-new impact-resistant front door. Fully permitted updates include a massive second-story expansion dedicated to a gorgeous Master Suite with a private balcony and a separate central A/C unit. The luxurious Master Bathroom features beautiful porcelain tile walls, a dual shower system with gold fixtures, an elegant soaking tub, and an LED-lit mirror. The modern, open-concept kitchen is a chef's dream, boasting sleek flat-panel cabinets and a premium quartz countertops, and a bright skylight. The layout features dual living areas with recessed lighting throughout. Additional highlights include a 2-car garage with one fully enclosed, air-conditioned bay with tile flooring (perfect for a home office, gym, or workspace), a private fully fenced backyard oasis with an elegant travertine pool decking, and a brand-new brick paver driveway with modern exterior accent lighting. Excellent opportunity to own a turnkey home with all city permits finalized. Captivating drone and aerial views available. Schedule your showing today!
Last check for updates: about 5 hours ago
Listing courtesy of Valeria Freitas, (954) 695-3460
Partnership Realty Inc.
Originating MLS: BeachesMLS
Source: BeachesMLS, MLS#B26039011
Also Listed on BeachesMLS.
Home Details for 10941 Granite Street

|
|---|
Interior Details Number of Rooms: 9Types of Rooms: Master Bedroom, Bedroom 2, Bedroom 3, Bedroom 4, Bedroom 5, Dining Room, Family Room, Kitchen, Living Room |
Beds & Baths Number of Bedrooms: 5Main Level Bedrooms: 4Number of Bathrooms: 3Number of Bathrooms (full): 3Number of Bathrooms (main level): 2 |
Dimensions and Layout Living Area: 2300 Square Feet |
Appliances & Utilities Utilities: Electricity Connected, Sewer Available, Water AvailableAppliances: Dryer, Dishwasher, Electric Range, Electric Water Heater, Disposal, Microwave, Refrigerator, Water Heater, WasherDishwasherDisposalDryerLaundry: In GarageMicrowaveRefrigeratorWasher |
Heating & Cooling Heating: Central,ElectricHas CoolingAir Conditioning: Central Air,Ceiling Fan(s),ElectricHas HeatingHeating Fuel: Central |
Gas & Electric Has Electric on Property |
Windows, Doors, Floors & Walls Window: Blinds, Skylight(s), Storm Window(s)Flooring: Ceramic Tile, Laminate |
Levels, Entrance, & Accessibility Stories: 2Number of Stories: 2Levels: TwoEntry Location: Entry Level Living Area YAccessibility: NoneFloors: Ceramic Tile, Laminate |
View Has a ViewView: Garden, Pool |

|
|---|
Exterior Home Features Roof: ShinglePatio / Porch: Covered, Patio, PorchFencing: Back Yard, FencedExterior: Outdoor Living AreaHas a Private Pool |
Parking & Garage Number of Garage Spaces: 2Number of Covered Spaces: 2No CarportHas a GarageHas an Attached GarageHas Open ParkingParking Spaces: 4Parking: Attached,Driveway,Garage,Paver Block |
Pool Pool: In GroundPool |
Frontage Waterfront: NoneNot on Waterfront |
Water & Sewer Sewer: Public Sewer |

|
|---|
Cumulative Days on Market: 83Days on Market: 85 |

|
|---|
Year Built Year Built: 1978 |
Property Type / Style Property Type: ResidentialProperty Subtype: Single Family ResidenceStructure Type: HouseArchitecture: Traditional |
Building Construction Materials: BlockNot a New Construction |
Property Information Condition: ResaleParcel Number: 00414725080210140 |

|
|---|
Price List Price: $999,000Price Per Sqft: $434 |
Status Change & Dates Possession Timing: Close Of Escrow |

|
|---|
MLS Status: Active |

|
|---|

|
|---|
Direction & Address City: Boca RatonCommunity: HOLIDAY CITY AT BOCA RATON SEC 5 |
School Information Elementary School: Coral SunsetJr High / Middle School: Loggers Run CommunityHigh School: West Boca Raton |

|
|---|
Listing Agent Listing ID: B26039011 |

|
|---|
Building Area Building Area: 3288 Square Feet |

|
|---|
Community Features: Home Owners AssociationNot Senior Community |

|
|---|
HOA Fee Includes: Common AreasAssociation for this Listing: BeachesMLSHas an HOAHOA Fee: $42/Monthly |

|
|---|
Lot Area: 10679 sqft |

|
|---|
Special Conditions: Standard, Listed As-Is |

|
|---|
Listing Terms: Cash, Conventional, FHA, VA Loan |

|
|---|
Energy Efficiency Features: Doors, Windows |

|
|---|
Mobile Home Park Mobile Home Units: Feet |

|
|---|
Mls Number: B26039011Living Area Range Units: Square FeetAbove Grade Unfinished Area Units: Square FeetBelow Grade Unfinished Area Units: Square FeetUniversal Property Id: US-12099-N-00414725080210140-R-N |

|
|---|
HOA Amenities: NoneDays On Market Replication: 83 |
Around this home
Neighborhood Overview

Neighborhood stats provided by third party data sources.
What Locals Say about Holiday City
At least 13 Trulia users voted on each feature.

93 % Say it's dog friendly

90 % Say there are sidewalks

83 % Say there's holiday spirit

78 % Say car is needed

76 % Say yards are well-kept

69 % Say it's quiet

68 % Say it's walkable to grocery stores

60 % Say parking is easy

57 % Say neighbors are friendly

56 % Say it's walkable to restaurants

56 % Say streets are well-lit

53 % Say kids play outside

47 % Say there's wildlife

43 % Say people would walk alone at night

37 % Say they plan to stay for at least 5 years

33 % Say there are community events
Sourced by Trulia users. Learn more about our methodology.
Market trends in Boca Raton
Last updated July 2026
Avg. sale price
$623K
$8.33KMoM
Sale-to-List Price
95.8%
0.2%MoM
Price per sq ft
$345
$3MoM
Available listings
2077
92MoM
Home Value
Trulia Estimate
$963KSince last month
Increased$8K (+0.9%)Since last year
Increased$316K (+48.8%)Since last sale
Increased$578K (+150.2%)Learn more about this home's value by checking out its Trulia Estimate, the value of nearby homes, and how much similar homes have sold for.
Trulia Estimate
The of this home's value increased by +220% in the last 10 years
| Month | Estimated value |
|---|---|
2026 | |
| August 2026 | $963K |
| August 2026 | $950K |
| July 2026 | $955K |
| June 2026 | $1.13M |
| May 2026 | $668K |
| April 2026 | $664K |
| March 2026 | $656K |
| February 2026 | $656K |
| January 2026 | $657K |
2025 | |
2024 | |
2023 | |
2022 | |
2021 | |
2020 | |
2019 | |
2018 | |
2017 | |
2016 | |
Comparable sales
These are recently sold homes that have a similar location or other similar features to this home, like bedrooms, bathrooms, and square footage. Get a sense of the expected prices in the area by viewing these homes.Address | Distance | Property Type | Sold Price | Sold Date | Bed | Bath | Sqft |
|---|---|---|---|---|---|---|---|
0.04 | Single-Family Home | $490,000 | 06/17/26 | 4 | 2 | 1,445 | |
0.09 | Single-Family Home | $500,000 | 09/08/25 | 3 | 2 | 1,670 | |
0.14 | Single-Family Home | $475,000 | 10/09/25 | 3 | 2 | 1,369 | |
0.29 | Single-Family Home | $549,500 | 11/10/25 | 4 | 2 | 1,745 | |
0.25 | Single-Family Home | $500,000 | 05/15/26 | 3 | 2 | 1,734 | |
0.29 | Single-Family Home | $1,010,000 | 11/13/25 | 5 | 3 | 3,288 | |
0.20 | Single-Family Home | $500,000 | 10/24/25 | 3 | 2 | 1,357 | |
0.40 | Single-Family Home | $560,000 | 03/12/26 | 4 | 2.5 | 2,318 | |
0.41 | Single-Family Home | $593,000 | 04/02/26 | 4 | 2 | 1,805 |
Nearby home prices
Get a sense of expected prices in the area by checking the value of nearby homes.Address | Distance | Price | Bed | Bath | Sqft | Status |
|---|---|---|---|---|---|---|
0.06 | $678,500 | 3 | 2 | 1,798 | Off Market | |
0.04 | $490,000 | 4 | 2 | 1,445 | Recently Sold | |
0.06 | $475,000 | 4 | 2 | 1,356 | Recently Sold | |
0.08 | $552,000 | 3 | 2 | 1,133 | Off Market | |
0.09 | $507,100 | 3 | 2 | 1,670 | Off Market | |
0.09 | $525,700 | 3 | 2 | 1,133 | Off Market | |
0.10 | $640,000 | 4 | 2 | 1,728 | Off Market | |
0.11 | $577,900 | 3 | 2 | 1,378 | Off Market | |
0.13 | $565,000 | 4 | 2 | 1,728 | Off Market | |
0.14 | $603,900 | 4 | 2 | 1,632 | Off Market | |
0.14 | $577,900 | 3 | 2 | 1,369 | Off Market |
Price and Tax history
| Date | Event | Price |
|---|---|---|
Jul 24, 2026 Source: BeachesMLS #B26039011 | PriceChange | $999,000 Price decreased by 10% |
Jul 10, 2026 Source: BeachesMLS #B26039011 | PriceChange | $1,115,000 Price decreased by 6% |
Jun 25, 2026 Source: BeachesMLS #B26039011 | PriceChange | $1,180,000 Price decreased by 7% |
Jun 9, 2026 Source: BeachesMLS #B26039011 | Listed For Sale | $1,275,000 |
Sep 4, 2019 Source: BeachesMLS #R10545606 | Sold | $385,000 |
Jul 20, 2019 Source: Agent Provided | PriceChange | $399,000 Price decreased by 2% |
Jul 11, 2019 Source: Agent Provided | Listed For Sale | $409,000 |
Jun 15, 2015 Source: BeachesMLS #R10101262 | Sold | $280,000 |
Apr 26, 2015 Source: Agent Provided | PriceChange | $282,500 Price decreased by 5% |
Apr 3, 2015 Source: Agent Provided | PriceChange | $298,500 Price decreased by 2% |
Feb 3, 2015 Source: Agent Provided | Listed For Sale | $305,900 |
| Year | Property tax | Tax assessment |
|---|---|---|
| 2025 | $6,236 | $536,386 |
Home facts updated by county records
LGBTQ Local Legal Protections
LGBTQ Local Legal Protections



Valeria Freitas, Partnership Realty Inc.
Agent Phone: (954) 695-3460
All listings featuring the BMLS logo are provided by Beaches MLS, Inc. This information is not verified for authenticity or accuracy and is not guaranteed. Copyright 2026 Beaches Multiple Listing Service, Inc. Information is provided exclusively for consumers' personal, non-commercial use and may not be used for any purpose other than to identify prospective properties consumers may be interested in purchasing.
Similar Homes You May Like
 One Sotheby's International Realty
 Home Solutions Real Estate Ser
 Scuttina Signature Real Estate Group, LLC
 BrokerNation Real Estate
 Engel & Volkers Boca Raton
 Better Homes & Gdns RE Fla 1st
 New Castle Realty Inc #1
 OPEN SAT, 12-3PMRedfin Corporation
 0.8 ACRESFlorida Elite Homes Inc.
 Keller Williams Realty Boca Raton
 See more homes for sale inBoca Raton




New Listings near 10941 Granite Street
 OPEN SAT, 11-5PMVantaSure Realty LLC
 COMING SOONKeller Williams Realty Consultants
 OPEN SAT, 11-2PM0.26 ACRESWilliam Raveis Real Estate
 Verano Hartung Inv. Brokerage
- Scuttina Signature Real Estate Group, LLC
 OPEN SAT, 12-3PMCOMING SOON0.33 ACRESKeller Williams Realty Consultants
 Atlantic Waterfront Properties
 Fortune Christie's Internation
- See more homes for sale inBoca Raton


Frequently asked questions about 10941 Granite Street
- What is the estimated monthly payment for 10941 Granite Street?Based on a $999,000 list price with 20% down at today's rates, the estimated monthly payment for 10941 Granite Street in Boca Raton, FL is approximately $6,749 (about $5,225 principal & interest, $1,449 property taxes, and $75 homeowner's insurance). This is an estimate. Actual payment depends on your loan terms.
- How does the list price for 10941 Granite Street compare to homes in Boca Raton?10941 Granite Street in Boca Raton, FL is listed at $999,000, about 60% above the $623K median sale price in Boca Raton.
- What do residents say about the Holiday City neighborhood?Residents describe the Holiday City neighborhood in Boca Raton, FL as dog-friendly, pedestrian-friendly, and well-kept. See homes for sale in Holiday City, Boca Raton.
- What are the closest schools to 10941 Granite Street?The closest schools to 10941 Granite Street in Boca Raton, FL are Coral Sunset Elementary School (Pre-K, rated 8/10), Loggers' Run Community Middle School (rated 9/10), West Boca Raton High School (rated 7/10).
- Does 10941 Granite Street have air conditioning?Yes, 10941 Granite Street in Boca Raton, FL has air conditioning.
- Does 10941 Granite Street have a pool?Yes, 10941 Granite Street in Boca Raton, FL has a pool.
10941 Granite Street, Boca Raton, FL 33428 is a 5 bedroom, 3 bathroom, 2,300 sqft single-family home built in 1978. 10941 Granite Street is located in Holiday City, Boca Raton. This property is currently available for sale and was listed by BeachesMLS on Jun 9, 2026. The MLS # for this home is MLS# B26039011.