


$829,400
 4 Beds
 2.5 Baths
 3,494 sqft
10930 Shadow Ln, Columbia, MD 21044
Est. Refi. Payment $5,263/mo*
Refinance Your HomeCurrently Off Market - Sold Jun 18, 2024 for $832,000
Home Value
Trulia Estimate
$829KSince last month
Decreased$4K (-0.4%)Since last year
Increased$4K (+0.5%)Since last sale
Increased$500 (+0.1%)Learn more about this home's value by checking out its Trulia Estimate, the value of nearby homes, and how much similar homes have sold for.
Trulia Estimate
The of this home's value increased by +60% in the last 10 years
| Month | Estimated value |
|---|---|
2026 | |
| September 2026 | $833K |
| August 2026 | $836K |
| July 2026 | $843K |
| June 2026 | $851K |
| May 2026 | $851K |
| April 2026 | $851K |
| March 2026 | $848K |
| February 2026 | $838K |
| January 2026 | $842K |
2025 | |
2024 | |
2023 | |
2022 | |
2021 | |
2020 | |
2019 | |
2018 | |
2017 | |
2016 | |
Comparable sales
These are recently sold homes that have a similar location or other similar features to this home, like bedrooms, bathrooms, and square footage. Get a sense of the expected prices in the area by viewing these homes.Address | Distance | Property Type | Sold Price | Sold Date | Bed | Bath | Sqft |
|---|---|---|---|---|---|---|---|
0.20 | Single-Family Home | $868,000 | 05/15/26 | 4 | 3.5 | 3,902 | |
0.22 | Single-Family Home | $875,000 | 08/20/26 | 4 | 3 | 3,913 | |
0.26 | Single-Family Home | $925,000 | 05/15/26 | 4 | 3 | 3,938 | |
0.25 | Single-Family Home | $742,500 | 08/20/26 | 5 | 4 | 3,650 | |
0.40 | Single-Family Home | $685,000 | 11/05/25 | 4 | 2.5 | 2,704 | |
0.31 | Single-Family Home | $880,000 | 04/23/26 | 5 | 3.5 | 3,131 | |
0.23 | Single-Family Home | $755,000 | 11/14/25 | 4 | 2.5 | 2,234 | |
0.12 | Single-Family Home | $665,000 | 11/14/25 | 4 | 3 | 2,285 | |
0.36 | Single-Family Home | $880,000 | 09/10/26 | 4 | 3.5 | 4,157 |
Nearby home prices
Get a sense of expected prices in the area by checking the value of nearby homes.Address | Distance | Price | Bed | Bath | Sqft | Status |
|---|---|---|---|---|---|---|
0.05 | $799,999 | 5 | 3 | 3,622 | For Sale | |
0.12 | $674,700 | 4 | 3 | 2,285 | Off Market | |
0.14 | $625,000 | 4 | 2.5 | 2,055 | Recently Sold | |
0.17 | $619,200 | 4 | 2 | 2,258 | Off Market | |
0.13 | $785,200 | 4 | 3.5 | 3,708 | Off Market | |
0.15 | $850,000 | 5 | 3.5 | 3,606 | For Sale | |
0.22 | $788,100 | 4 | 2.5 | 3,118 | Off Market | |
0.21 | $901,900 | 5 | 3.5 | 5,024 | Off Market | |
0.26 | $865,000 | 4 | 3 | 2,762 | Recently Sold | |
0.23 | $766,000 | 4 | 2.5 | 2,234 | Off Market | |
0.20 | $868,000 | 4 | 3.5 | 3,902 | Recently Sold |
Local Information
- Map ViewExplore the area around 10930 Shadow Ln.

- Schools1 Elementary School1 Middle School1 High School

- Shop & Eat

-- mins to
Home Highlights

Single-Family Home

Built in 1989

3,494 sqft

$237/sqft

2 Car Garage
About this House
What's unique:Storage roomWood-burning fireplaceBuilt-in bookcasesFinished lower levelPrivate tranquil backyardDouble vanity
Welcome to your dream home nestled in the serene neighborhood of Clary’s Forest, located in the charming Village of Hickory Ridge in Columbia, MD, Recently ranked 11th on Niche's 2024 Best Places to Live in Maryland, this area boasts a harmonious blend of community spirit, modern convenience, a reasonable cost of living, a high educational level of residents, moderate housing costs, and hight quality ranking of public schools. Prepare to be captivated by over $120,000 in quality interior and exterior upgrades that have transformed this residence into a sanctuary of luxury and comfort. Step inside to discover spacious interiors adorned with gleaming recently refinished (2023) hardwood flooring, complemented by freshly painted walls that exude a sense of warmth and elegance throughout. The heart of this home is its stunning kitchen, featuring Silestone counters, stainless steel appliances (including a new Refrigerator and Microwave installed in 2023), varied height cabinetry, pantry, and a combined breakfast area. Enjoy seamless indoor-outdoor living as you step out from the kitchen to the serene screened-in porch with a cathedral ceiling, offering the perfect spot to savor your morning coffee or unwind after a long day. Entertain with ease in the sunken family room, where a cozy wood-burning fireplace takes center stage, flanked by built-in bookcases. Formal living and dining rooms provide additional space for gatherings and celebrations, while the open concept layout creates an inviting atmosphere for both entertaining and everyday living. Retreat to the upper level, where the luxurious primary bedroom awaits with dual closets and a recently updated en-suite bath. Pamper yourself in the spa-like oasis featuring a double vanity, colossal size LED lighted wall mirror, air jetted soaking tub, and tiled glass enclosed shower. Three additional bedrooms and a updated full hallway bath complete the upper level, offering comfort and privacy for family and guests alike. The finished lower level beckons with endless possibilities for fitness, hobbies, and recreation, including a separate den and walk-out access to one of two custom paver patios overlooking the private, tranquil backyard. Host unforgettable outdoor gatherings on the large paver patio with inlayed design, surrounded by lush greenery and backing to trees. Enjoy the convenience of nearby walking trails, play areas, shopping centers, restaurants, schools, and commuter routes, ensuring that everything you need is just moments away. Plus, with a plethora of recent property updates including interior and exterior paint, gutter guards, media room, and New paver walkways in front of home and remodeled front steps with hand rail (2023), 2 Paver patios installed, fully finished lower level, kitchen, family room and lower level recessed lighting, media room in lower level, opened walls up to expand kitchen size, new storage room ( with electric) under the screen room (2023), this home offers both style and quality construction peace of mind for years to come. Don't miss your chance to experience the epitome of luxury living in one of Maryland's most sought-after communities!
10930 Shadow Ln, Columbia, MD 21044 is a 4 bedroom, 3 bathroom, 3,494 sqft single-family home built in 1989. It last sold for $832,000 on Jun 18, 2024 (5% above the $795,000 asking price). This property is not currently displayed as for sale or rent on Trulia. The Trulia Estimate is $829,400, with a rent estimate of $3,981/month.
Last check for updates: about 10 hours ago
Listed by Anthony Corrao, (410) 336-0877
Long & Foster Real Estate, Inc.
Listing Team: Anthony Corrao Group Of Long & Foster Real Estate /Forbes Global Properties
Bought with: David Curtin, (443) 803-8175, Cummings & Co. Realtors
Source: Bright MLS, MLS#MDHW2040166
Home Details for 10930 Shadow Ln

|
|---|
Interior Details Basement: Connecting Stairway,Finished,Partial,Heated,Interior Entry,Exterior Entry,Rear Entrance,Walk-Out AccessNumber of Rooms: 10Types of Rooms: Basement |
Beds & Baths Number of Bedrooms: 4Number of Bathrooms: 3Number of Bathrooms (full): 2Number of Bathrooms (half): 1Number of Bathrooms (main level): 1 |
Dimensions and Layout Living Area: 3494 Square Feet |
Appliances & Utilities Appliances: Microwave, Dishwasher, Dryer, Double Oven, Self Cleaning Oven, Oven/Range - Electric, Refrigerator, Stainless Steel Appliance(s), Washer, Water Heater, Electric Water HeaterDishwasherDryerLaundry: Has Laundry,Main Level,Laundry RoomMicrowaveRefrigeratorWasher |
Heating & Cooling Heating: Heat Pump,ElectricHas CoolingAir Conditioning: Central Air,ElectricHas HeatingHeating Fuel: Heat Pump |
Fireplace & Spa Number of Fireplaces: 1Fireplace: Mantel(s), Wood BurningHas a Fireplace |
Windows, Doors, Floors & Walls Window: Casement, Double Pane Windows, Wood FramesDoor: Atrium, Insulated, Six PanelFlooring: Hardwood, Carpet, Ceramic Tile, Wood |
Levels, Entrance, & Accessibility Stories: 3Levels: Multi/Split, ThreeAccessibility: OtherFloors: Hardwood, Carpet, Ceramic Tile, Wood |
View Has a ViewView: Garden, Trees/Woods |
Security Security: Main Entrance Lock, Smoke Detector(s), Exterior Cameras |

|
|---|
Exterior Home Features Roof: ShinglePatio / Porch: Porch, Screened, Deck, PatioOther Structures: Above Grade, Below GradeExterior: Extensive Hardscape, Sidewalks, Rain GuttersFoundation: OtherNo Private Pool |
Parking & Garage Number of Garage Spaces: 2Number of Covered Spaces: 2Open Parking Spaces: 4No CarportHas a GarageHas an Attached GarageHas Open ParkingParking Spaces: 6Parking: Garage Faces Front,Inside Entrance,Concrete,Attached,Driveway,On Street |
Pool Pool: None |
Frontage Not on Waterfront |
Water & Sewer Sewer: Public Sewer |
Finished Area Finished Area (above surface): 2712 Square FeetFinished Area (below surface): 782 Square Feet |

|
|---|
Year Built Year Built: 1989 |
Property Type / Style Property Type: ResidentialProperty Subtype: Single Family ResidenceStructure Type: DetachedArchitecture: Detached |
Building Construction Materials: Frame, Aluminum SidingNot a New Construction |
Property Information Condition: Very GoodNot Included in Sale: Freezer In Garage , Tv In Family RoomIncluded in Sale: Front Door Ring Camera, Driveway Floodlight Camera & 2 Floodlight Camera's In RearParcel Number: 1415086718 |

|
|---|
Price List Price: $795,000 |
Status Change & Dates Off Market Date: Tue Jun 18 2024Possession Timing: Close Of Escrow |

|
|---|
MLS Status: CLOSED |

|
|---|

|
|---|
Direction & Address City: COLUMBIACommunity: Village Of Hickory Ridge |
School Information Elementary School: Clemens CrossingElementary School District: Howard County Public School SystemJr High / Middle School: Wilde LakeJr High / Middle School District: Howard County Public School SystemHigh School: Wilde LakeHigh School District: Howard County Public School System |

|
|---|
Building Area Building Area: 3544 Square Feet |

|
|---|
Not Senior Community |

|
|---|
No HOA |

|
|---|
Lot Area: 10110 sqft |

|
|---|
Special Conditions: Standard |

|
|---|
Listing Agreement Type: Exclusive Right To SellListing Terms: Cash, Conventional, FHA, VA Loan |

|
|---|
Business Information Ownership: Fee Simple |

|
|---|
BasementMls Number: MDHW2040166Above Grade Unfinished Area: 2712 |
Price and Tax history
| Date | Event | Price |
|---|---|---|
Jun 18, 2024 Source: Bright MLS #MDHW2040166 | Sold | $832,000 |
May 31, 2024 Source: Long & Foster Broker Feed #MDHW2040166 | Pending | $795,000 |
May 22, 2024 Source: Long & Foster Broker Feed #MDHW2040166 | Contingent | $795,000 |
May 15, 2024 Source: Long & Foster Broker Feed #MDHW2040166 | Listed For Sale | $795,000 |
Dec 19, 2022 Source: Long & Foster Broker Feed | ListingRemoved | |
Dec 3, 2022 Source: Bright MLS #MDHW2023064 | Pending | $675,000 |
Nov 17, 2022 Source: Bright MLS #MDHW2023064 | Listed For Sale | $675,000 |
May 19, 2016 Source: N/A | Sold | $525,000 |
Mar 21, 2016 Source: Agent Provided | Pending | $525,000 |
Mar 17, 2016 Source: Agent Provided | Listed For Sale | $525,000 |
Aug 12, 2003 Source: N/A | Sold | $449,000 |
| Year | Property tax | Tax assessment |
|---|---|---|
| 2025 | $9,244 | $605,933 |
Home facts updated by county records
Market trends in Columbia
Last updated August 2026
Avg. sale price
$488K
$3.33KMoM
Sale-to-List Price
100.4%
0.4%MoM
Price per sq ft
$250
$1MoM
Available listings
244
14MoM
Around this home
What Locals Say about Columbia
At least 729 Trulia users voted on each feature.

92 % Say it's dog friendly

90 % Say there are sidewalks

88 % Say car is needed

83 % Say parking is easy

72 % Say it's quiet

72 % Say kids play outside

69 % Say there's holiday spirit

68 % Say streets are well-lit

67 % Say yards are well-kept

66 % Say there's wildlife

62 % Say people would walk alone at night

53 % Say neighbors are friendly

53 % Say it's walkable to grocery stores

52 % Say they plan to stay for at least 5 years

49 % Say it's walkable to restaurants

35 % Say there are community events
Sourced by Trulia users. Learn more about our methodology.
LGBTQ Local Legal Protections
LGBTQ Local Legal Protections



The data relating to real estate for sale on this website appears in part through the BRIGHT Internet Data Exchange program, a voluntary cooperative exchange of property listing data between licensed real estate brokerage firms, and is provided by BRIGHT through a licensing agreement.
Listing information is from various brokers who participate in the Bright MLS IDX program and not all listings may be visible on the site. The property information being provided on or through the website is for the personal, non-commercial use of consumers and such information may not be used for any purpose other than to identify prospective properties consumers may be interested in purchasing.
Some properties which appear for sale on the website may no longer be available because they are for instance, under contract, sold or are no longer being offered for sale.
Property information displayed is deemed reliable but is not guaranteed.
Copyright 2026 Bright MLS, Inc. Click here for more information
Frequently asked questions about 10930 Shadow Ln
- What is 10930 Shadow Ln estimated to be worth?Trulia's estimated value for 10930 Shadow Ln in Columbia, MD is $829,400.
- What is the price history for 10930 Shadow Ln?10930 Shadow Ln in Columbia, MD last sold for $832,000 in June 2024.
- Is Columbia a buyer's or seller's market?Columbia is currently a seller's market, based on recent for-sale activity.
- What's the median sale price in Columbia?The median sale price in Columbia is $488K. That is down $3.33K from the prior month.
- Does 10930 Shadow Ln have air conditioning?Yes, 10930 Shadow Ln in Columbia, MD has air conditioning.
- Does 10930 Shadow Ln have laundry facilities?Yes, 10930 Shadow Ln in Columbia, MD has in-unit laundry.
Explore by feature - Pet Friendly
 NEW - 2 DAYS AGOSPECIAL OFFERPET FRIENDLY
 NEW - 2 DAYS AGOSPECIAL OFFERPET FRIENDLY
 NEW - 14 HRS AGOSPECIAL OFFERPET FRIENDLY
 PET FRIENDLY
 PET FRIENDLY
 NEW - 10 HRS AGOPET FRIENDLY
 SPECIAL OFFERPET FRIENDLYFURNISHED
 PET FRIENDLY
 PET FRIENDLY
 NEW - 1 DAY AGOPET FRIENDLYTotal price$2,052 - $3,220/mo1-3 bd1-2 baGramercy at Town Center | 10601 Gramercy Pl,
Columbia, MD 21044
Explore by feature - Garage
 SPECIAL OFFERPET FRIENDLY
 PET FRIENDLYFURNISHED
 PET FRIENDLYFURNISHED
 PET FRIENDLYFURNISHED
 NEW - 1 DAY AGOPET FRIENDLY
 PET FRIENDLY
 PET FRIENDLY
 APPLY INSTANTLY
 APPLY INSTANTLYPET FRIENDLY
 APPLY INSTANTLYPET FRIENDLY
Explore by feature - Air Conditioning
- PET FRIENDLY
- NEW - 10 HRS AGOPET FRIENDLY
- PET FRIENDLY
 SPECIAL OFFERPET FRIENDLY$1,638 - $1,897/mo1-2 bd1 baBluffs at Clary's Forest | 12100 Little Patuxent Pkwy,
Columbia, MD 21044 SPECIAL OFFERPET FRIENDLY$1,841 - $2,549/mo1-2 bd1-2 baThe Greens at Columbia Apartments | 12215 Little Patuxent Pkwy,
Columbia, MD 21044 PET FRIENDLY$2,048 - $2,402/mo1-2 bd1-2 baThe Apartments at Tamar Meadow | 8600 Cobblefield Dr,
Columbia, MD 21045 PET FRIENDLYINCOME RESTRICTED
- PET FRIENDLYFURNISHED
- PET FRIENDLYFURNISHED
- PET FRIENDLYFURNISHED
Explore by feature - Pool
- NEW - 2 DAYS AGOSPECIAL OFFERPET FRIENDLY
- SPECIAL OFFERPET FRIENDLY
- PET FRIENDLY
- PET FRIENDLY
- NEW - 10 HRS AGOPET FRIENDLY
- PET FRIENDLY
- PET FRIENDLY
- NEW - 1 DAY AGOPET FRIENDLYTotal price$2,052 - $3,220/mo1-3 bd1-2 baGramercy at Town Center | 10601 Gramercy Pl,
Columbia, MD 21044 - SPECIAL OFFERPET FRIENDLY$1,841 - $2,549/mo1-2 bd1-2 baThe Greens at Columbia Apartments | 12215 Little Patuxent Pkwy,
Columbia, MD 21044 - PET FRIENDLY$2,048 - $2,402/mo1-2 bd1-2 baThe Apartments at Tamar Meadow | 8600 Cobblefield Dr,
Columbia, MD 21045
Explore by feature - Washer/dryer
- NEW - 2 DAYS AGOSPECIAL OFFERPET FRIENDLY
- NEW - 2 DAYS AGOSPECIAL OFFERPET FRIENDLY
- NEW - 14 HRS AGOSPECIAL OFFERPET FRIENDLY
- PET FRIENDLY
- PET FRIENDLY
- NEW - 10 HRS AGOPET FRIENDLY
- SPECIAL OFFERPET FRIENDLYFURNISHED
- PET FRIENDLY
- SPECIAL OFFERPET FRIENDLY$1,638 - $1,897/mo1-2 bd1 baBluffs at Clary's Forest | 12100 Little Patuxent Pkwy,
Columbia, MD 21044 - SPECIAL OFFERPET FRIENDLY$1,841 - $2,549/mo1-2 bd1-2 baThe Greens at Columbia Apartments | 12215 Little Patuxent Pkwy,
Columbia, MD 21044
Explore by feature - Outdoor Space
 APPLY INSTANTLY
 NEW - 20 HRS AGO
 NEW - 2 DAYS AGO
 PET FRIENDLY
 PET FRIENDLY
 NEW - 5 HRS AGOAPPLY INSTANTLYROOM FOR RENT
 APPLY INSTANTLY
 APPLY INSTANTLYFURNISHED
 APPLY INSTANTLY

Apartments for Rent
- PET FRIENDLY
- PET FRIENDLYFURNISHED
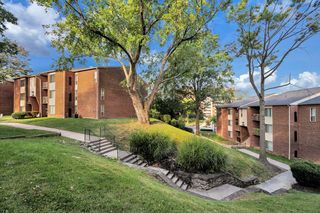 NEW - 1 DAY AGOPET FRIENDLY
- PET FRIENDLY
- NEW - 1 DAY AGOPET FRIENDLYTotal price$2,052 - $3,220/mo1-3 bd1-2 baGramercy at Town Center | 10601 Gramercy Pl,
Columbia, MD 21044  PET FRIENDLY
- PET FRIENDLY$1,841 - $2,549/mo1-2 bd1-2 baThe Greens at Columbia Apartments | 12215 Little Patuxent Pkwy,
Columbia, MD 21044  PET FRIENDLY
 NEW - 1 DAY AGOPET FRIENDLY$2,005 - $2,770/mo1-2 bd1-2 baEagle Rock Apartments at Columbia | 12020 Little Patuxent Pkwy,
Columbia, MD 21044- NEW - 2 DAYS AGOPET FRIENDLY
- NEW - 10 HRS AGOPET FRIENDLY
- PET FRIENDLY
- NEW - 14 HRS AGOPET FRIENDLY
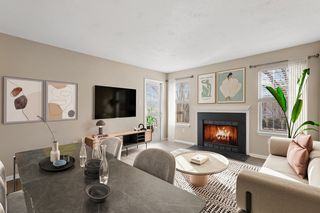 PET FRIENDLY
- PET FRIENDLY$1,638 - $1,897/mo1-2 bd1 baBluffs at Clary's Forest | 12100 Little Patuxent Pkwy,
Columbia, MD 21044  See more homes for rent inColumbia
Off Market Homes Near 10930 Shadow Ln
 SOLDSEP 23, 2026Monument Sotheby's International Realty
 SOLDSEP 23, 2026Mr. Lister Realty
 SOLDSEP 21, 2026Keller Williams Realty Centre
 SOLDSEP 18, 2026RE/MAX Realty Group
 SOLDSEP 18, 2026Cummings & Co. Realtors
 SOLDSEP 18, 2026Long & Foster Real Estate, Inc.
 See more homes for sale inColumbia


Homes for sale near 10930 Shadow Ln
 COMING SOON 10/31Weichert Realtors - McKenna & Vane
 COMING SOON 9/240.3 ACRESSamson Properties
- See more homes for sale inColumbia


- Results are loading