


$2,495,000
 5 Beds
 4.5 Baths
 4,308 sqft (on 5.22 acres)
10925 ARROWTREE BOULEVARD, Clermont, FL 34715
Est. Mortgage $16,096/mo*
Get Pre-QualifiedHome Highlights

Parking
3 Car Garage

HOA
$120/Monthly

Price/Sqft
$579

Listed
117 days ago

Climate Control
Central & Central Air
Local Information
- Map ViewExplore the area around 10925 ARROWTREE BOULEVARD.

- Schools1 Preschool School1 Elementary School1 Middle School1 High School

- Shop & Eat

-- mins to
About this House
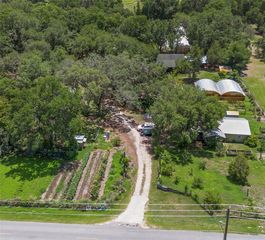
This 6-bedroom, 4.5-bath masterpiece is a stunning Western Red Cedar sided home. While showcasing a lodge look on the exterior, the interior is constructed with modern contemporary walls and gorgeous 30' tongue-and-groove pine ceilings. The home is surrounded by a nature preserve, yet it is in a desirable community and close to stores, restaurants, the new Crooked Can facility, lakes, parks, and downtown Clermont. The location appeals to the equestrian lifestyle, including Montverde Academy’s equestrian program and proximity to the World Equestrian Center. 10925 Arrowtree Boulevard encompasses five high-and-dry acres completely encircled by protected Florida wetlands and ancient cypress, creating a natural sanctuary where your only permanent neighbors are sandhill cranes and the gentle rustle of palms. A 650-foot private driveway, secured by a gated intercom entry and framed by lighted stone columns, winds beneath a shaded canopy of sycamore and 100-year-old oaks, setting the tone for this extraordinary custom builder’s estate. Fully fenced with premium aluminum and four-board fencing, the grounds showcase a picturesque “Florifonia” landscape of rolling hills and lush oak hammocks. Designed with both equestrian and lifestyle versatility in mind, the property features a fully equipped 4–5 stall barn with concrete matted flooring, Nelson automatic waterers, a hot and cold wash rack, private office, tack room, half bathroom, and laundry, alongside a clay-base round pen and three grassed, fenced paddocks, two of which are irrigated. For collectors, hobbyists, or entrepreneurs, a detached, insulated, and air-conditioned oversized two-car workshop provides the perfect climate-controlled environment for a car collection, woodworking, or creative pursuits. High-speed fiber optic connectivity extends throughout the entire property, including the barn. The residence itself is a six-bedroom, three-full bath and one-half bath home with cedar siding. Inside, soaring 30-foot tongue-and-groove pine ceilings elevate the sunken living room, anchored by a dramatic stacked-stone wood-burning fireplace. The primary suite is a true retreat, complete with its own gas fireplace and an oversized sport shower with dual heads. The gourmet kitchen features granite countertops and flows effortlessly into expansive entertaining spaces, including a game room outfitted with a custom bar and an Olhausen pool table. A private in-law suite positioned over the side-loading 3-car garage is offered with its own entrance and living area. This space is ideal for guests or multi-generational living. Outdoors, a paver patio invites you to fully immerse yourself in the surrounding preserve, where bald eagles, ospreys, and roseate spoonbills are frequently spotted, reinforcing the property’s designation as a true nature sanctuary. Ideally located in the heart of Lake County’s renowned riding and birding country, with nearby access to trails such as the Florida Scrub-Jay Trail, this estate offers a lifestyle that is both peaceful and connected. The Cedar Island Estate is more than a home. It is a private retreat defined by land, craftsmanship, and an unmatched connection to nature. The location is also conveniently located to Downtown Winter Garden and Minneola. The FL-turnpike offers easy access to Orlando and MCO airport. The home is located only minutes to Montverde Academy, as well as other nearby schools. Call today to schedule a private tour.
Last check for updates: about 22 hours ago
Listing Provided by: Ken Pozek, (407) 813-2773
REAL BROKER, LLC, (855) 450-0442
Bree Huschke, (407) 492-5636
REAL BROKER, LLC, (855) 450-0442
Originating MLS: Orlando Regional
Source: Stellar MLS, MLS#O6400160
Also Listed on Stellar MLS.
IDX information is provided exclusively for personal, non-commercial use, and may not be used for any purpose other than to identify prospective properties consumers may be interested in purchasing. Information is deemed reliable but not guaranteed. Some IDX listings have been excluded from this website.
Listing Information presented by local MLS brokerage: Zillow, Inc - (407) 904-3511
Listing Information presented by local MLS brokerage: Zillow, Inc - (407) 904-3511
Home Details for 10925 ARROWTREE BOULEVARD

|
|---|
Interior Details Number of Rooms: 3Types of Rooms: Primary Bedroom, Kitchen, Living Room |
Beds & Baths Number of Bedrooms: 5Number of Bathrooms: 5Number of Bathrooms (full): 4Number of Bathrooms (half): 1 |
Dimensions and Layout Living Area: 4308 Square Feet |
Appliances & Utilities Utilities: Electricity ConnectedAppliances: Oven, Cooktop, Dishwasher, Microwave, RefrigeratorDishwasherLaundry: Laundry RoomMicrowaveRefrigerator |
Heating & Cooling Heating: CentralHas CoolingAir Conditioning: Central AirHas HeatingHeating Fuel: Central |
Fireplace & Spa No Fireplace |
Gas & Electric Has Electric on Property |
Windows, Doors, Floors & Walls Flooring: Laminate, Tile |
Levels, Entrance, & Accessibility Number of Stories: 1Levels: Multi/SplitFloors: Laminate, Tile |
View No View |

|
|---|
Exterior Home Features Roof: ShingleExterior: Lighting, Rain GuttersFoundation: SlabNo Private Pool |
Parking & Garage Number of Garage Spaces: 3Number of Covered Spaces: 3No CarportHas a GarageHas an Attached GarageParking Spaces: 3Parking: Garage Attached |
Frontage Road Surface Type: PavedNot on Waterfront |
Water & Sewer Sewer: Septic Tank |

|
|---|
Cumulative Days on Market: 115Days on Market: 117 |

|
|---|
Year Built Year Built: 2003 |
Property Type / Style Property Type: ResidentialProperty Subtype: Single Family Residence |
Building Construction Materials: Metal Frame, Wood Frame, Wood SidingNot a New ConstructionNo Additional Parcels |
Property Information Parcel Number: 142125010000004900 |

|
|---|
Price List Price: $2,495,000Price Per Sqft: $579 |

|
|---|
MLS Status: Active |

|
|---|

|
|---|
Direction & Address City: CLERMONTCommunity: ARROWTREE RESERVE PH I SUB |

|
|---|
Listing Agent Listing ID: O6400160 |

|
|---|
Building Area Building Area: 5928 Square Feet |

|
|---|
Not Senior Community |

|
|---|
HOA Name: Southwest Property Management / Susan DeanHOA Phone: 407-656-1081Association for this Listing: Orlando RegionalHas an HOAHOA Fee: $120/Monthly |

|
|---|
Lot Area: 5.2155 Acres |

|
|---|
Special Conditions: None |

|
|---|
Listing Terms: Cash, Conventional, VA Loan |

|
|---|
Business Information Ownership: Fee Simple |

|
|---|
Mls Number: O6400160Showing Advance Notice: 24Showing AttendedShowing Requirements: 24 Hour Notice, Listing Agent Must Accompany, ShowingTimeUniversal Property Id: US-12069-N-142125010000004900-R-N |
Around this home
What Locals Say about Groveland
At least 84 Trulia users voted on each feature.

87 % Say car is needed

84 % Say it's dog friendly

81 % Say parking is easy

77 % Say yards are well-kept

75 % Say kids play outside

72 % Say there's holiday spirit

70 % Say it's quiet

68 % Say there are sidewalks

67 % Say people would walk alone at night

58 % Say streets are well-lit

55 % Say they plan to stay for at least 5 years

53 % Say neighbors are friendly

50 % Say there's wildlife

39 % Say there are community events

36 % Say it's walkable to grocery stores

19 % Say it's walkable to restaurants
Sourced by Trulia users. Learn more about our methodology.
Market trends in Groveland
Last updated July 2026
Avg. sale price
$376K
$14.17KMoM
Sale-to-List Price
98.6%
0.1%MoM
Price per sq ft
$195
$0MoM
Available listings
213
8MoM
Home Value
Trulia Estimate
$2.28MSince last month
Increased$10K (+0.5%)Since last year
Increased$844K (+58.6%)Since last sale
Increased$1M (+117.5%)Learn more about this home's value by checking out its Trulia Estimate, the value of nearby homes, and how much similar homes have sold for.
Trulia Estimate
The of this home's value increased by +234% in the last 10 years
| Month | Estimated value |
|---|---|
2026 | |
| August 2026 | $2.28M |
| July 2026 | $2.27M |
| June 2026 | $2.29M |
| May 2026 | $2.31M |
| April 2026 | $1.4M |
| March 2026 | $1.42M |
| February 2026 | $1.42M |
| January 2026 | $1.37M |
2025 | |
2024 | |
2023 | |
2022 | |
2021 | |
2020 | |
2019 | |
2018 | |
2017 | |
2016 | |
Comparable sales
These are recently sold homes that have a similar location or other similar features to this home, like bedrooms, bathrooms, and square footage. Get a sense of the expected prices in the area by viewing these homes.Address | Distance | Property Type | Sold Price | Sold Date | Bed | Bath | Sqft |
|---|---|---|---|---|---|---|---|
0.37 | Single-Family Home | $725,000 | 07/22/26 | 4 | 4.5 | 3,780 | |
0.35 | Single-Family Home | $985,000 | 10/10/25 | 4 | 3.5 | 3,060 | |
0.44 | Single-Family Home | $865,000 | 06/05/26 | 4 | 3 | 3,430 | |
0.96 | Single-Family Home | $895,000 | 05/06/26 | 5 | 4 | 3,370 | |
0.86 | Single-Family Home | $980,000 | 07/20/26 | 5 | 4 | 4,209 | |
0.81 | Single-Family Home | $1,760,000 | 04/16/26 | 4 | 3.5 | 3,711 | |
0.80 | Single-Family Home | $660,000 | 10/29/25 | 4 | 4 | 3,931 | |
0.83 | Single-Family Home | $900,000 | 05/14/26 | 4 | 3 | 3,385 | |
0.83 | Single-Family Home | $750,000 | 04/15/26 | 4 | 3 | 2,974 | |
0.76 | Single-Family Home | $750,000 | 02/02/26 | 4 | 3 | 2,840 |
Nearby home prices
Get a sense of expected prices in the area by checking the value of nearby homes.Address | Distance | Price | Bed | Bath | Sqft | Status |
|---|---|---|---|---|---|---|
0.22 | - | - | - | - | Off Market | |
0.23 | $1,488,200 | 4 | 3.5 | 3,788 | Off Market | |
0.30 | - | - | - | - | Off Market | |
0.35 | $972,500 | 4 | 3.5 | 3,060 | Off Market | |
0.35 | - | - | - | - | Off Market | |
0.36 | $200,000 | - | - | - | For Sale | |
0.39 | - | - | - | - | Off Market | |
0.35 | $189,000 | - | - | - | Recently Sold | |
0.37 | $189,000 | - | - | - | Recently Sold | |
0.37 | $725,000 | 4 | 4.5 | 3,780 | Recently Sold | |
0.37 | $1,081,000 | 5 | 4.5 | 4,371 | Off Market |
Price and Tax history
| Date | Event | Price |
|---|---|---|
May 4, 2026 Source: Stellar MLS #O6400160 | Listed For Sale | $2,495,000 |
Jan 13, 2005 Source: N/A | Sold | $1,050,000 |
| Year | Property tax | Tax assessment |
|---|---|---|
| 2025 | $9,019 | $1,054,879 |
Home facts updated by county records
LGBTQ Local Legal Protections
LGBTQ Local Legal Protections



Ken Pozek, REAL BROKER, LLC, (855) 450-0442
Agent Phone: (407) 813-2773
Similar Homes You May Like
 36.83 ACRESLORI GILMORE REAL ESTATE LLC
 2.18 ACRESCREEGAN GROUP
 OPEN SUN, 3-5PM0.37 ACRESTHE REAL ESTATE COLLECTION LLC
 1.66 ACRESRIGHT REALTY CONNECTION, INC.
 0.52 ACRESWRA BUSINESS & REAL ESTATE
 0.49 ACRESTHE PROPERTY PROS REAL ESTATE, INC
 12.07 ACRESKELLER WILLIAMS REALTY SMART 1
 0.52 ACRESARELLANO REALTY & INVESTMENTS
 OPEN SUN, 1-3PM1.23 ACRESERA GRIZZARD REAL ESTATE
 1.24 ACRESPREMIER SOTHEBY'S INTERNATIONAL REALTY
 5.27 ACRESREAL ESTATE HOUSE FL INC
 0.47 ACRESMORRIS REALTY AND INVESTMENTS
 0.59 ACRESSOUTHERN STYLE MANAGEMENT
 1.75 ACRESTONYDAVIDSHOMES.COM, LLC
 4.91 ACRESHANSON REAL ESTATE GROUP, INC.
 0.91 ACRESPARRISH REALTY GROUP INC
 0.35 ACRESINDEPENDENCE REALTY GROUP LLC
 1.17 ACRESCOLDWELL BANKER REALTY
 1.6 ACRESRE/MAX PRIME PROPERTIES
 0.38 ACRESPREMIER SOTHEBYS INT'L REALTY
 2 ACRESHARRISON REAL PROPERTY GROUP
 1 ACREVINTAGE REALTY GROUP LLC
 17.9 ACRESPEGASUS REALTY & ASSOC INC
 0.28 ACRESREGENCY REAL ESTATE LLC
 36.32 ACRESCOLDWELL BANKER REALTY
 0.62 ACRESARELLANO REALTY & INVESTMENTS
 1.11 ACRESPREFERRED REAL ESTATE BROKERS
 See more homes for sale inClermont


New Listings near 10925 ARROWTREE BOULEVARD
 NEW - 18 HRS AGO4.85 ACRESPRIME SOUTHERN PROPERTIES, INC
- 0.52 ACRESWRA BUSINESS & REAL ESTATE
 4.75 ACRESKELLER WILLIAMS REALTY AT THE PARKS
- 5.27 ACRESREAL ESTATE HOUSE FL INC
 7.39 ACRESCHARLES RUTENBERG REALTY ORLANDO
 10 ACRESCOLDWELL BANKER REALTY
- 17.9 ACRESPEGASUS REALTY & ASSOC INC
 NEW CONSTRUCTION9 ACRESMY REALTY GROUP, LLC.
 20.54 ACRESKELLER WILLIAMS REALTY AT THE PARKS
- See more homes for sale inClermont


Frequently asked questions about 10925 ARROWTREE BOULEVARD
- What is the estimated monthly payment for 10925 ARROWTREE BOULEVARD?Based on a $2,495,000 list price with 20% down at today's rates, the estimated monthly payment for 10925 ARROWTREE BOULEVARD in Clermont, FL is approximately $16,396 (about $13,036 principal & interest, $3,285 property taxes, and $75 homeowner's insurance). This is an estimate. Actual payment depends on your loan terms.
- How does the list price for 10925 ARROWTREE BOULEVARD compare to homes in Clermont?10925 ARROWTREE BOULEVARD in Clermont, FL is listed at $2,495,000, about 564% above the $376K median sale price in Clermont.
- What do residents say about Clermont?Residents describe Clermont, FL as dog-friendly, easy to park in, and well-kept. Most residents say you need a car. See homes for sale in Clermont, FL.
- What are the closest schools to 10925 ARROWTREE BOULEVARD?The closest schools to 10925 ARROWTREE BOULEVARD in Clermont, FL are Lake Minneola High School (rated 5/10), Minneola Conversion Charter School (Pre-K/Elementary/Middle, rated 8/10).
- Does 10925 ARROWTREE BOULEVARD have air conditioning?Yes, 10925 ARROWTREE BOULEVARD in Clermont, FL has air conditioning.
- Does 10925 ARROWTREE BOULEVARD have laundry facilities?Yes, 10925 ARROWTREE BOULEVARD in Clermont, FL has laundry facilities.
10925 ARROWTREE BOULEVARD, Clermont, FL 34715 is a 5 bedroom, 5 bathroom, 4,308 sqft single-family home built in 2003. This property is currently available for sale and was listed by Stellar MLS on May 4, 2026. The MLS # for this home is MLS# O6400160.