


$785,000
 4 Beds
 4.5 Baths
 2,400 sqft (on 0.36 acres)
1092 W Tarleton St, Stephenville, TX 76401
Est. Mortgage $4,854/mo*
Get Pre-QualifiedWe estimate this home will sell faster than 94% nearby.
Home Highlights

Single-Family Home

Built in 1895

0.36 acre lot

$327/sqft

Open Parking
Local Information
- Map ViewExplore the area around 1092 W Tarleton St.

- Schools1 Preschool School4 Elementary Schools1 Middle School1 High School

- Shop & Eat

-- mins to
About this House
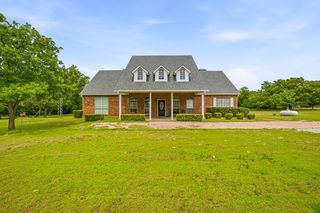
Gorgeous 1895 craftsman house thats been restored and updated and is currently operating as a boutique hotel. Featuring a corner lot, half block from Tarleton State University, four bedrooms, four full bathrooms and one half bath. Five fioreplaces, gasllery kitchen, living room, ten foot ceilings, vintage stamped tin, stained glass, hardwood floors, updated plumbing and elecrric, second floor added with private bedroom and bathroom. Home is perfect for families, fraternity house, possible re-zone for neighborhood business or office complex, Large backyard with room for a future swimming pool or additional dwelling. beautiful custom rock sidewalks, patios and courtyard. Detached office studio is next to Main house, features full bathroom and heat and air and can also be used for managers headquarters or guest house.
Last check for updates: about 4 hours ago
Listing courtesy of Kimberly Fornes, (254) 459-1405
Keller Williams Brazos West, 254-459-1405
Source: NTREIS, MLS#21343663
Also Listed on NTREIS.
We estimate this home will sell faster than 94% nearby.
Home Details for 1092 W Tarleton St

|
|---|
Interior Details Number of Rooms: 2Types of Rooms: Master Bedroom, Living Room |
Beds & Baths Number of Bedrooms: 4Number of Bathrooms: 5Number of Bathrooms (full): 4Number of Bathrooms (half): 1 |
Dimensions and Layout Living Area: 2400 Square Feet |
Appliances & Utilities Utilities: Electricity Connected, Natural Gas Available, Sewer Available, Separate Meters, Water Available, Cable AvailableAppliances: Built-In Refrigerator, Gas Oven, Gas Water Heater, Microwave, Refrigerator, Water Softener, Tankless Water HeaterLaundry: Washer Hookup,Dryer Hookup,ElectricDryer Hookup,Laundry in Utility RoomMicrowaveRefrigerator |
Heating & Cooling Heating: ZonedHas CoolingAir Conditioning: Attic Fan,Ceiling Fan(s),ZonedHas HeatingHeating Fuel: Zoned |
Fireplace & Spa Number of Fireplaces: 5Fireplace: Other, Wood BurningHas a Fireplace |
Windows, Doors, Floors & Walls Window: Window CoveringsFlooring: Hardwood |
Levels, Entrance, & Accessibility Stories: 2Levels: TwoAccessibility: Accessible Bedroom, Accessible Approach with Ramp, Accessible Doors, Accessible EntranceFloors: Hardwood |
Security Security: Key Card Entry, Smoke Detector(s), Wireless |

|
|---|
Exterior Home Features Roof: CompositionPatio / Porch: Covered, Deck, Front Porch, TerraceFoundation: Concrete Perimeter, Pillar/Post/Pier |
Parking & Garage No CarportNo GarageNo Attached GarageHas Open ParkingParking: Additional Parking,Asphalt,Concrete,Drive Through,On Site,Open,Paved,Parking Lot,Private |
Pool Pool: None |
Frontage Road Surface Type: AsphaltNot on Waterfront |
Water & Sewer Sewer: Public Sewer |

|
|---|
Cumulative Days on Market: 33Days on Market: 11 |

|
|---|
Year Built Year Built: 1895 |
Property Type / Style Property Type: ResidentialProperty Subtype: Single Family ResidenceArchitecture: Craftsman,Historic/Antique |
Building Construction Materials: Frame, Wood SidingAttached To Another Structure |
Property Information Condition: ResaleParcel Number: R000032857 |

|
|---|
Price List Price: $785,000Price Per Sqft: $327 |
Status Change & Dates Possession Timing: Close Of Escrow |

|
|---|
MLS Status: Active |

|
|---|

|
|---|
Direction & Address City: StephenvilleCommunity: Park Place Add |
School Information Elementary School: CentralElementary School District: Stephenville ISDJr High / Middle School: Gilbert, StephenvilJr High / Middle School District: Stephenville ISDHigh School: StephenvilHigh School District: Stephenville ISD |

|
|---|
Listing Agent Listing ID: 21343663 |

|
|---|
Community Features: CurbsNot Senior Community |

|
|---|
No HOA |

|
|---|
Lot Area: 0.36 acres |

|
|---|
Listing Terms: Cash, Conventional, Owner Will Carry, See Agent |

|
|---|
Mls Number: 21343663Living Area Range Units: Square FeetAttribution Contact: 254-459-1405 |

|
|---|
Curbs |
Around this home
What Locals Say about Stephenville
At least 143 Trulia users voted on each feature.

89 % Say car is needed

82 % Say parking is easy

78 % Say yards are well-kept

74 % Say there's holiday spirit

72 % Say it's dog friendly

58 % Say kids play outside

55 % Say people would walk alone at night

53 % Say it's quiet

50 % Say neighbors are friendly

44 % Say there's wildlife

43 % Say they plan to stay for at least 5 years

33 % Say it's walkable to restaurants

27 % Say there are community events

23 % Say streets are well-lit

22 % Say there are sidewalks

20 % Say it's walkable to grocery stores
Sourced by Trulia users. Learn more about our methodology.
Market trends in Stephenville
Last updated July 2026
Avg. sale price
$317K
$22.45KMoM
Sale-to-List Price
97.5%
0.2%MoM
Price per sq ft
$193
$11MoM
Available listings
203
12MoM
Home Value
Trulia Estimate
$776KSince last month
Increased$484K (+164.6%)Since last year
Increased$476K (+158.4%)Since last sale
Increased$601K (+340.3%)Learn more about this home's value by checking out its Trulia Estimate, the value of nearby homes, and how much similar homes have sold for.
Trulia Estimate
The of this home's value increased by +469% in the last 10 years
| Month | Estimated value |
|---|---|
2026 | |
| August 2026 | $777K |
| August 2026 | $776K |
| July 2026 | $294K |
| June 2026 | $296K |
| May 2026 | $296K |
| April 2026 | $298K |
| March 2026 | $294K |
| February 2026 | $291K |
| January 2026 | $286K |
2025 | |
2024 | |
2023 | |
2022 | |
2021 | |
2020 | |
2019 | |
2018 | |
2017 | |
2016 | |
Comparable sales
These are recently sold homes that have a similar location or other similar features to this home, like bedrooms, bathrooms, and square footage. Get a sense of the expected prices in the area by viewing these homes.Address | Distance | Property Type | Sold Price | Sold Date | Bed | Bath | Sqft |
|---|---|---|---|---|---|---|---|
0.18 | Single-Family Home | - | 03/09/26 | 3 | 3 | 1,894 | |
0.43 | Single-Family Home | - | 04/24/26 | 4 | 2 | 2,057 | |
0.06 | Single-Family Home | - | 12/15/25 | 3 | 2 | 1,484 | |
0.47 | Single-Family Home | - | 10/03/25 | 4 | 2 | 2,665 | |
0.52 | Single-Family Home | - | 05/06/26 | 4 | 2 | 1,871 | |
0.39 | Single-Family Home | - | 08/11/26 | 3 | 2 | 1,892 | |
0.42 | Single-Family Home | - | 09/09/25 | 5 | 2 | 2,114 | |
0.33 | Single-Family Home | - | 12/11/25 | 7 | 2 | 2,523 | |
0.54 | Single-Family Home | - | 12/19/25 | 3 | 2 | 2,265 | |
0.42 | Single-Family Home | - | 04/30/26 | 3 | 2 | 1,480 |
Nearby home prices
Get a sense of expected prices in the area by checking the value of nearby homes.Address | Distance | Price | Bed | Bath | Sqft | Status |
|---|---|---|---|---|---|---|
0.04 | $285,800 | 4 | 2 | 1,822 | Off Market | |
0.06 | - | 3 | 2 | 1,484 | Recently Sold | |
0.07 | $217,500 | 3 | 1 | 1,268 | Off Market | |
0.11 | $338,000 | 5 | 2 | 2,416 | Off Market | |
0.15 | $148,000 | 3 | 1 | 1,401 | Off Market | |
0.17 | $126,600 | 2 | 1 | 704 | Off Market | |
0.21 | $178,000 | 2 | 1 | 692 | For Sale | |
0.19 | $179,000 | 2 | 1 | 938 | For Sale | |
0.18 | - | 3 | 3 | 1,894 | Recently Sold | |
0.19 | - | 2 | 2 | 1,188 | Recently Sold | |
0.24 | $211,300 | 3 | 1 | 907 | Off Market |
Price and Tax history
| Date | Event | Price |
|---|---|---|
Aug 24, 2026 Source: NTREIS #21343663 | Listed For Sale | $785,000 |
Jul 13, 2018 Source: N/A | Sold | -- |
Jun 24, 2018 Source: Agent Provided | Pending | $185,000 |
May 25, 2018 Source: Agent Provided | Listed For Sale | $185,000 |
Mar 1, 2018 Source: Agent Provided | ListingRemoved | $199,900 |
Sep 3, 2017 Source: Agent Provided | Listed For Sale | $199,900 |
May 13, 2017 Source: N/A | Sold | -- |
Mar 8, 2017 Source: Agent Provided | Pending | $175,000 |
Feb 23, 2017 Source: Agent Provided | Listed For Sale | $175,000 |
| Year | Property tax | Tax assessment |
|---|---|---|
| 2025 | Unavailable | $305,160 |
Home facts updated by county records
LGBTQ Local Legal Protections
LGBTQ Local Legal Protections



Kimberly Fornes, Keller Williams Brazos West, 254-459-1405
Agent Phone: (254) 459-1405
IDX information is provided exclusively for personal, non-commercial use, and may not be used for any purpose other than to identify prospective properties consumers may be interested in purchasing. Information is deemed reliable but not guaranteed.
Similar Homes You May Like
 NEW - 1 DAY AGO0.73 ACRES
- NEW - 1 DAY AGONEW CONSTRUCTION0.73 ACRES
 0.34 ACRES
 0.25 ACRES
 0.69 ACRES
 0.32 ACRES
 0.31 ACRES
 0.27 ACRES
 0.49 ACRES
 NEW CONSTRUCTION
 8.57 ACRES
 0.38 ACRES
 0.28 ACRES
 0.28 ACRES
 0.39 ACRES

 1.99 ACRES
 0.4 ACRES
 0.38 ACRES
 1.32 ACRES
 FOR SALE BY OWNER
 0.34 ACRES
 3.1 ACRES
 85.7 ACRES
 0.4 ACRES
 0.43 ACRES
 0.47 ACRES
 3.17 ACRES
 2.43 ACRES
 FOR SALE BY OWNER3 ACRES
 3 ACRES
 1.5 ACRES
 4.86 ACRES
 11.04 ACRES
 20.62 ACRES
 14 ACRES
 See more homes for sale inStephenville
New Listings near 1092 W Tarleton St
 NEW - 1 DAY AGO3.39 ACRES
- NEW - 1 DAY AGONEW CONSTRUCTION0.73 ACRES
- NEW - 1 DAY AGO0.73 ACRES
- 3.17 ACRES
- 0.38 ACRES
- 1.5 ACRES
- 2.43 ACRES
- 4.86 ACRES
- 0.43 ACRES
- 0.34 ACRES
- 0.31 ACRES
- 8.57 ACRES
- FOR SALE BY OWNER3 ACRES
- 0.4 ACRES
- See more homes for sale inStephenville
Frequently asked questions about 1092 W Tarleton St
- What is the estimated monthly payment for 1092 W Tarleton St?Based on a $785,000 list price with 20% down at today's rates, the estimated monthly payment for 1092 W Tarleton St in Stephenville, TX is approximately $4,954 (about $4,140 principal & interest, $739 property taxes, and $75 homeowner's insurance). This is an estimate. Actual payment depends on your loan terms.
- How does the list price for 1092 W Tarleton St compare to homes in Stephenville?1092 W Tarleton St in Stephenville, TX is listed at $785,000, about 147% above the $317K median sale price in Stephenville.
- What do residents say about Stephenville?Residents describe Stephenville, TX as easy to park in, well-kept, and dog-friendly. Most residents say you need a car. See homes for sale in Stephenville, TX.
- What are the closest schools to 1092 W Tarleton St?The closest schools to 1092 W Tarleton St in Stephenville, TX are Central Elementary School (Pre-K), Chamberlin Elementary School, Gilbert Intermediate School (Elementary, rated 7/10).
- Does 1092 W Tarleton St have air conditioning?Yes, 1092 W Tarleton St in Stephenville, TX has air conditioning.
- Does 1092 W Tarleton St have laundry facilities?Yes, 1092 W Tarleton St in Stephenville, TX has laundry facilities.
1092 W Tarleton St, Stephenville, TX 76401 is a 4 bedroom, 5 bathroom, 2,400 sqft single-family home built in 1895. This property is currently available for sale and was listed by NTREIS on Aug 24, 2026. The MLS # for this home is MLS# 21343663.