


$1,275,000
Original price: $1,375,000
 3 Beds
 3 Baths
 3,240 sqft (on 20 acres)
1091 N Echo Mountain Rd, Otis, OR 97368
Est. Mortgage $7,557/mo*
Get Pre-QualifiedHome Highlights

Single-Family Home

Built in 2022

20 acre lot

$394/sqft

2 Car Garage
Local Information
- Map ViewExplore the area around 1091 N Echo Mountain Rd.

- Schools2 Elementary Schools1 Middle School1 High School

- Shop & Eat

-- mins to
About this House
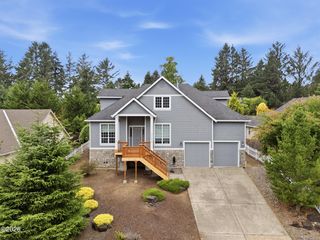
Unmatched 360° Views – Mountains, Forest, Valley & Ocean. This remarkable property offers a sweeping 360-degree view of some of Oregon’s most iconic natural landmarks. Your northern boundary adjoins National Forest land, providing direct access to wilderness, abundant wildlife, and a sense of serenity that's hard to find.To the east, take in panoramic views of Saddleback Mountain, Lindsey Ridge, Rocky Point, and Stott Mountain—a rugged, breathtaking skyline that feels like your own private backdrop. The western views stretch across Cascade Head, the Salmon River Valley, and the Salmon River Estuary, showcasing the rich beauty of the coastal landscape.Enjoy three unique ocean viewpoints, including a charming peek and two wider views—one beautifully centered on the Middle Rock of Three Rocks—adding a touch of coastal magic to the scene.Whether you're seeking peace, privacy, or an inspiring connection to nature, this property offers a rare and remarkable setting.
Last check for updates: about 19 hours ago
Listing courtesy of Paula Wertanen, (503) 502-1568
Berkshire Hathaway HomeServices NW Real Estate
Source: RMLS (OR), MLS#612218262
Home Details for 1091 N Echo Mountain Rd

|
|---|
MLS Status: Active |

|
|---|
Interior Details Basement: Crawl SpaceNumber of Rooms: 5Types of Rooms: Master Bedroom, Bedroom 2, Bedroom 3, Dining Room, Kitchen |
Beds & Baths Number of Bedrooms: 3Number of Bathrooms: 3Number of Bathrooms (full): 3Number of Bathrooms (main level): 2 |
Dimensions and Layout Living Area: 3240 Square Feet |
Appliances & Utilities Utilities: Satellite Internet ServiceAppliances: Dishwasher, Free-Standing Range, Free-Standing Refrigerator, Microwave, Plumbed For Ice Maker, Stainless Steel Appliance(s), Electric Water HeaterDishwasherLaundry: Laundry RoomMicrowave |
Heating & Cooling Heating: Mini Split,Wood StoveHas CoolingHas HeatingHeating Fuel: Mini Split |
Fireplace & Spa Fireplace: Stove, Wood Burning |
Windows, Doors, Floors & Walls Window: Double Pane Windows, Vinyl FramesDoor: Sliding DoorsFlooring: Heated Tile, Luxury Vinyl Plank, Tile, Wall to Wall Carpet |
Levels, Entrance, & Accessibility Stories: 2Levels: TwoAccessibility: Accessible Entrance, Accessible Full Bath, Garage On Main, Main Floor Bedroom Bath, Parking, Utility Room On Main, Walkin Shower, AccessibilityFloors: Heated Tile, Luxury Vinyl Plank, Tile, Wall To Wall Carpet |
View Has a ViewView: Mountain(s), Ocean, River |
Security Security: Security Lights |

|
|---|
Exterior Home Features Roof: CompositionPatio / Porch: Patio, PorchOther Structures: RVHookupExterior: RV Hookup, Yard, Exterior EntryFoundation: Concrete Perimeter |
Parking & Garage Number of Garage Spaces: 2Number of Covered Spaces: 2No CarportHas a GarageHas an Attached GarageHas Open ParkingParking Spaces: 2Parking: Driveway,RV Access/Parking,Garage Door Opener,Attached |
Frontage Road Frontage: Private RoadRoad Surface Type: Gravel |
Water & Sewer Sewer: Septic Tank |

|
|---|
Days on Market: 107 |

|
|---|
Year Built Year Built: 2022 |
Property Type / Style Property Type: ResidentialProperty Subtype: Residential, Single Family ResidenceArchitecture: Traditional |
Building Construction Materials: Cement Siding, Lap Siding, StoneNot a New ConstructionNot Attached Property |
Property Information Condition: ResaleParcel Number: R501287Additional Parcels Description: R436407 |

|
|---|
Price List Price: $1,275,000Price Per Sqft: $394 |

|
|---|

|
|---|
Direction & Address City: Otis |
School Information Elementary School: OceanlakeJr High / Middle School: TaftHigh School: Taft |

|
|---|
Listing Agent Listing ID: 612218262 |

|
|---|
Building Area Building Area: 3240 Square Feet |

|
|---|
Not Senior Community |

|
|---|
No HOA |

|
|---|
Lot Area: 20 Acres |

|
|---|
Listing Terms: Cash, Conventional |

|
|---|
Mls Number: 612218262Water ViewWater View: Ocean, River |
Around this home
What Locals Say about Otis
At least 15 Trulia users voted on each feature.

93 % Say car is needed

87 % Say yards are well-kept

83 % Say it's dog friendly

78 % Say there's holiday spirit

76 % Say parking is easy

76 % Say it's quiet

75 % Say they plan to stay for at least 5 years

70 % Say there's wildlife

65 % Say neighbors are friendly

59 % Say kids play outside

33 % Say there are community events

33 % Say people would walk alone at night

18 % Say there are sidewalks

15 % Say it's walkable to restaurants

13 % Say streets are well-lit
Sourced by Trulia users. Learn more about our methodology.
Market trends in Otis
Last updated July 2026
Avg. sale price
—
Sale-to-List Price
—
Price per sq ft
—
Available listings
14
4MoM
Home Value
Learn more about this home's value by checking out the value of nearby homes and how much similar homes have sold for.
Comparable sales
These are recently sold homes that have a similar location or other similar features to this home, like bedrooms, bathrooms, and square footage. Get a sense of the expected prices in the area by viewing these homes.Address | Distance | Property Type | Sold Price | Sold Date | Bed | Bath | Sqft |
|---|---|---|---|---|---|---|---|
0.58 | Single-Family Home | $581,000 | 07/29/26 | 3 | 3 | 2,938 | |
0.52 | Single-Family Home | $655,746 | 02/27/26 | 3 | 2.5 | 3,734 | |
0.40 | Single-Family Home | $457,000 | 06/12/26 | 3 | 2 | 1,502 | |
0.86 | Single-Family Home | $400,000 | 12/05/25 | 3 | 2.5 | 1,887 | |
0.76 | Single-Family Home | $190,000 | 10/17/25 | 3 | 2 | 1,754 | |
0.85 | Single-Family Home | $480,000 | 04/06/26 | 3 | 2 | 1,463 | |
0.45 | Single-Family Home | $318,000 | 04/03/26 | 2 | 1 | 1,062 |
Nearby home prices
Get a sense of expected prices in the area by checking the value of nearby homes.Address | Distance | Price | Bed | Bath | Sqft | Status |
|---|---|---|---|---|---|---|
0.03 | $1,275,000 | 3 | 3 | 3,240 | For Sale | |
0.12 | $775,000 | 2 | 2 | 2,268 | For Sale | |
0.15 | - | - | - | - | Off Market | |
0.18 | $624,950 | 2 | 2 | 1,280 | For Sale | |
0.22 | $329,000 | - | - | - | For Sale | |
0.20 | $277,700 | 2 | 1 | 728 | Off Market | |
0.23 | $329,000 | - | - | - | For Sale | |
0.23 | $436,900 | 3 | 2 | 1,512 | Off Market | |
0.21 | $399,950 | 2 | 2 | 1,280 | For Sale | |
0.22 | $595,000 | 3 | 2 | 1,279 | For Sale | |
0.23 | $65,000 | - | - | - | Recently Sold |
Price and Tax history
| Date | Event | Price |
|---|---|---|
Jul 23, 2026 Source: RMLS (OR) #612218262 | PriceChange | $1,275,000 Price decreased by 7% |
May 20, 2026 Source: RMLS (OR) #612218262 | Listed For Sale | $1,375,000 |
| Year | Property tax | Tax assessment |
|---|---|---|
| 2020 | $2,447 | $321,730 |
Home facts updated by county records
LGBTQ Local Legal Protections
LGBTQ Local Legal Protections



Paula Wertanen, Berkshire Hathaway HomeServices NW Real Estate
Agent Phone: (503) 502-1568
The content relating to real estate for sale on this web site comes in part from the IDX program of the RMLS™ of Portland, Oregon. Real estate listings held by brokerage firms other than Zillow, Inc. are marked with the RMLS™ logo, and detailed information about these properties includes the names of the listing brokers. Listing content is copyright © 2026 RMLS™, Portland, Oregon.
This content last updated on 2026-09-03 13:04:15 PDT. Some properties which appear for sale on this web site may subsequently have sold or may no longer be available.
All information provided is deemed reliable but is not guaranteed and should be independently verified.
Similar Homes You May Like
 20 ACRESBerkshire Hathaway Homeservices NW
 NEW CONSTRUCTIONKnipe Realty ERA Powered
 Premiere Property Group, LLC (Newport)
 NEW CONSTRUCTIONRealty One Group At the Beach,
 NEW CONSTRUCTIONLincoln City Realty, LLC
 OPEN SAT, 2-5PMTaylor & Taylor Realty Company
 NEW CONSTRUCTION0.27 ACRESLincoln City Realty, LLC
 0.33 ACRESTaylor & Taylor Realty Company
 Keller Williams Realty Portland Premiere, Active
 NEW CONSTRUCTIONLincoln City Realty, LLC
 Windermere West LLC, Pacific City
 9.8 ACRESColdwell Banker Professional Group - Lincoln City
 OPEN SAT, 10-1PMNEW CONSTRUCTIONTaylor & Taylor Realty Company
 Coldwell Banker Professional Group - Lincoln City
 20.42 ACRESColdwell Banker Professional Group - Lincoln City
 NEW CONSTRUCTIONColdwell Banker Professional Group
 OPEN SAT, 12-3PMTaylor & Taylor Realty Company
 0.35 ACRESEmerald Coast Realty - Yachats
 NEW CONSTRUCTIONKnipe Realty ERA Powered, Active
 NEW CONSTRUCTIONColdwell Banker Professional Group - Lincoln City
 Coldwell Banker Professional Group - Newport
 Taylor & Taylor Realty Company
 0.28 ACRESColdwell Banker Professional Group - Lincoln City
 0.39 ACRESColdwell Banker Professional Group
 0.32 ACRESTaylor & Taylor Realty Company
 Cascade Hasson Sotheby's International Realty
 0.32 ACRESEmerald Coast Realty - Yachats
 See more homes for sale inOtis



New Listings near 1091 N Echo Mountain Rd
 0.62 ACRESTaylor & Taylor Realty Company
 0.53 ACRESKeller Williams Sunset Corridor - Coast Life
 0.3 ACRESColdwell Banker Professional Group - Lincoln City
 FOR SALE BY OWNER0.31 ACRES
 0.58 ACRESRealty One Group At The Beach, Newport
- 9.8 ACRESColdwell Banker Professional Group - Lincoln City
- 20 ACRESBerkshire Hathaway Homeservices NW
- See more homes for sale inOtis


Frequently asked questions about 1091 N Echo Mountain Rd
- What is the estimated monthly payment for 1091 N Echo Mountain Rd?Based on a $1,275,000 list price with 20% down at today's rates, the estimated monthly payment for 1091 N Echo Mountain Rd in Otis, OR is approximately $7,668 (about $6,700 principal & interest, $893 property taxes, and $75 homeowner's insurance). This is an estimate. Actual payment depends on your loan terms.
- What do residents say about Otis?Residents describe Otis, OR as well-kept, dog-friendly, and easy to park in. Most residents say you need a car. See homes for sale in Otis, OR.
- What are the closest schools to 1091 N Echo Mountain Rd?The closest schools to 1091 N Echo Mountain Rd in Otis, OR are Oceanlake Elementary School, Taft Elementary School (rated 6/10), Taft High School (rated 3/10).
- Does 1091 N Echo Mountain Rd have air conditioning?Yes, 1091 N Echo Mountain Rd in Otis, OR has air conditioning.
- Does 1091 N Echo Mountain Rd have laundry facilities?Yes, 1091 N Echo Mountain Rd in Otis, OR has laundry facilities.
- Does 1091 N Echo Mountain Rd have a yard?Yes, 1091 N Echo Mountain Rd in Otis, OR has a yard.
1091 N Echo Mountain Rd, Otis, OR 97368 is a 3 bedroom, 3 bathroom, 3,240 sqft single-family home built in 2022. This property is currently available for sale and was listed by RMLS (OR) on May 20, 2026. The MLS # for this home is MLS# 612218262.